188 Spitfire Drive
About This Home
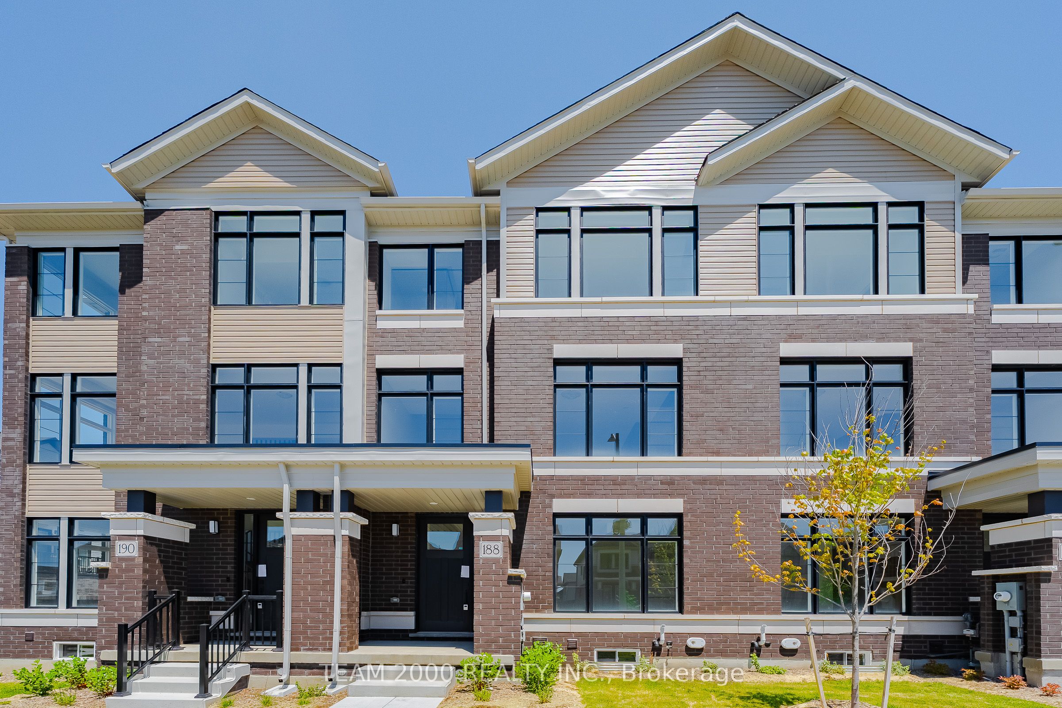
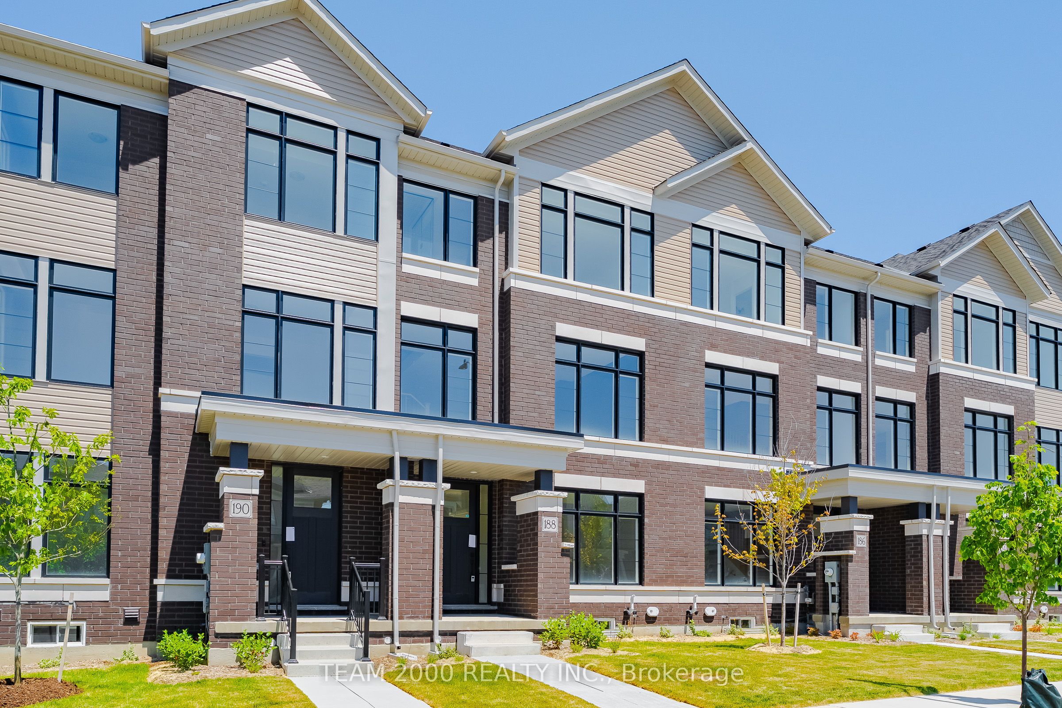
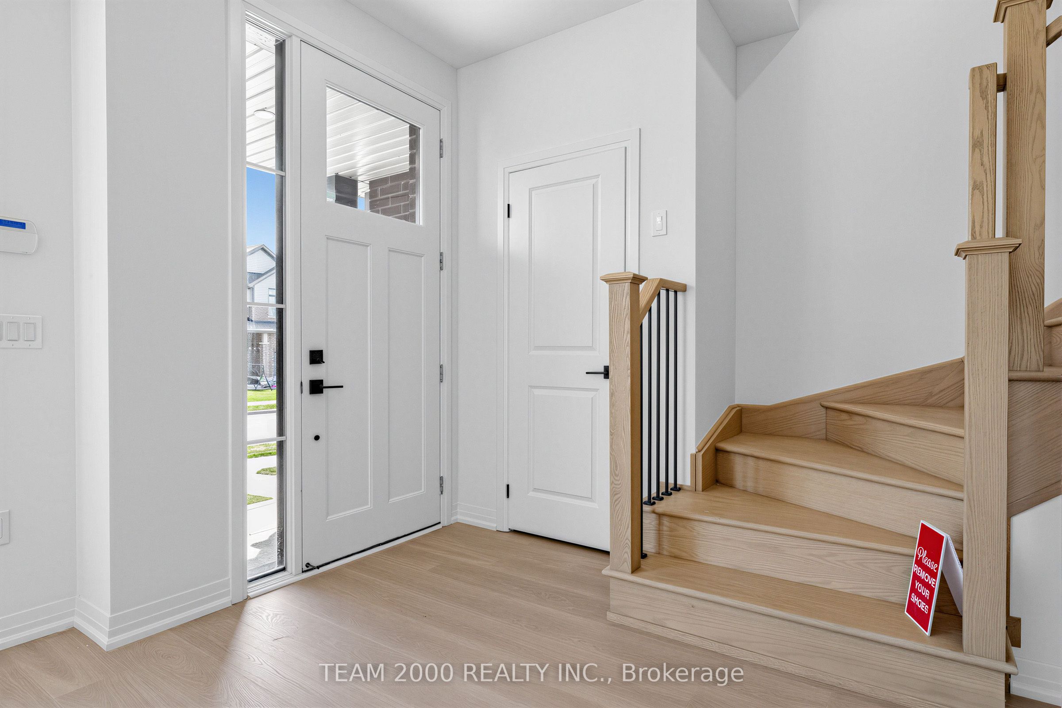
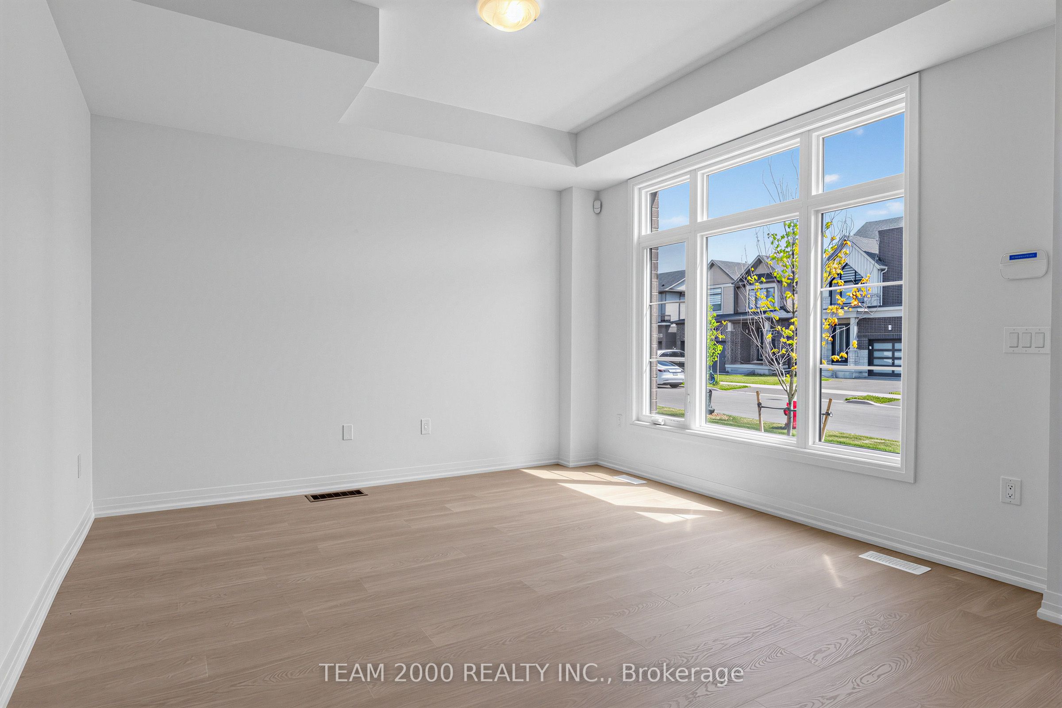
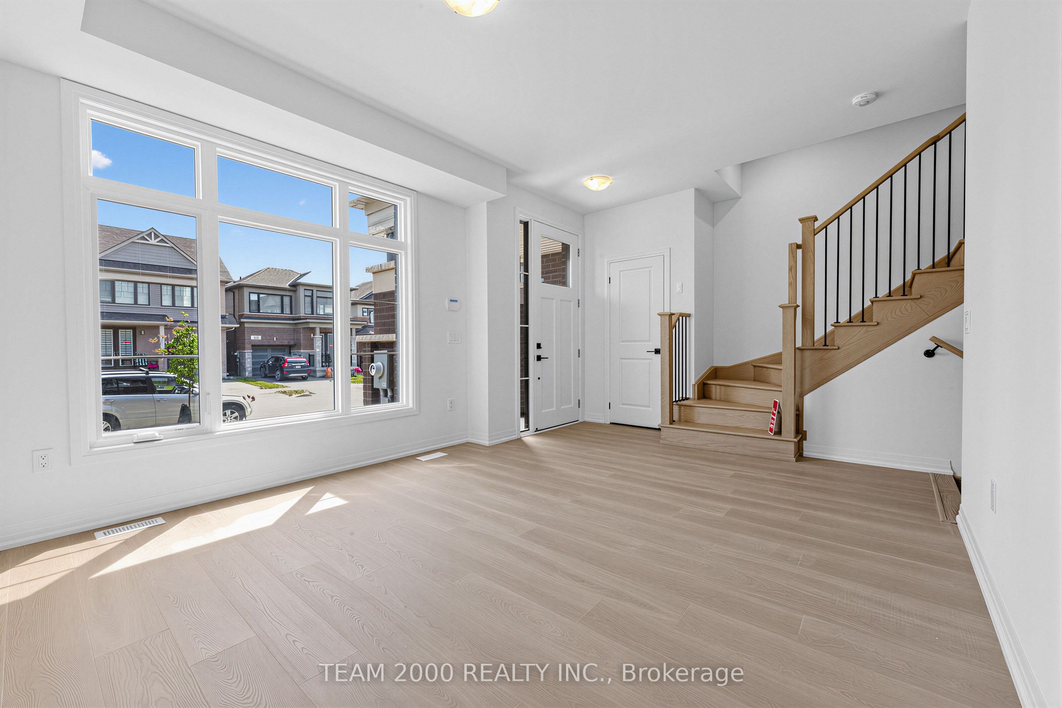
Welcome to Mount Hope By Cachet Homes! This 3 Storey Brand New, Builder Model Home (Sloane)Model, Offers 1882 Square Feet above Ground + Basement. Open Concept Layout and Functionality Spread Across all Levels. Main Level Boasts Soaring 9' Ceilings. Large Rec./Family Room and Laundry on Ground Taking you to the Second Level Where There is a Grand Living and Dining Room, Kitchen Complete with Quartz Counter tops and Extended Breakfast Bar Island, Extended Height Upper Cabinetry. A Colossal Breakfast Area. Access to Balcony Atop a Double Car Garage. The Primary Bedroom Boasts a Gorgeous Ensuite with Vanity, Glass Shower, and Spacious Walk-In Closet. Second and Third Bedrooms Come With Large Windows and Closets. Third Bedroom also Boasts It's own Private Balcony. Conveniently Located with Easy Access to Major Highways, Local Amenities Including Shops, Restaurants, Schools, and Parks. Ensuring a Lifestyle of Opportunity for You and Your Family. Less Than 60 Mins. to Toronto or Niagara Falls. This Home is Eligible for the HST Rebate. LIST PRICE IS NET OF HST
Property Information
Building Details
Features & Amenities
Financials & Fees
Inclusions & Exclusions
Appliance Package; Central A/C
Location
Similar Properties
View More
Source: Toronto Regional Real Estate Board (TRREB), via PropTx Innovations Inc.
The data relating to real estate on this website comes in part from the MLS® data feed of PropTx Innovations Inc. The information is deemed reliable but is not guaranteed accurate by PropTx.
The information provided herein must only be used by consumers that have a bona fide interest in the purchase, sale or lease of real estate and may not be used for any commercial purpose or any other purpose.
© 2026 PropTx Innovations Inc. All rights reserved. MLS®, REALTOR® and the associated logos are owned or controlled by The Canadian Real Estate Association (CREA).