3 Driftwood Lane
About This Home
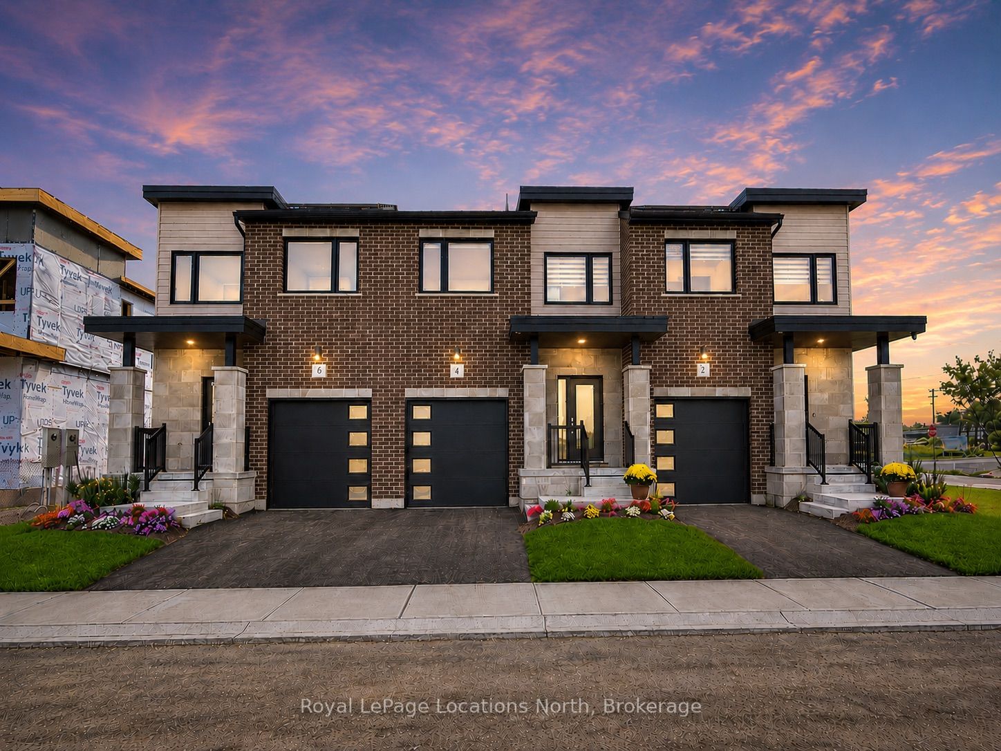
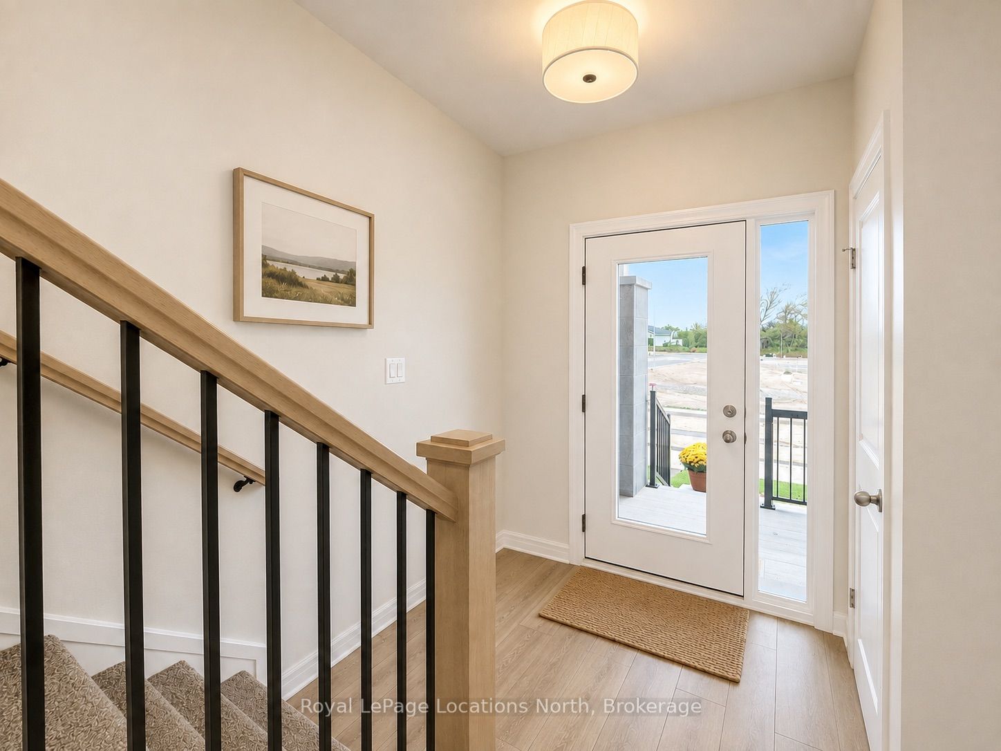
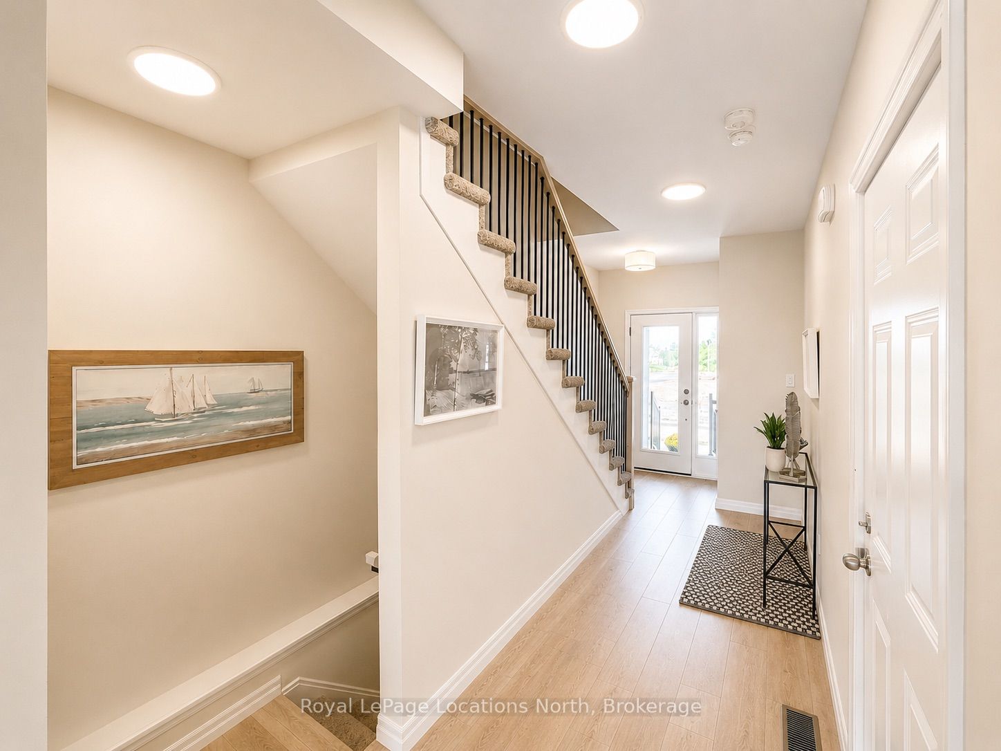
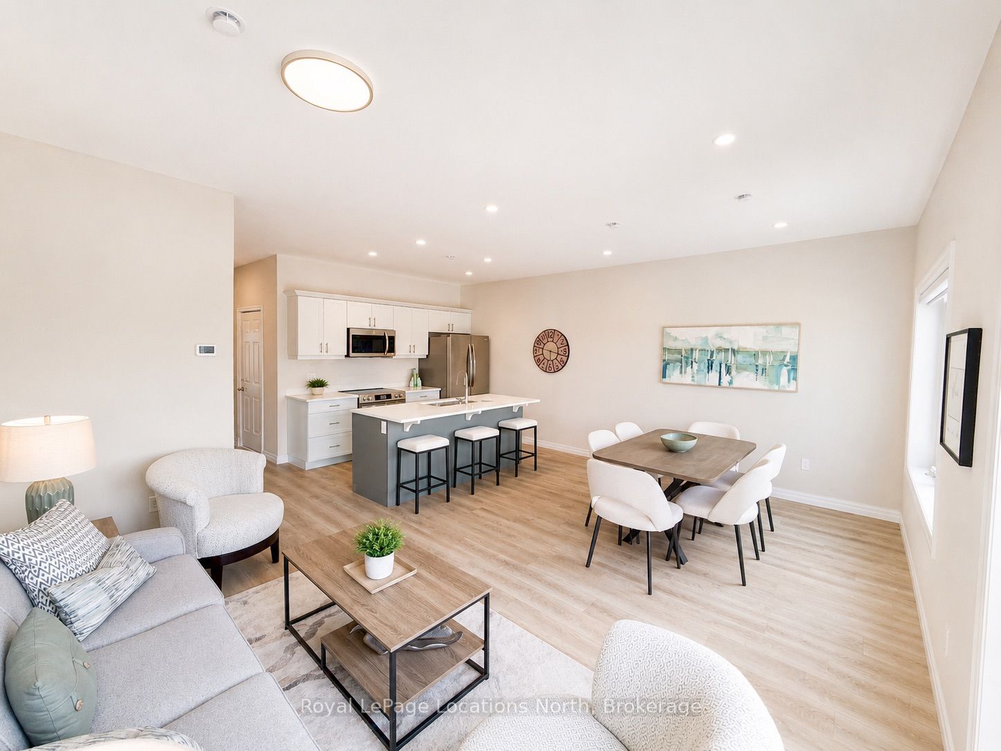
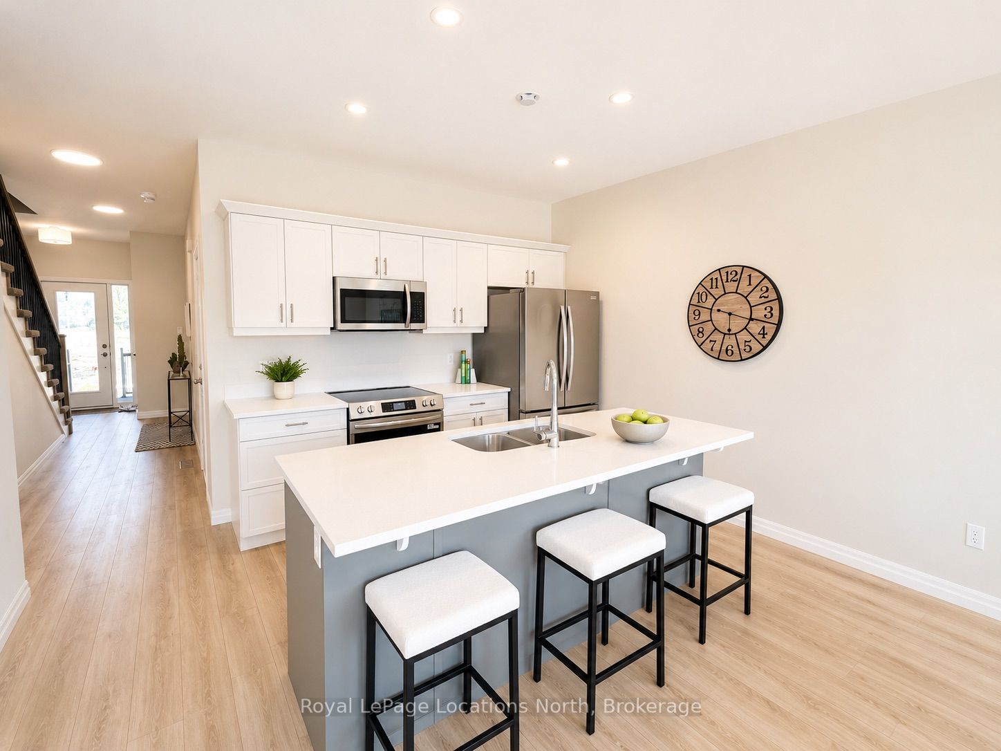
MODEL HOME OPEN THURSDAY-SUNDAY, 1-5PM! 3-bedroom, 4-bathroom Voyager interior unit with a finished basement in Southern Georgian Bay's first-of-its-kind Net Zero community. Ready for occupancy Spring 2027, we just need you to choose your finishes! Built to exceed today's standards and meet the 2030 Building Code, these homes combine exceptional construction, energy efficiency and high-quality finishes for a more comfortable, healthier home with dramatically reduced energy costs. Each home features solar panels, cold-climate heat pumps and an HRV system (all INCLUDED in purchase price). Energy-efficient construction includes a thicker foundation with 2" of spray foam insulation along the exterior basement walls, AeroBarrier advanced air sealing and triple-pane windows, providing improved temperature and humidity control, superior indoor air quality and year-round comfort. High-end finishes are INCLUDED as standard, not upgrades, including quartz countertops in the kitchen and bathrooms, stainless steel kitchen appliances, washer and dryer, and main-floor vinyl plank flooring. An asphalt driveway, deck, privacy fence, fibre-optic internet and EV charger are also included. The listed price INCLUDES a finished basement, adding even more living space with a recreation room and 3-piece bathroom. A future community clubhouse is planned with amenities including pickleball courts and a conference room. HST exemption available to qualified buyers; listed price reflects the HST exemption. Photos shown are of a completed Voyager interior-unit model home and are for illustrative purposes only. Home offered for sale is to be built; finishes, features and appearance may vary based on buyer selections.
Property Information
Building Details
Features & Amenities
Financials & Fees
Inclusions & Exclusions
Appliance Package (Refrigerator, Stove, Dishwasher, Washer, Dryer), Solar Panels, Garage Door Opener & Remote, EV Charger
Location
Similar Properties
View More
Source: Toronto Regional Real Estate Board (TRREB), via PropTx Innovations Inc.
The data relating to real estate on this website comes in part from the MLS® data feed of PropTx Innovations Inc. The information is deemed reliable but is not guaranteed accurate by PropTx.
The information provided herein must only be used by consumers that have a bona fide interest in the purchase, sale or lease of real estate and may not be used for any commercial purpose or any other purpose.
© 2026 PropTx Innovations Inc. All rights reserved. MLS®, REALTOR® and the associated logos are owned or controlled by The Canadian Real Estate Association (CREA).