#B2 - 105 Bagot Street
About This Home
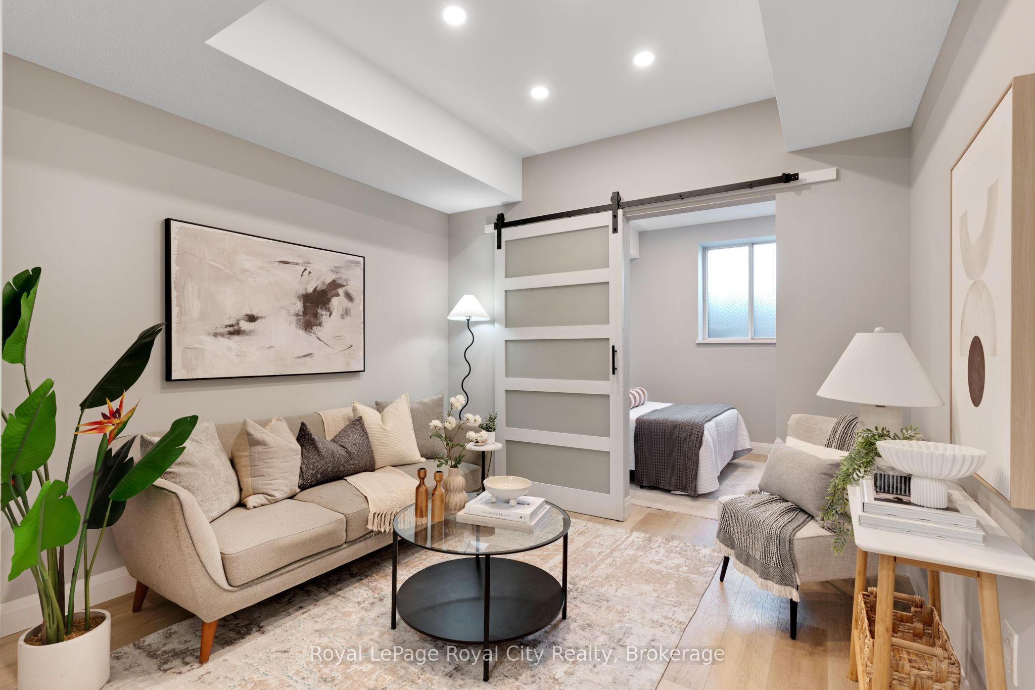
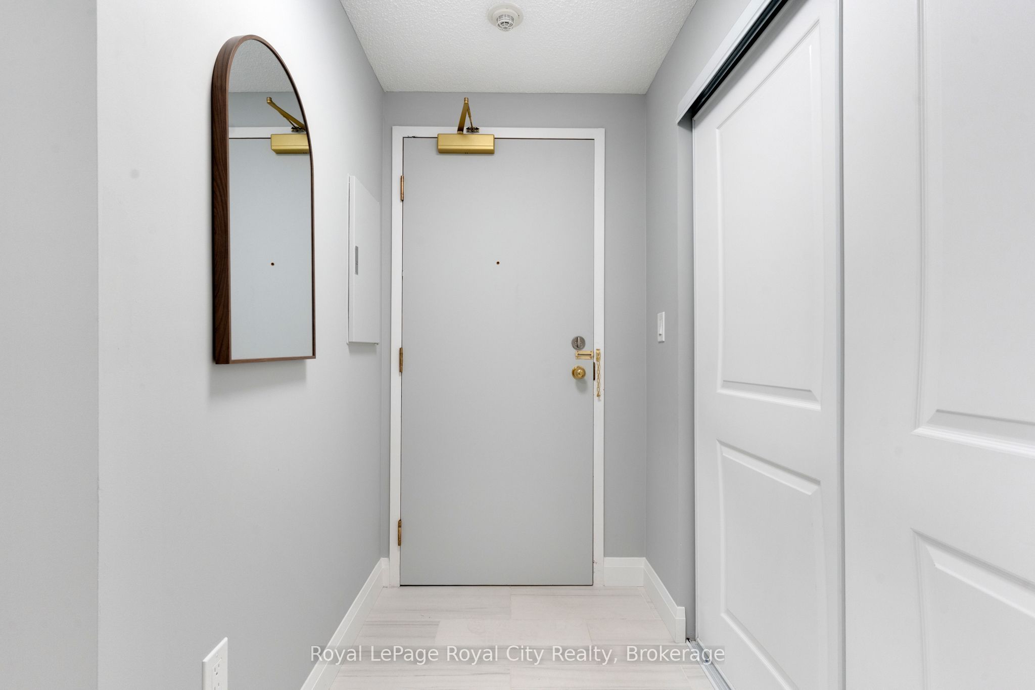
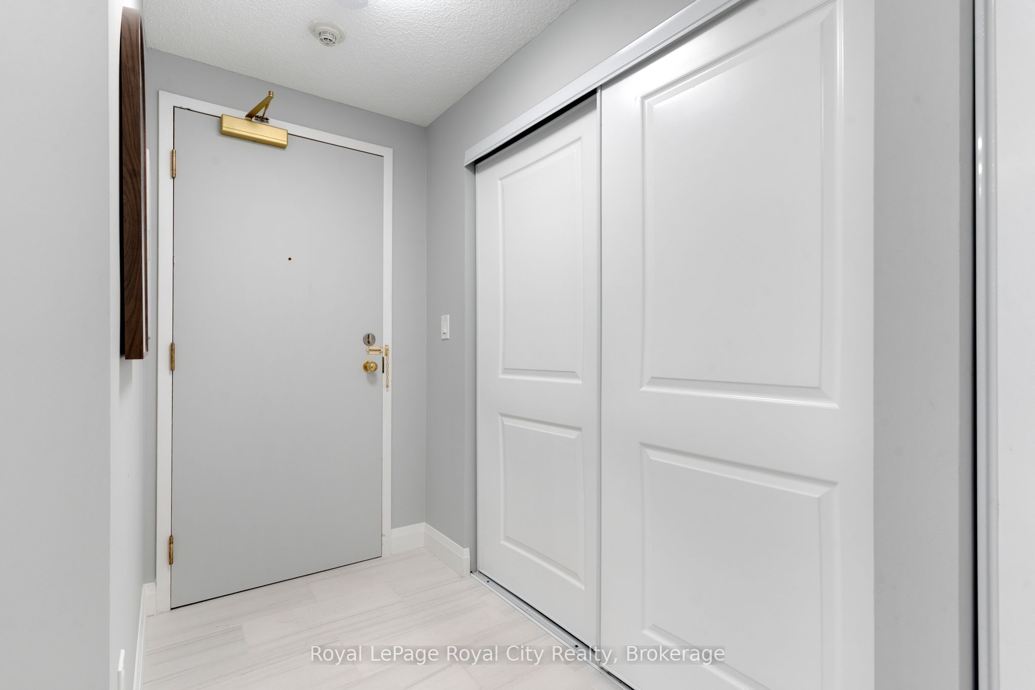
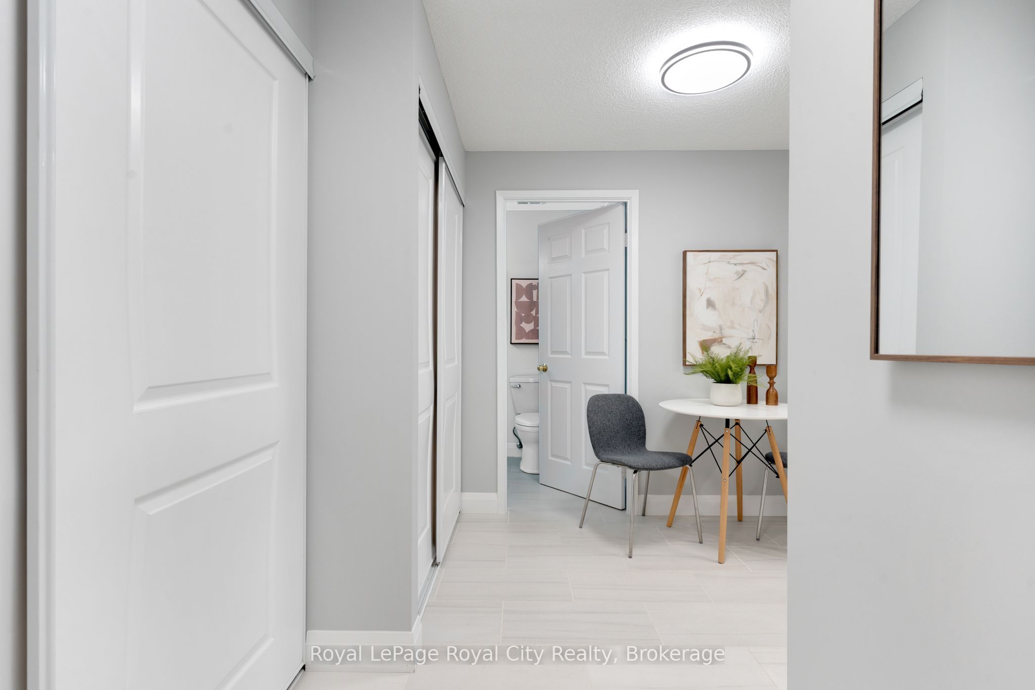
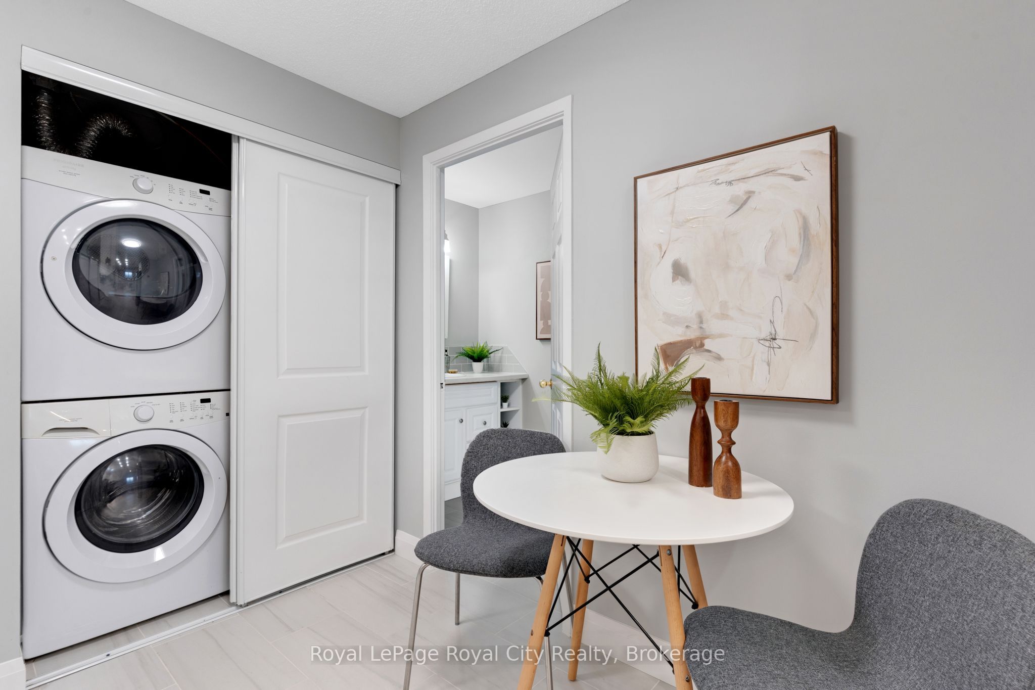
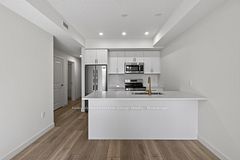
Don't let the size fool you! High ceilings and thoughtful renovations give this 1-bedroom condo a surprisingly spacious feel. Recent updates include new flooring, baseboards, and closet doors, along with a custom Bamco kitchen featuring a tiled backsplash and stainless steel appliances. The addition of pot lights throughout the kitchen, living room, and bedroom add to the bright, modern feel. Complete with in-suite laundry, an oversized storage locker conveniently located just down the hall, and exclusive use of one parking space. Situated close to downtown with easy access to shopping, dining, and transit, this move-in ready condo offers low-maintenance living in a central location, making it an excellent choice for first-time buyers, investors, or those looking to simplify.
Property Information
Building Details
Features & Amenities
Financials & Fees
Inclusions & Exclusions
Washer, Dryer, Fridge, Stove, Over-the-Range Microwave, Dishwasher
Location
Similar Properties
View More
Source: Toronto Regional Real Estate Board (TRREB), via PropTx Innovations Inc.
The data relating to real estate on this website comes in part from the MLS® data feed of PropTx Innovations Inc. The information is deemed reliable but is not guaranteed accurate by PropTx.
The information provided herein must only be used by consumers that have a bona fide interest in the purchase, sale or lease of real estate and may not be used for any commercial purpose or any other purpose.
© 2026 PropTx Innovations Inc. All rights reserved. MLS®, REALTOR® and the associated logos are owned or controlled by The Canadian Real Estate Association (CREA).