7 Ameer Drive
About This Home
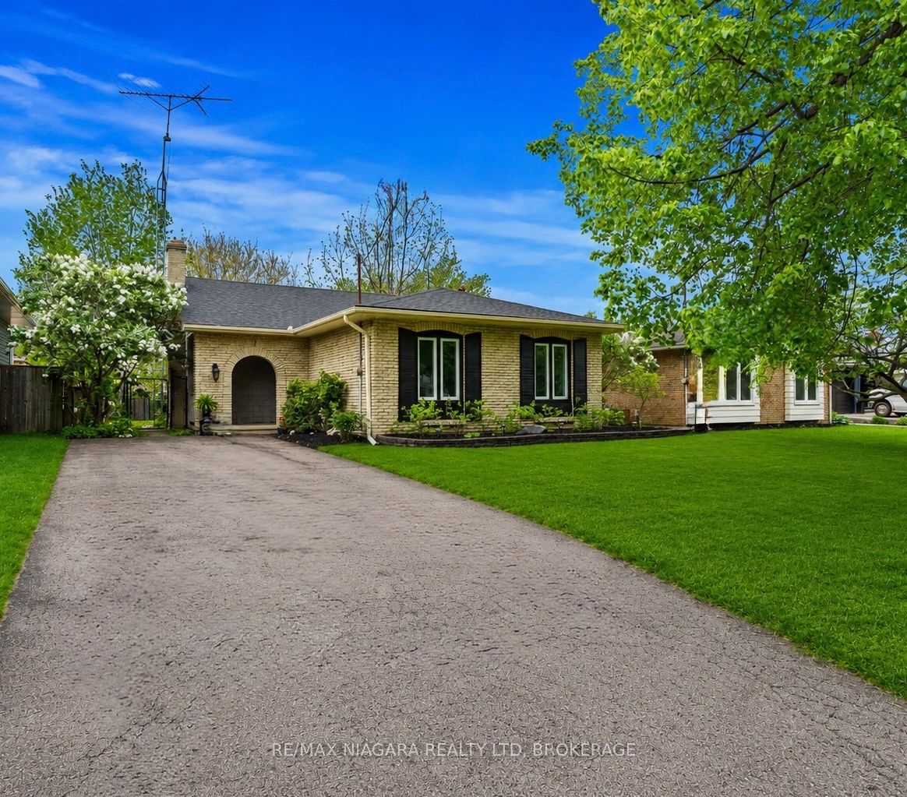
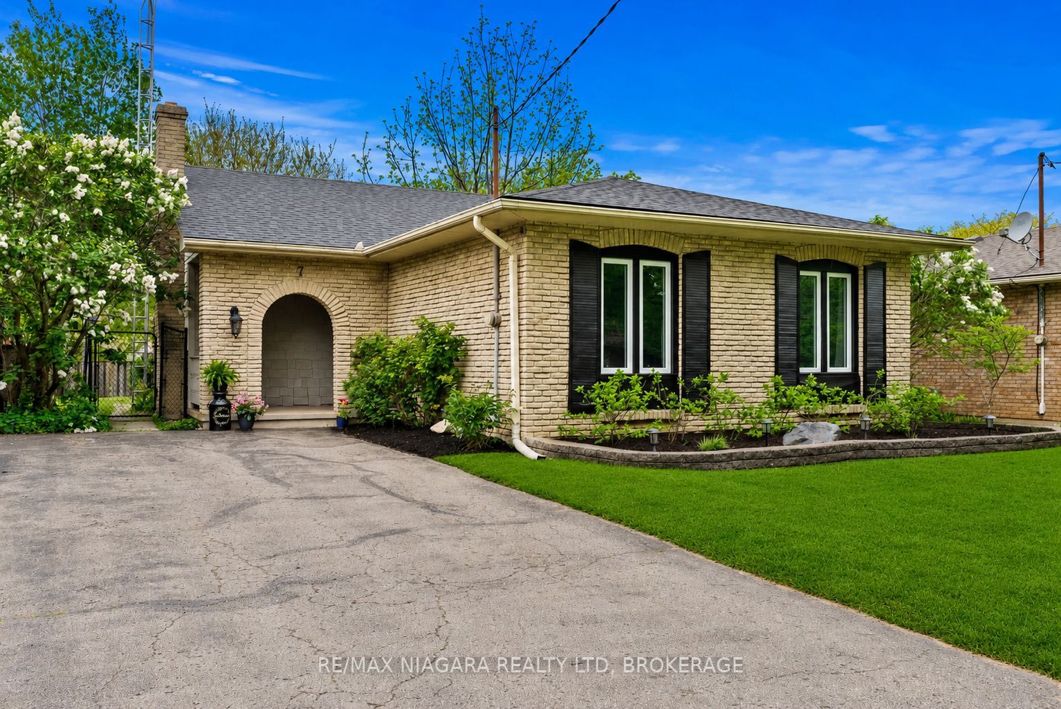
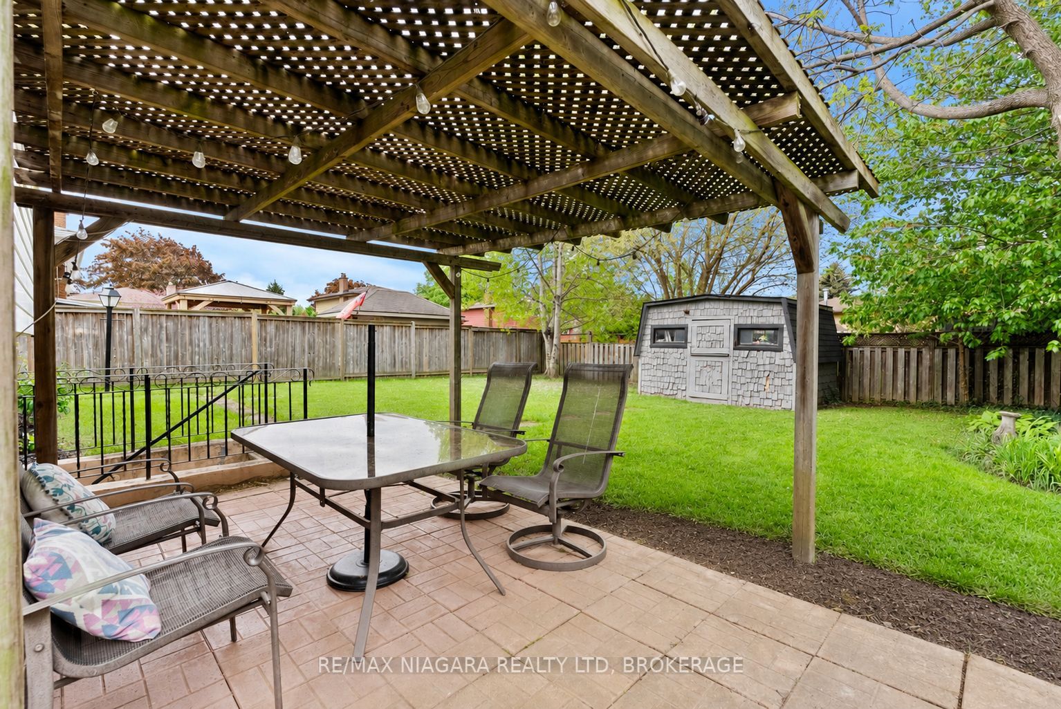
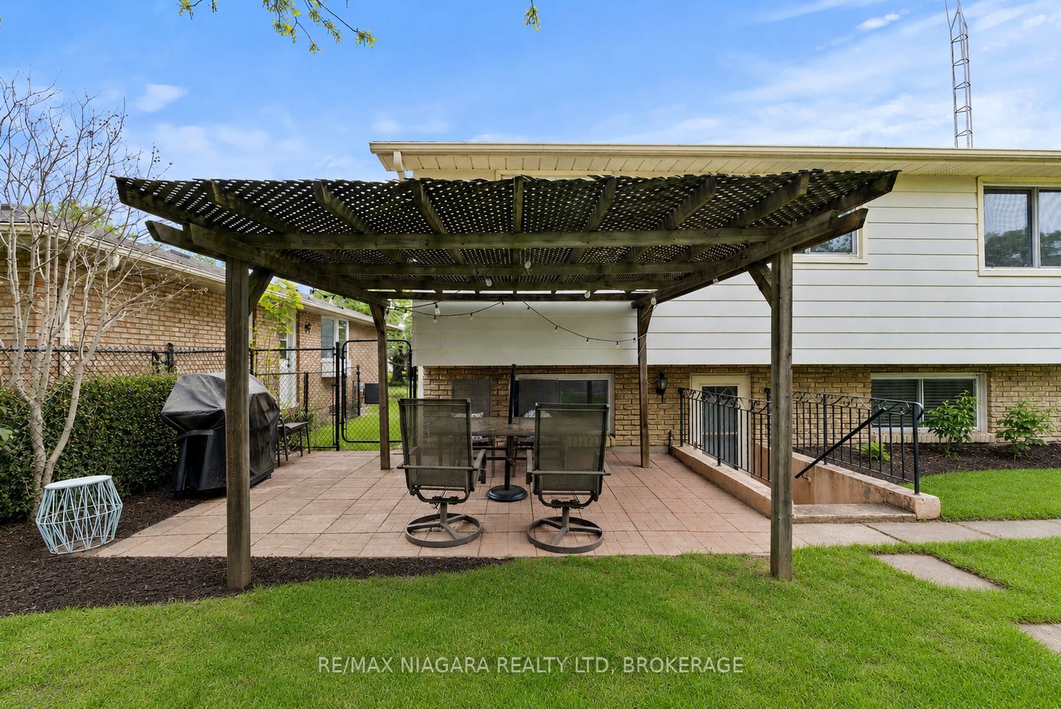
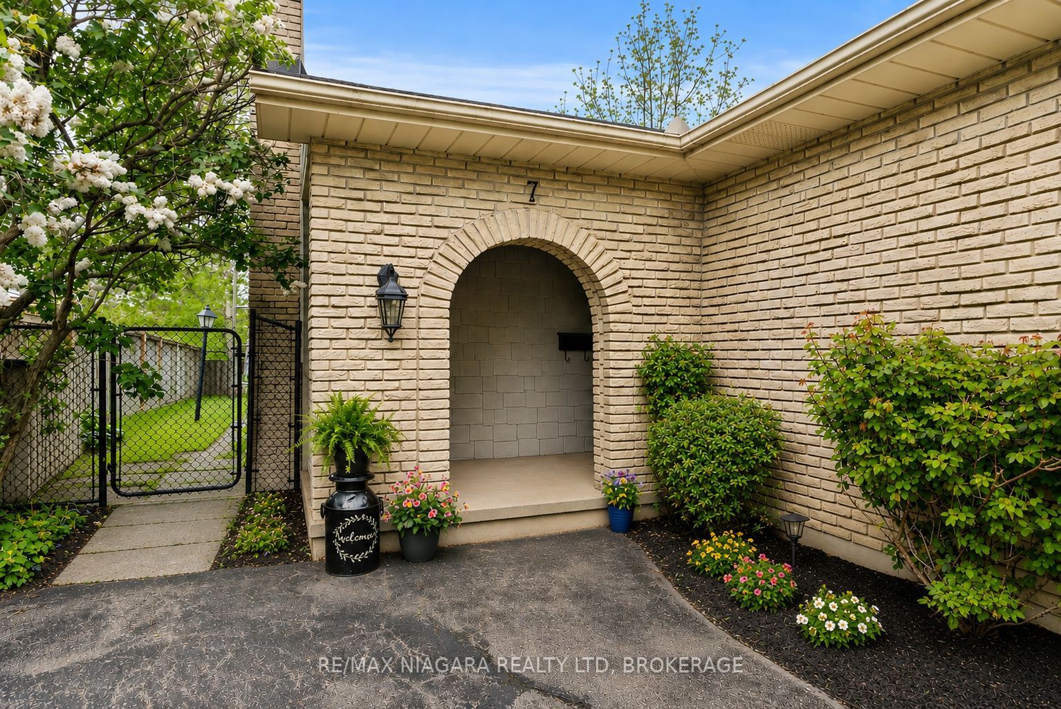
This is what you've been waiting for... 4 bedrooms, 2 full bathrooms, a sought-after north-end St. Catharines location just a short walk to the lake, and the kind of major recent upgrades that give real peace of mind.Located north of Lakeshore Road in one of St. Catharines' most desirable family neighbourhoods, this move-in-ready home offers an ideal combination of space, functionality, and convenience. Major recent updates include brand new shingles (2026), a brand new furnace (2026), a newly completed lower-level 3-piece bathroom (2025), and a freshly finished lower level (2025) creating excellent additional living space, studio space, or storage depending on your needs.The functional layout offers 3 bedrooms on the main level plus a 4th bedroom on the lower level, making it a great fit for growing families, guests, a home office, or flexible multi-generational living. The walk-up lower level adds even more versatility and future potential.The location is hard to beat. Enjoy an easy walk to the lake, the Waterfront Trail, nearby parks, and close proximity to some of the area's best schools, along with shopping, restaurants, grocery stores, and all the everyday amenities you could need just minutes away.Well-maintained, thoughtfully updated, and ideally located, this is an excellent opportunity to own in one of St. Catharines' most established and highly sought-after neighbourhoods.
Property Information
Building Details
Features & Amenities
Financials & Fees
Inclusions & Exclusions
FRIDGE, STOVE, DISHWASHER, WASHER, DRYER
Location
Similar Properties
View More
Source: Toronto Regional Real Estate Board (TRREB), via PropTx Innovations Inc.
The data relating to real estate on this website comes in part from the MLS® data feed of PropTx Innovations Inc. The information is deemed reliable but is not guaranteed accurate by PropTx.
The information provided herein must only be used by consumers that have a bona fide interest in the purchase, sale or lease of real estate and may not be used for any commercial purpose or any other purpose.
© 2026 PropTx Innovations Inc. All rights reserved. MLS®, REALTOR® and the associated logos are owned or controlled by The Canadian Real Estate Association (CREA).