643 Robarts Avenue
About This Home
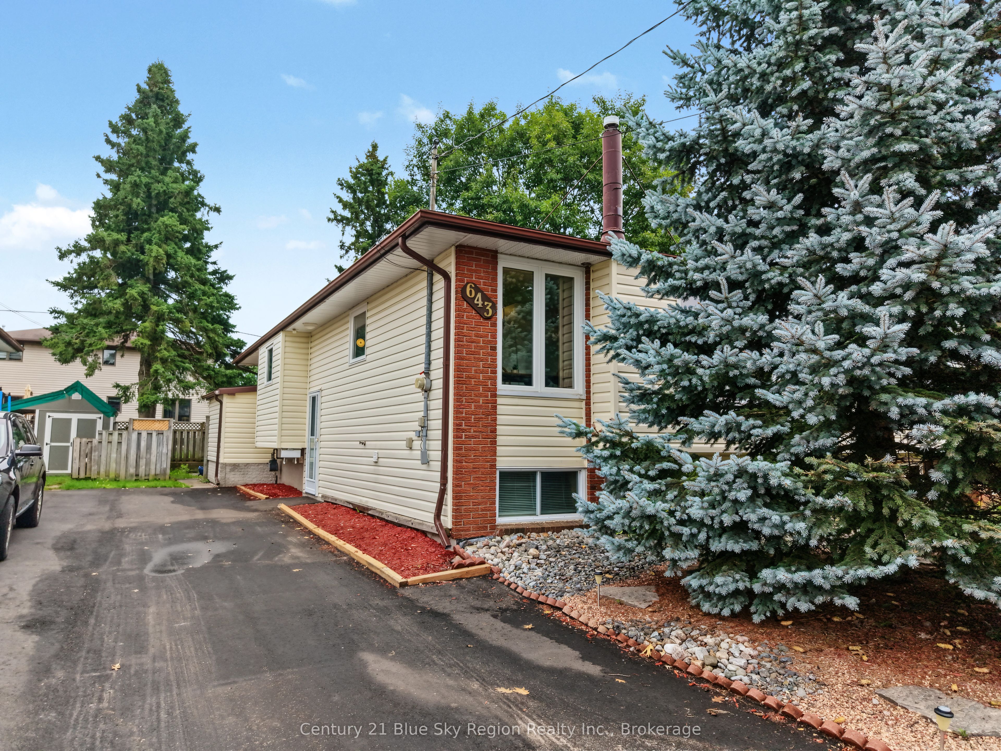
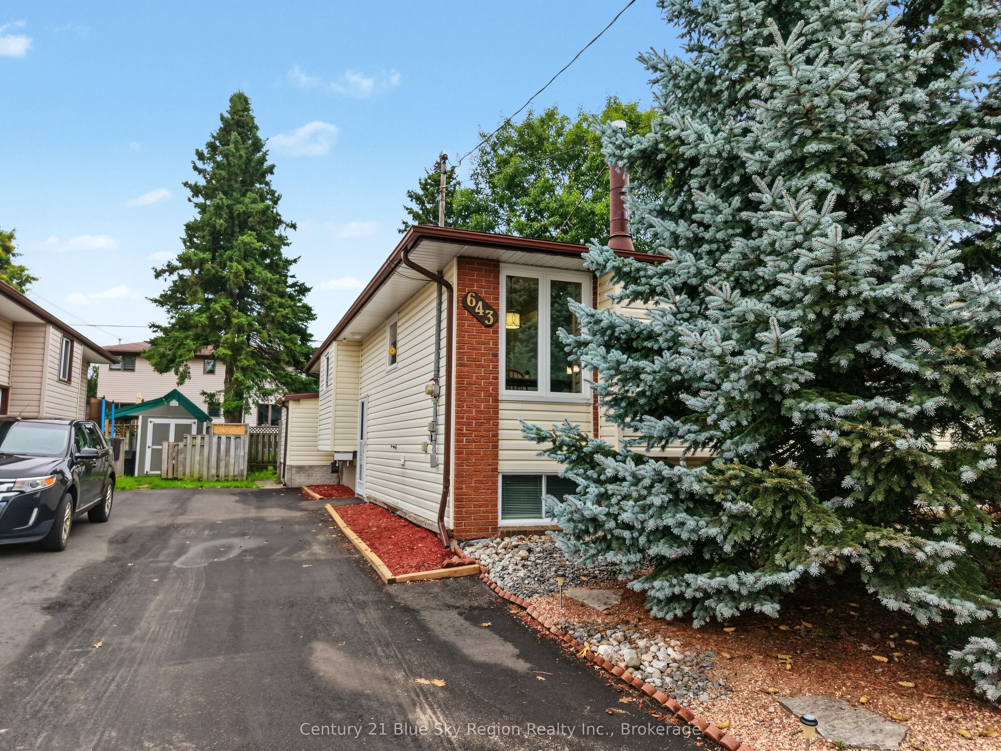
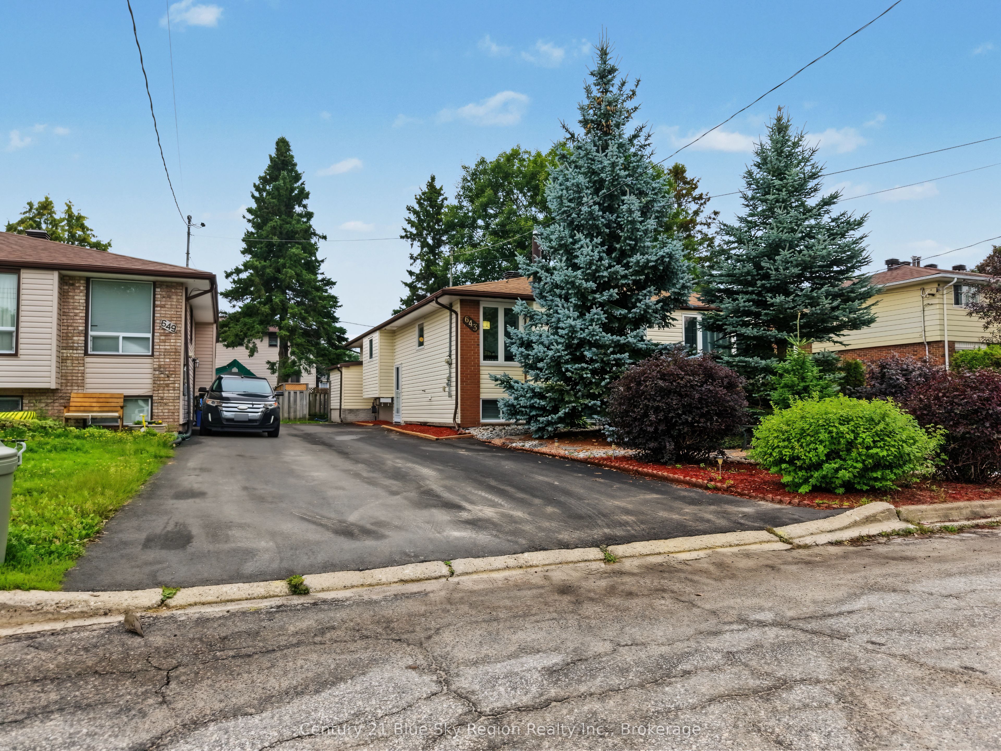
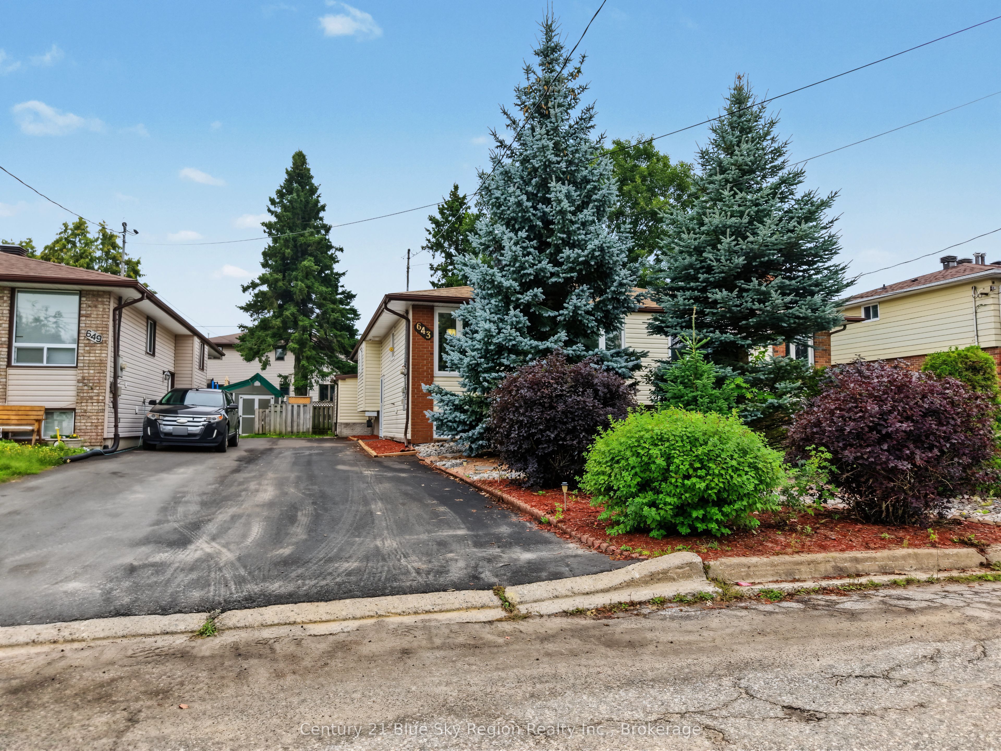
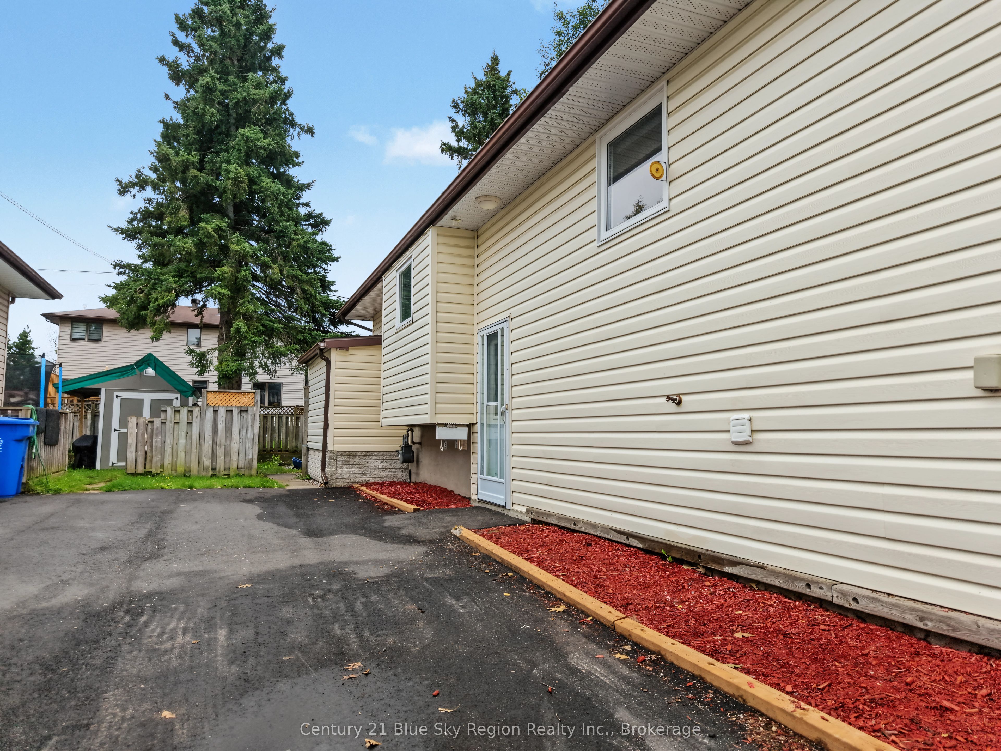
Welcome 643 Robarts Ave. Nestled in a tranquil and welcoming family-friendly neighbourhood. This charming semi-detached home perfectly blends comfort and convenience, offering everything a family could desire with its inviting and spacious layout. The property features three generously sized bedrooms, each providing ample space for personalization. The large living room is perfect for gathering with family and friends, whether for cozy movie nights or lively get-togethers. At the heart of this home is a bright and roomy eat-in kitchen, ideal for casual dining and culinary adventures, with plenty of counter space for meal preparation and ample storage for all your kitchen gadgets. This home boasts a beautifully appointed 4-piece bathroom complete with a bathtub and shower combination, as well as a convenient 3-piece bathroom in the basement for added comfort and functionality. Head downstairs to the versatile rec room, featuring a wet bar and a natural gas fireplace, making it an ideal spot for entertaining or unwinding after a long day. Additionally, the property offers a dedicated laundry room, a cozy den perfect for a home office or study, and a spacious storage area that provides a walkout to the backyard. Outside, step into your fully fenced backyard, a true oasis for outdoor living. It features a sturdy shed for all your gardening tools and equipment, and a charming gazebo, creating the perfect space for outdoor dining, relaxation, and family fun. This delightful semi-detached home combines ample space with potential of an in-law suite. Located in a friendly neighbourhood close to parks, trails and shopping. Don't miss the opportunity to make this delightful property your own!
Property Information
Building Details
Features & Amenities
Financials & Fees
Inclusions & Exclusions
'AS IS' Fridge, Stove, Range hood, Washer, Dryer, All light fixtures and ceiling fans, All blinds and window coverings, Gazebo, Shed.
None
Location
Similar Properties
View More
Source: Toronto Regional Real Estate Board (TRREB), via PropTx Innovations Inc.
The data relating to real estate on this website comes in part from the MLS® data feed of PropTx Innovations Inc. The information is deemed reliable but is not guaranteed accurate by PropTx.
The information provided herein must only be used by consumers that have a bona fide interest in the purchase, sale or lease of real estate and may not be used for any commercial purpose or any other purpose.
© 2026 PropTx Innovations Inc. All rights reserved. MLS®, REALTOR® and the associated logos are owned or controlled by The Canadian Real Estate Association (CREA).