67 Breckenridge Crescent
About This Home
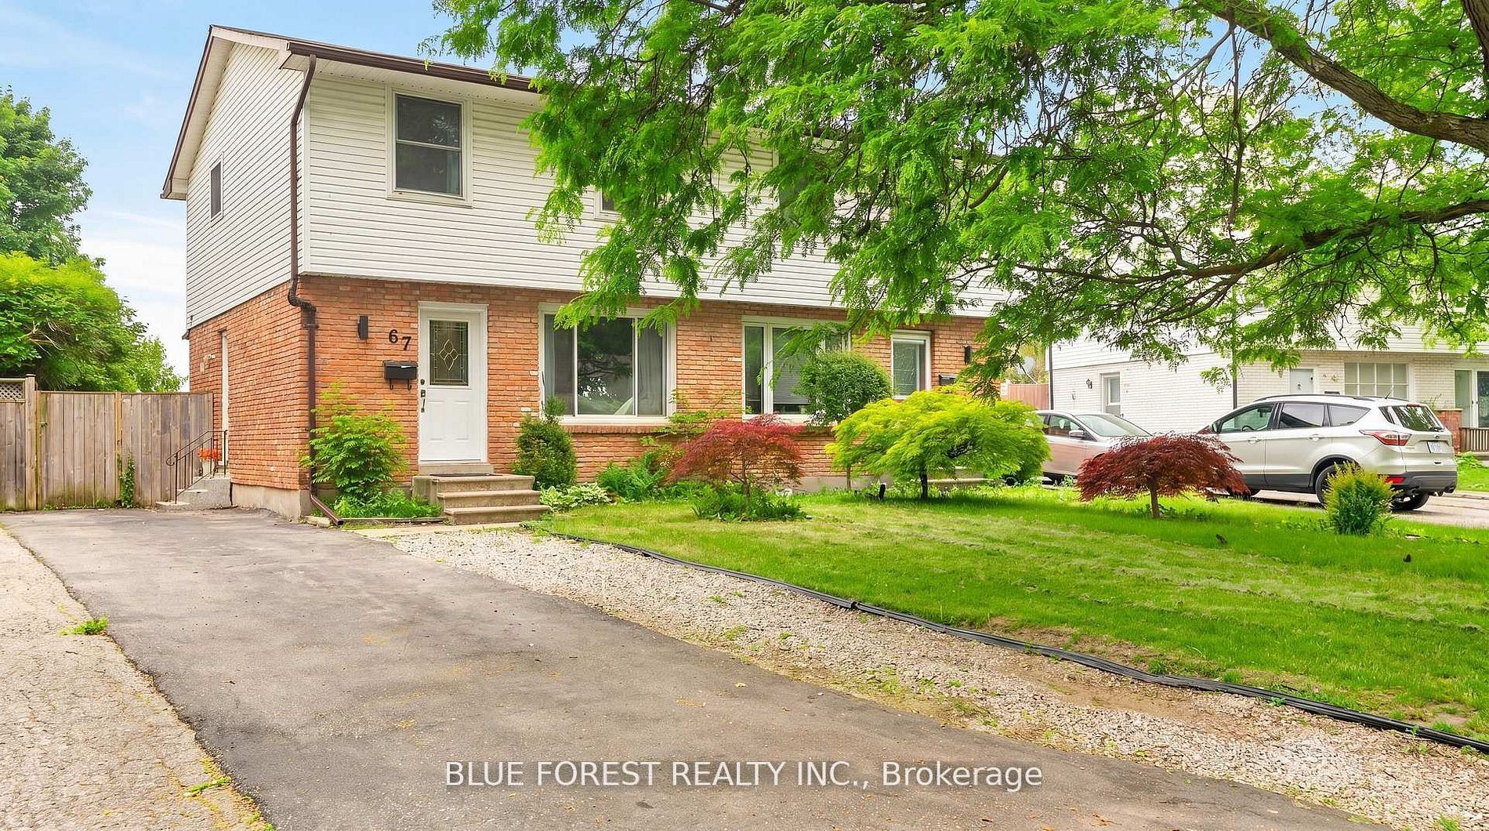
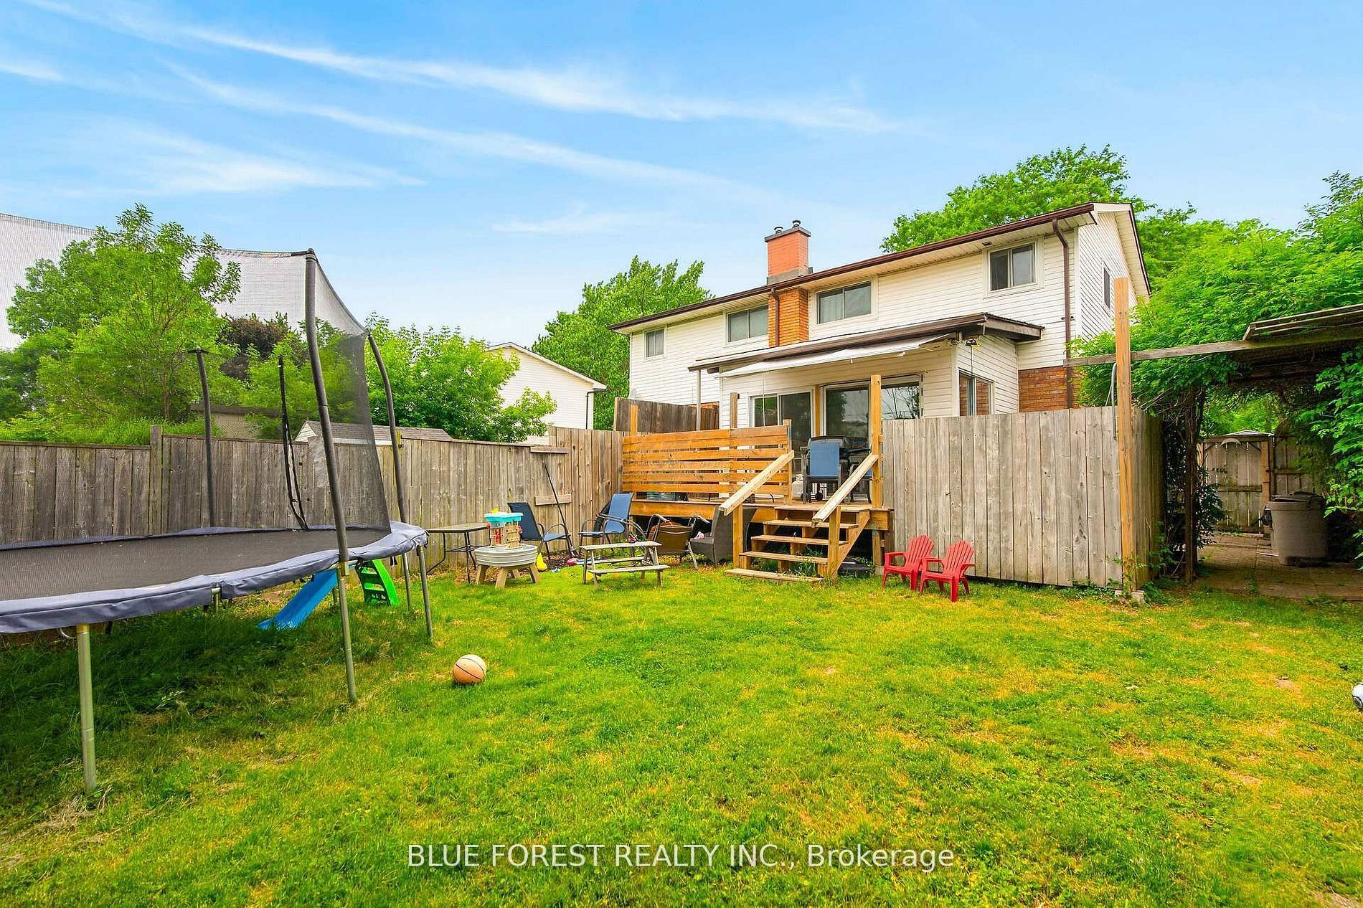
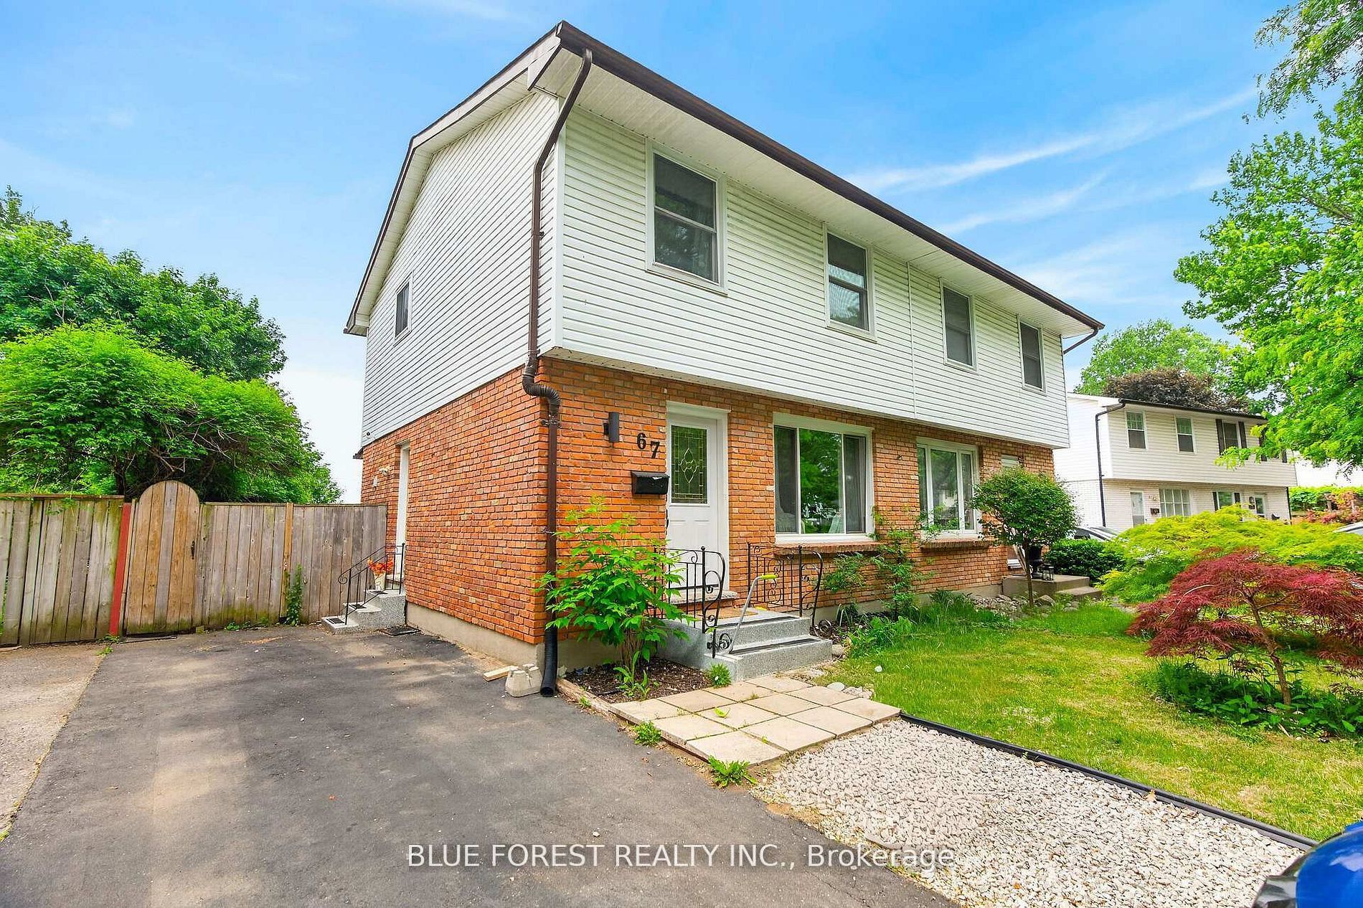
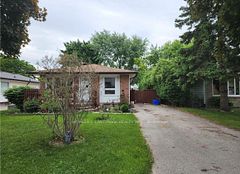
Welcome to 67 Breckenridge Crescent, a spacious semi-detached home located in the desirable Westminster area of South London. This three-bedroom, three-bathroom home offers comfortable living with the added privacy and convenience of having the entire house to yourself. The main living areas provide plenty of space for everyday living and entertaining, while the well-appointed kitchen offers a functional layout for the household. With three bedrooms and three bathrooms, the home provides flexibility for families, professionals, or those simply looking for additional space. The lower level finished basement features it's own bathroom and provides additional living space. One of the highlights of the property is the large backyard, offering an excellent outdoor space for relaxing, entertaining, or enjoying time with family. Situated on a quiet, tree-lined crescent in a family-friendly neighbourhood, the home is conveniently located close to schools, shopping, parks, public transit, Victoria Hospital and easy access to Highway 401. This is an excellent opportunity to lease a spacious home in a convenient South London location, offering the comfort of an entire semi-detached property and a generous outdoor space. Rent is $2,500/month + utilities. Entire house available for lease.
Property Information
Building Details
Features & Amenities
Inclusions & Exclusions
Fridge (2), Dishwasher, Stove, Washer, Dryer
Location
Similar Properties
View More
Source: Toronto Regional Real Estate Board (TRREB), via PropTx Innovations Inc.
The data relating to real estate on this website comes in part from the MLS® data feed of PropTx Innovations Inc. The information is deemed reliable but is not guaranteed accurate by PropTx.
The information provided herein must only be used by consumers that have a bona fide interest in the purchase, sale or lease of real estate and may not be used for any commercial purpose or any other purpose.
© 2026 PropTx Innovations Inc. All rights reserved. MLS®, REALTOR® and the associated logos are owned or controlled by The Canadian Real Estate Association (CREA).