385 Stewart Street
About This Home
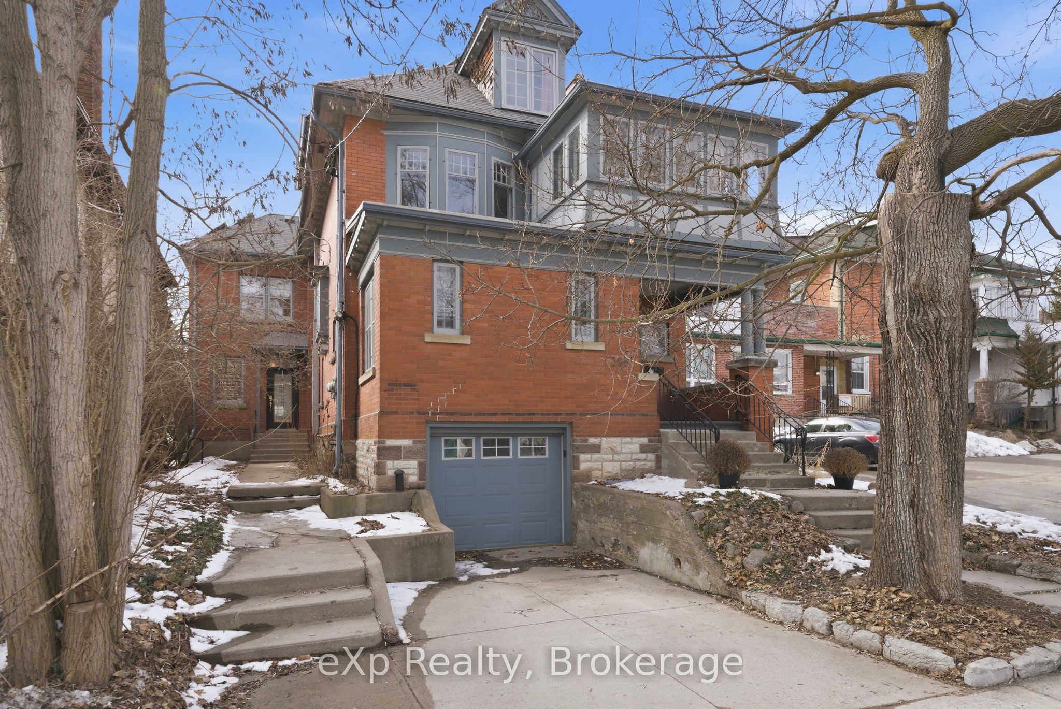
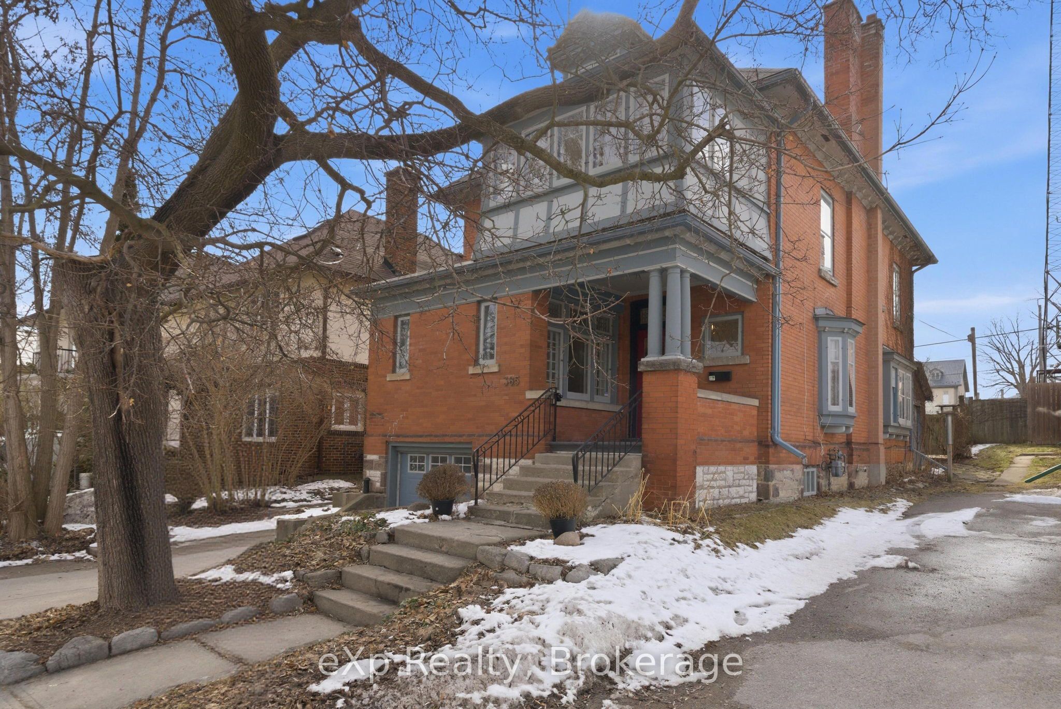
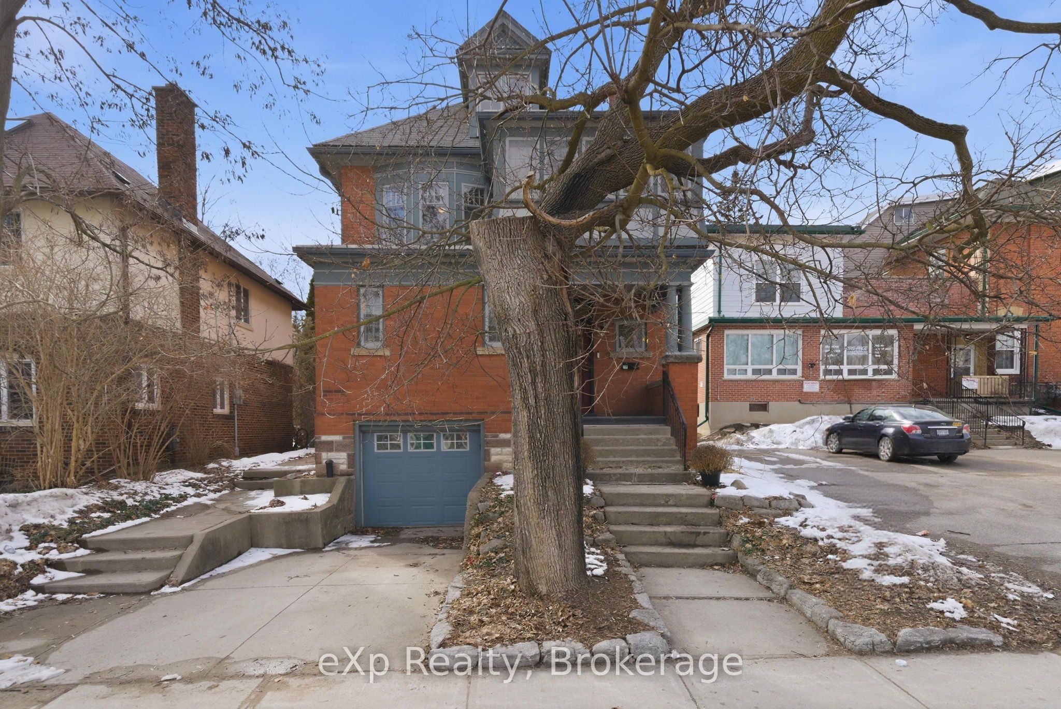
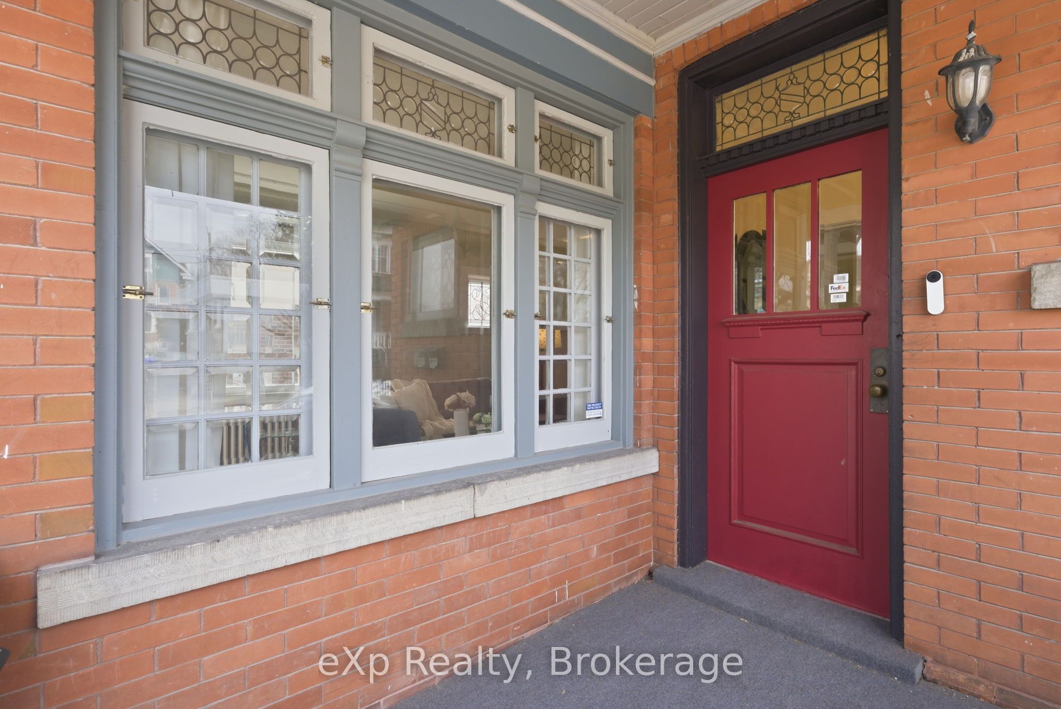
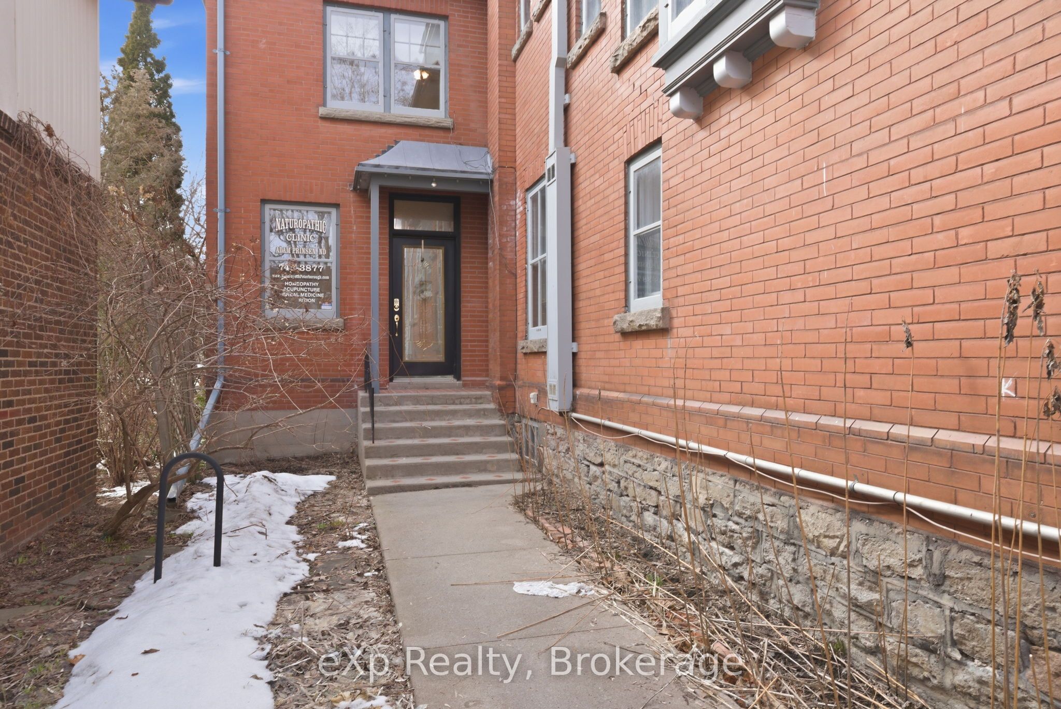
Welcome to 385 Stewart Street, a stunning 1909 Century home in the heart of Peterborough, where timeless character meets thoughtful modern updates. This beautifully maintained 4-bedroom, 3-bathroom home showcases an exceptional blend of original craftsmanship and functional living. Inside, you'll find beautiful original stained glass, intricate plaster work, hardwood flooring, and preserved historic details, some of which have been highlighted by contractors as original to the home - including select wallpaper and tile elements. These features, paired with bright, sun-filled spaces, create a warm and truly one-of-a-kind atmosphere. The layout offers versatility for both family living and entertaining, including a separate business space with its own private entrance and waiting area, perfect for entrepreneurs, professionals, those working from home and in-law suite capability. Recent updates bring modern comfort to this classic home. All major appliances (fridge, dishwasher, washer, and dryer) were purchased in 2025, and the main floor bathroom has been fully renovated and expanded from a powder room into a beautifully finished full bath with elevated finishes. The basement bathroom has also been refreshed with new flooring, paint, toilet, vanity, and accessories. Additional features include solar panels, offering increased energy efficiency and long-term savings. The finished attic provides a rare, and flexible bonus space, perfect for a studio, home office, or private retreat. Located close to downtown amenities, schools, and parks, this home offers a unique opportunity to own a piece of Peterborough's history while enjoying the benefits of modern updates and live-work potential.
Property Information
Building Details
Features & Amenities
Financials & Fees
Inclusions & Exclusions
Fridge, stove, dishwasher, washer, dryer, solar panels, furniture negotiable.
Nest doorbell & camera, main floor bathroom mirror, staging items & drapes.
Location
Similar Properties
View More
Source: Toronto Regional Real Estate Board (TRREB), via PropTx Innovations Inc.
The data relating to real estate on this website comes in part from the MLS® data feed of PropTx Innovations Inc. The information is deemed reliable but is not guaranteed accurate by PropTx.
The information provided herein must only be used by consumers that have a bona fide interest in the purchase, sale or lease of real estate and may not be used for any commercial purpose or any other purpose.
© 2026 PropTx Innovations Inc. All rights reserved. MLS®, REALTOR® and the associated logos are owned or controlled by The Canadian Real Estate Association (CREA).