#26 - 171 Snowbridge Way
About This Home
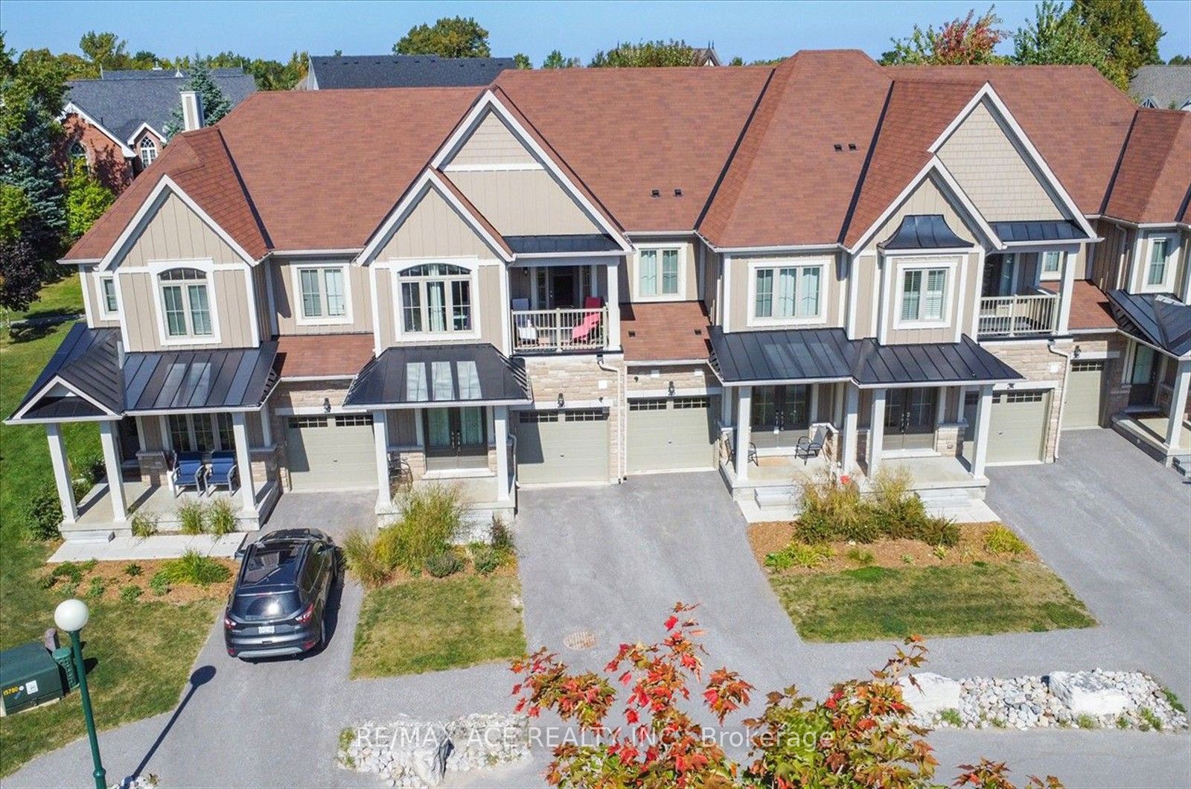
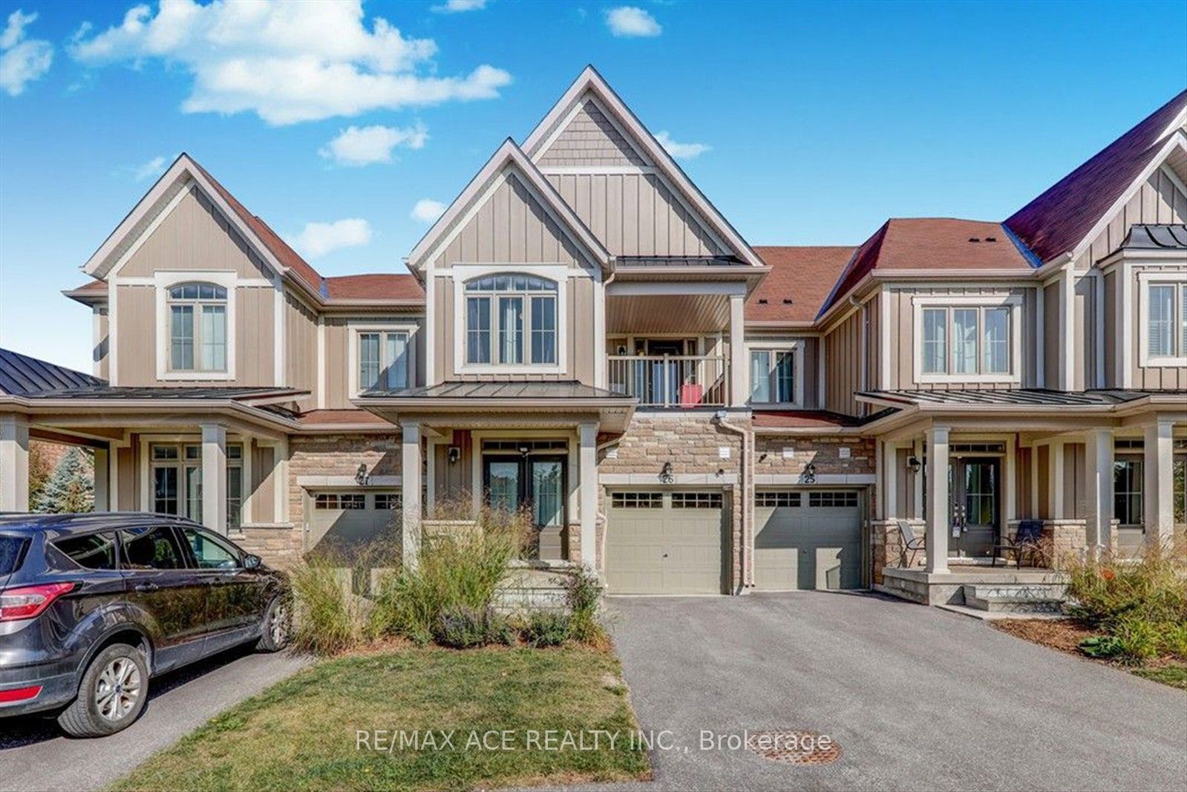
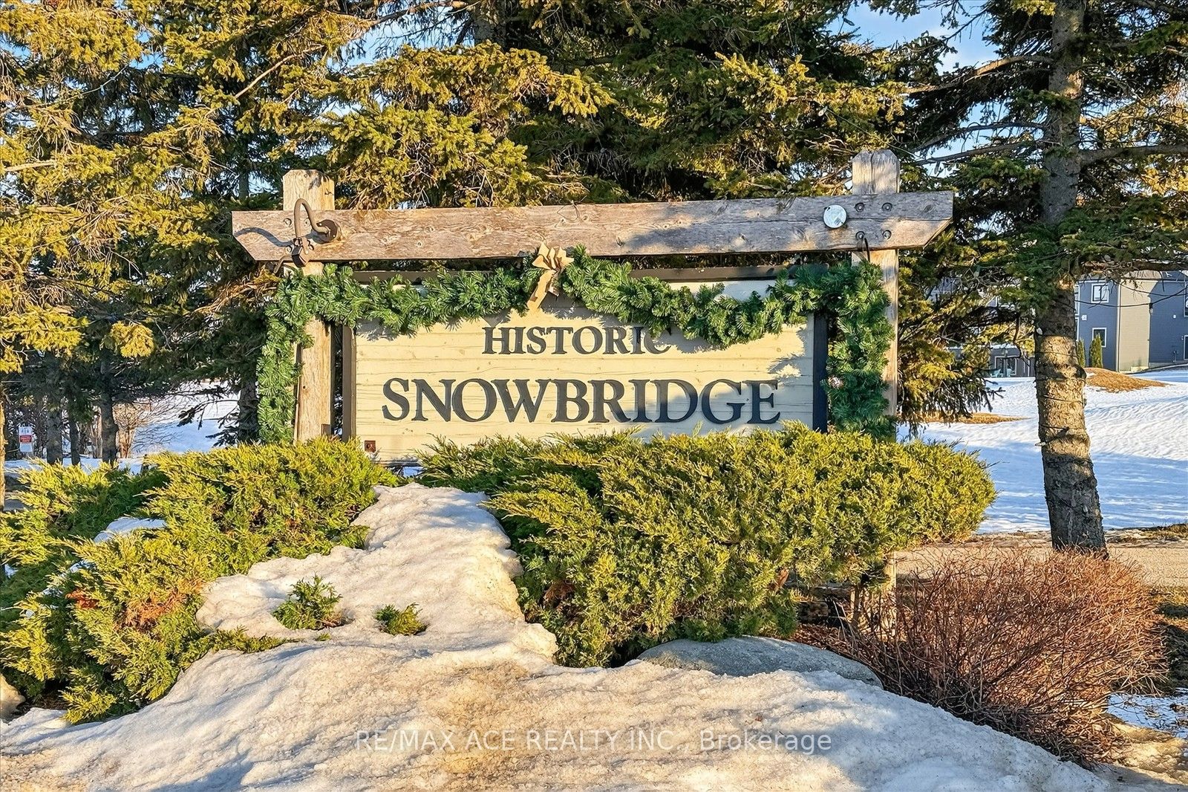
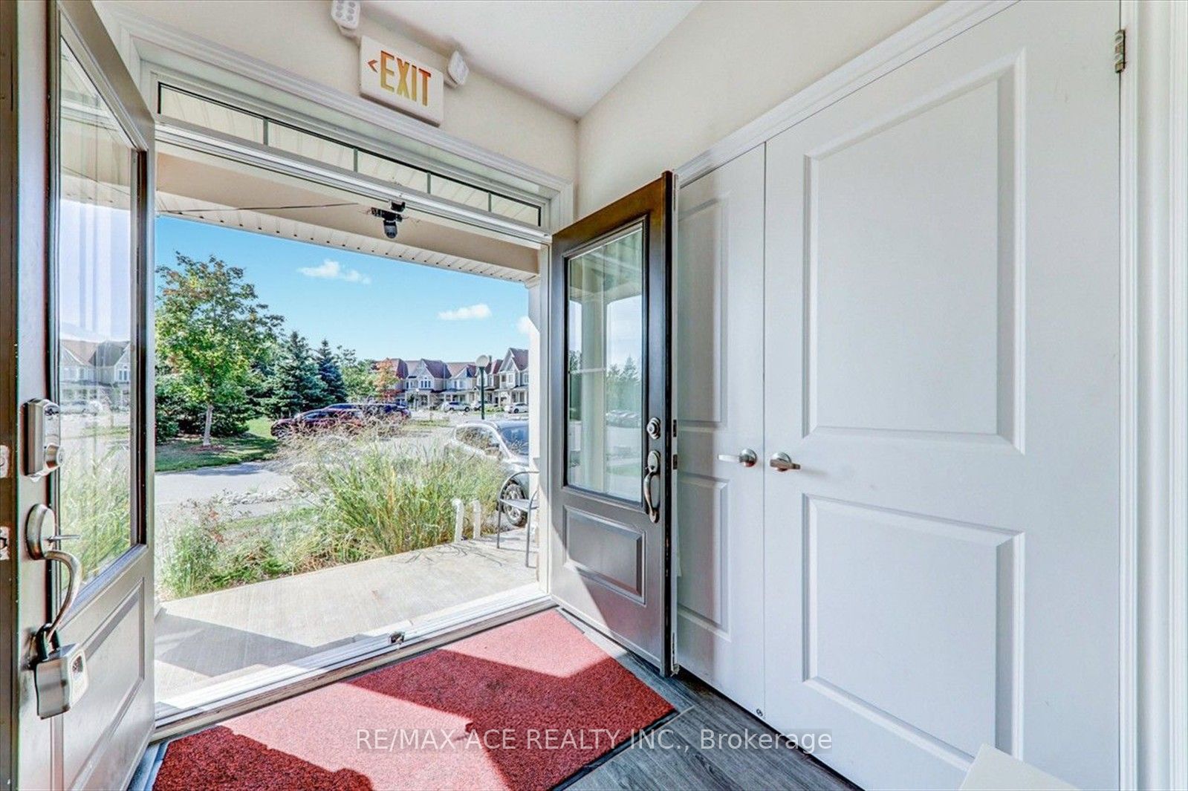
SHORT TERM ACCOMODATION FOR 8 GUESTS> Are you looking for an Income Generating Property? WELCOME TO HISTORIC SNOWBRIDGE WAY! NEWLY RENOVATED Gorgeous 6yr plus MOUNTAIN VIEW HIKER MODEL LUXURY TOWNHOME Boasting Just walking distance to Blue Mountain Village, Ski Hills & Golf. Closed to Northwinds Beach. TURN KEY OPERATION with FULLY FURNISHED & EQUIPPED for SHORT TERM RENTAL. Fully upgraded Two walk in Glass shower with Granite Top Double Faucet Sink Bathrooms, Upgraded Vinyl Flooring throughout 1st & 2nd Floor, Granite Kitchen, Backsplash, & Island counter Tops, Upgraded White Kitchen Cabinet, Pot lights, Gas Fireplace, New Light Fixtures, Mountain View Balcony from 2nd Bedroom. Relax and Sit in the Open Balcony by seeing Mountain View. Garden View Backyard, Walk out to Garden Area, Natural Gas Line connected to exterior BBQ. Extended Attached single car garage. Beautiful Seasonal Swimming Pool(Common). Shuttle bus is available to the Blue Mountain Village.
Property Information
Building Details
Features & Amenities
Financials & Fees
Inclusions & Exclusions
Carbon Monoxide Detectors in Hallway & Each Rooms. Kitchen Appliances include S/S Fridge, S/S Stove, S/S Dishwasher, Washer/Dryer, Oven Toaster, Kettle, Toaster, Rice Cooker, Pressure Cooker & Microwave. 4 Fire extinguishers. 2 King Size Bed, 2 Queen Size Bed, 1 Double Size Bed, 1 Crib, all bed covers, flat sheets, fitted sheets & duvets. Natural Gas BBQ Machine(Backyard). 2 TV, Dining Table Set with 6 chairs, 2 Bar Chairs, 1 Sofa set, Coffee Table, Kitchen Utensils include Pots & Pans. All window coverings.
STA License is not transferable. Buyer responsible to verify & apply for STA License. Stagers Item. Seller's personal items.
Location
Similar Properties
View More
Source: Toronto Regional Real Estate Board (TRREB), via PropTx Innovations Inc.
The data relating to real estate on this website comes in part from the MLS® data feed of PropTx Innovations Inc. The information is deemed reliable but is not guaranteed accurate by PropTx.
The information provided herein must only be used by consumers that have a bona fide interest in the purchase, sale or lease of real estate and may not be used for any commercial purpose or any other purpose.
© 2026 PropTx Innovations Inc. All rights reserved. MLS®, REALTOR® and the associated logos are owned or controlled by The Canadian Real Estate Association (CREA).