1290 St. Jean Street
About This Home
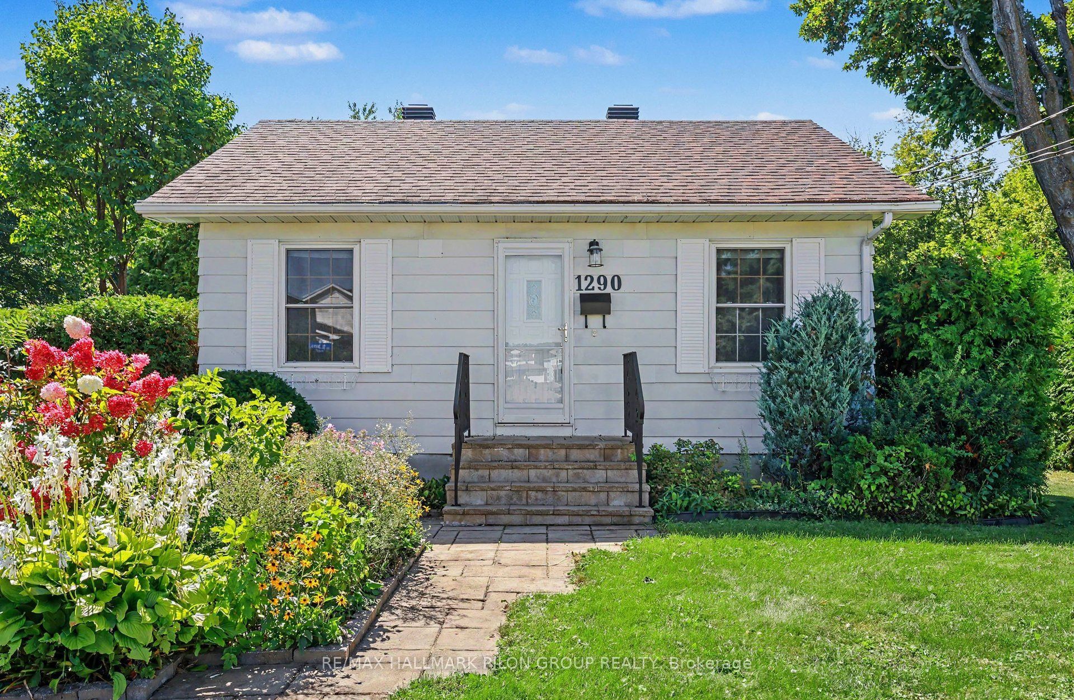
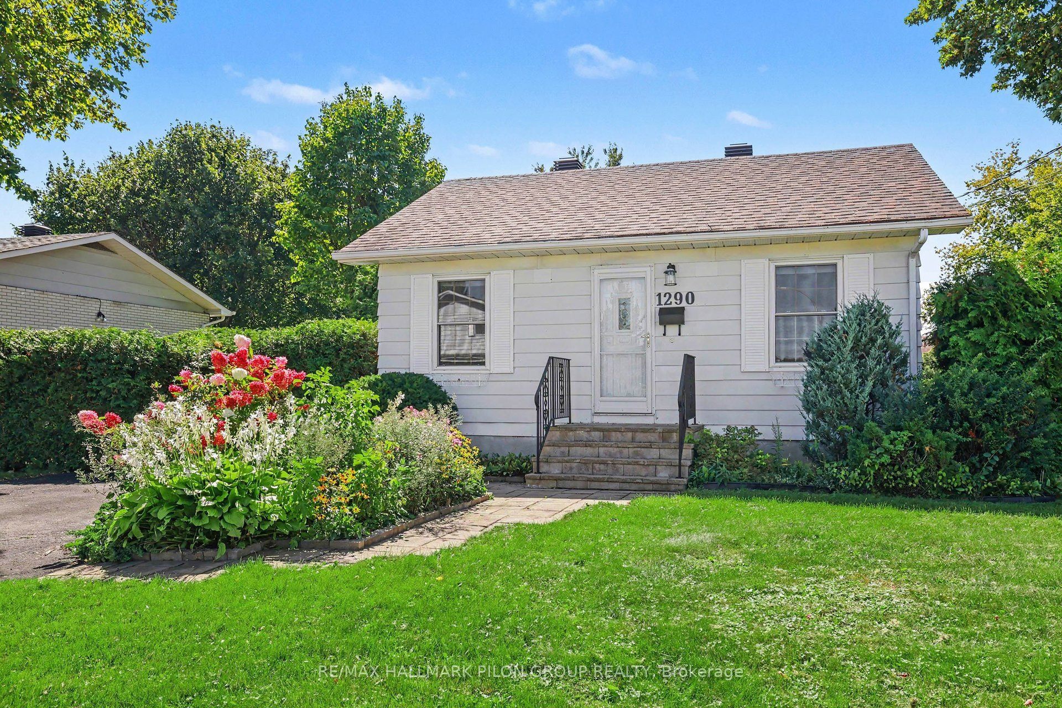
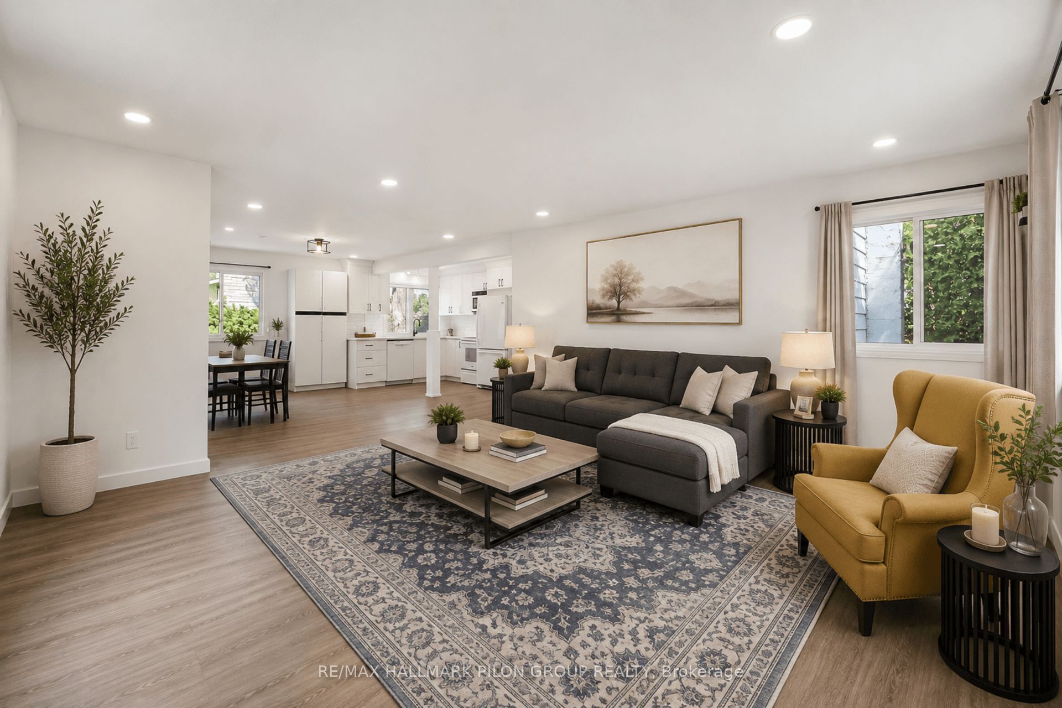
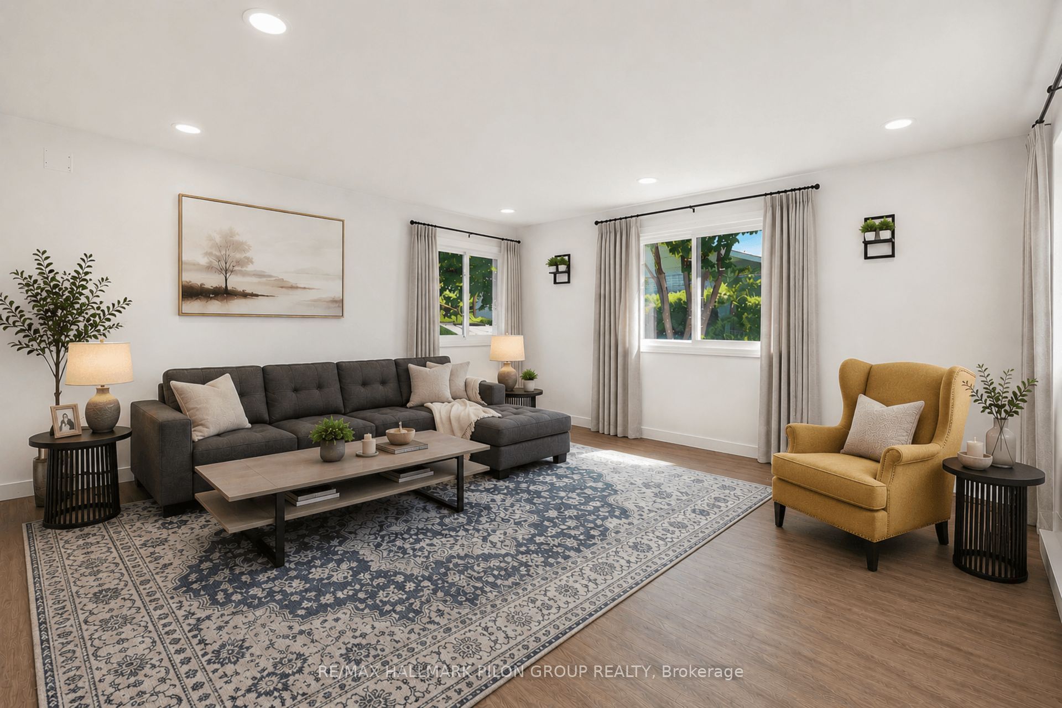
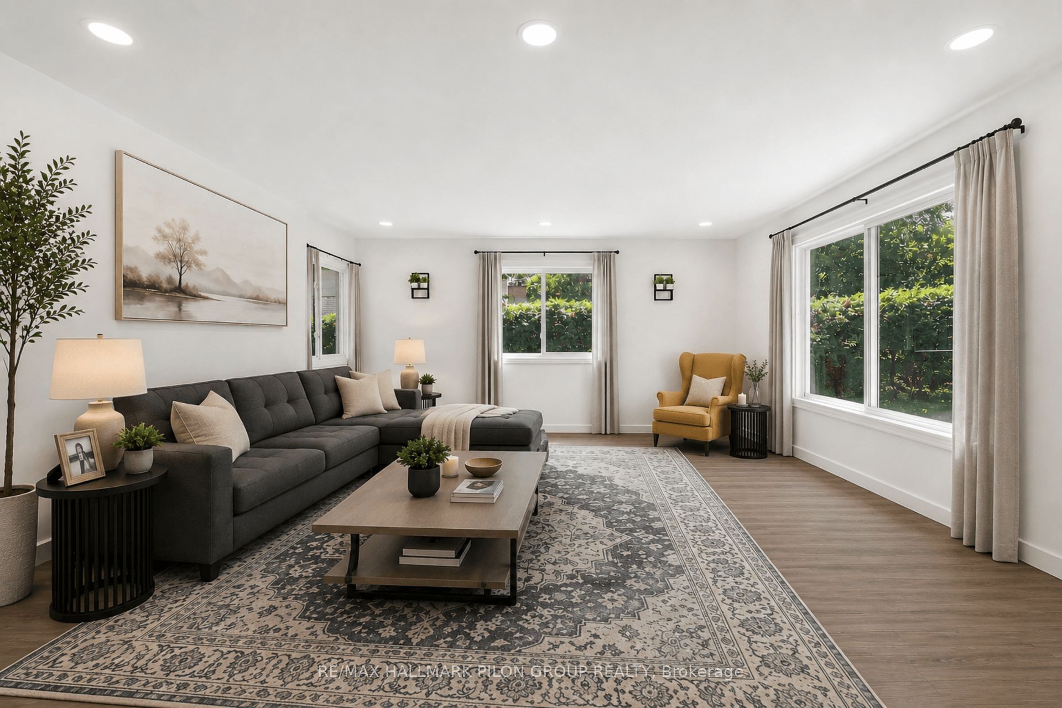
Welcome to 1290 St. Jean St, a renovated 3+1 bedroom bungalow set on an impressive 71 ft x 123.3 ft lot in the heart of Orléans. Offering approximately 0.2 acres of land, this property presents an exciting opportunity for homeowners, investors, or those looking to explore future multi-unit redevelopment potential.The bright and inviting main level has been thoughtfully updated with fresh paint, new flooring throughout, modern lighting, and heat pumps for efficient year-round comfort. The renovated kitchen features quartz countertops, new cabinetry, and an updated sink. Three bedrooms and comfortable living spaces complete the functional main-floor layout.The fully finished basement adds exceptional versatility with its own separate entrance, kitchen, full bathroom, fourth bedroom, laundry, pot lights, and an additional heat pump. The flexible layout and separate access make it well suited for extended family, an in-law setup, or additional living space.The generous lot size adds another dimension to this property, offering potential for future redevelopment or multi-unit possibilities, subject to zoning, approvals, and applicable regulations.Location is a standout. Approx. 1 km from the LRT and Place d'Orléans, and walking distance of groceries, restaurants, gyms, medical services, and everyday amenities, this is a location where you can truly leave the car at home and run your daily errands on foot. Some photos virtually staged.
Property Information
Building Details
Features & Amenities
Financials & Fees
Inclusions & Exclusions
2 Fridge, 2 Stove, Dishwasher, 2x Washer, 2x Dryer, All light fixtures, All window coverings, Heat Pumps, Microwave/Hood Fan
Location
Similar Properties
View More
Source: Toronto Regional Real Estate Board (TRREB), via PropTx Innovations Inc.
The data relating to real estate on this website comes in part from the MLS® data feed of PropTx Innovations Inc. The information is deemed reliable but is not guaranteed accurate by PropTx.
The information provided herein must only be used by consumers that have a bona fide interest in the purchase, sale or lease of real estate and may not be used for any commercial purpose or any other purpose.
© 2026 PropTx Innovations Inc. All rights reserved. MLS®, REALTOR® and the associated logos are owned or controlled by The Canadian Real Estate Association (CREA).