4 Forest Drive
About This Home
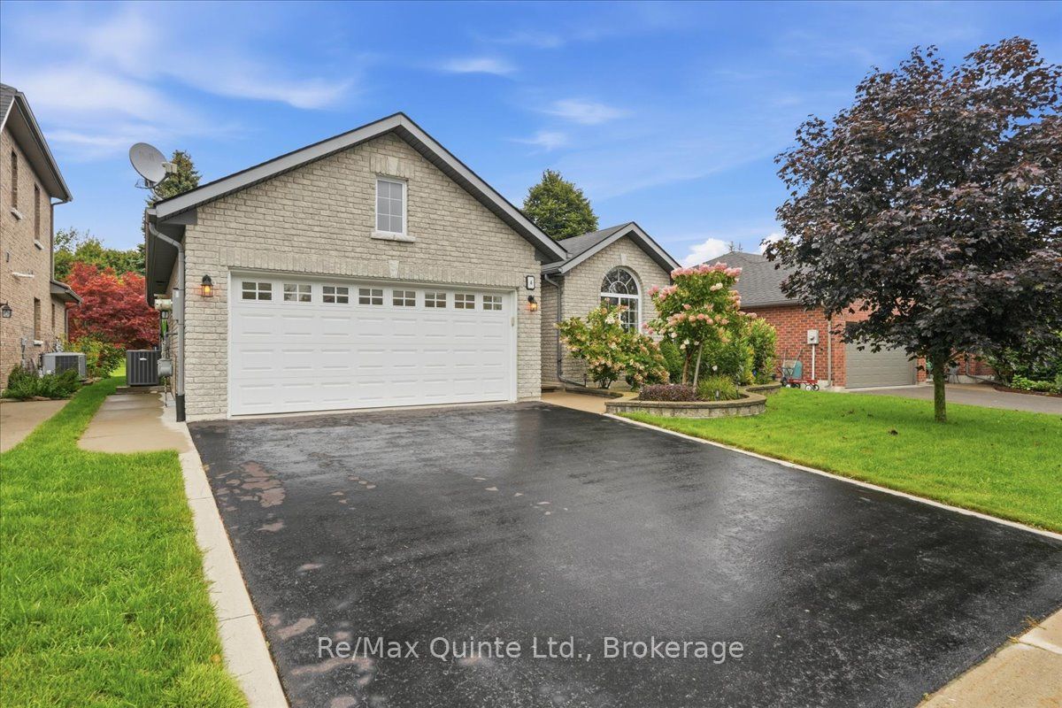
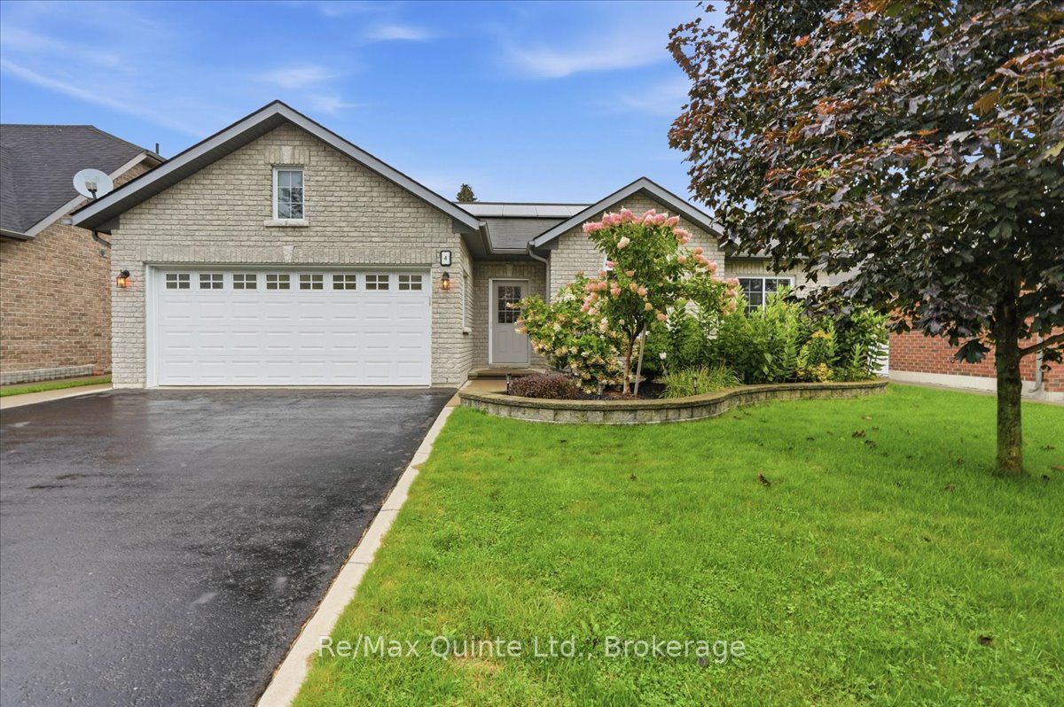
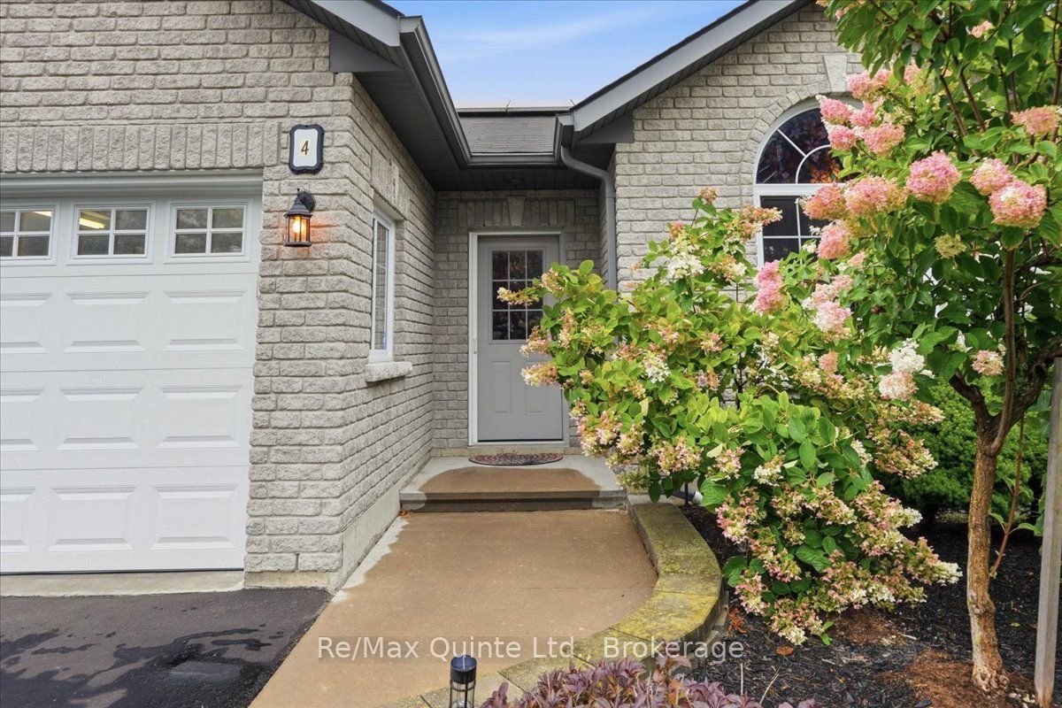
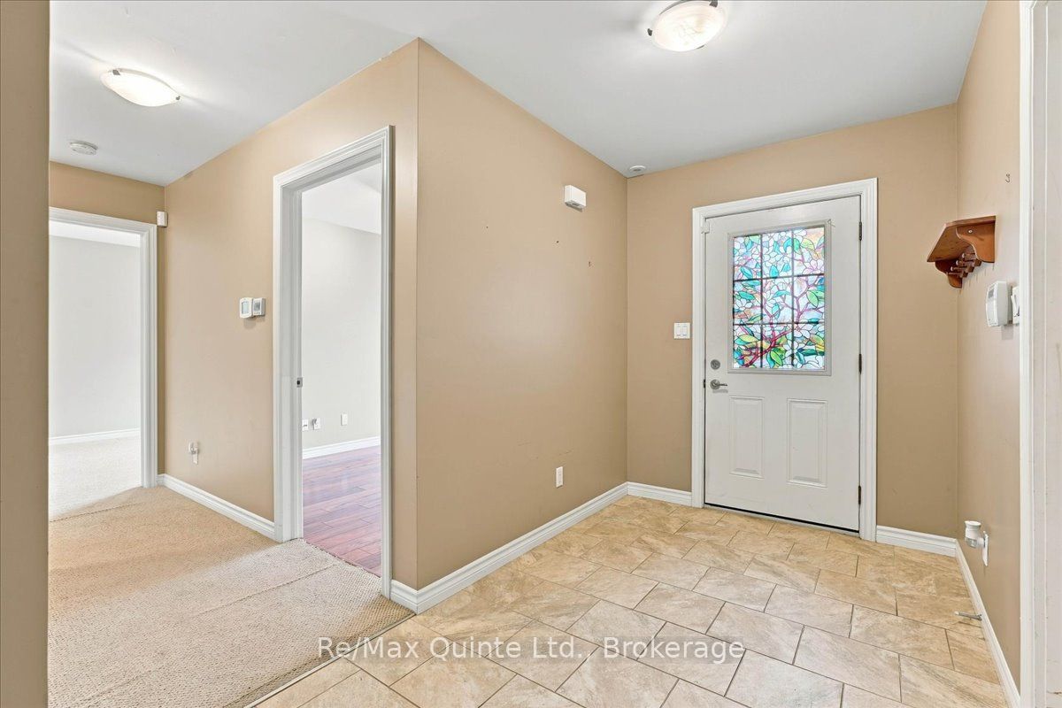
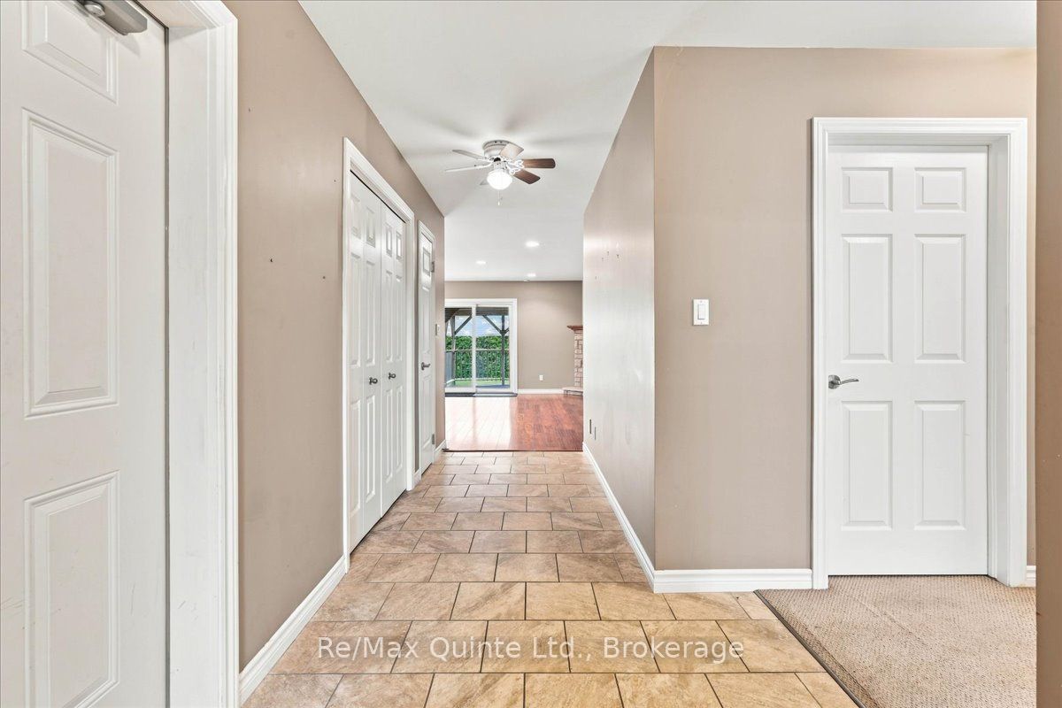
Welcome to 4 Forest Drive - nestled in a sought-after neighbourhood that's the ideal setting for your next chapter. This one-owner home offers the ease of one-level living and is ready for you to move in and start creating wonderful memories of your own.Step inside to a warm and welcoming space, where a cozy gas fireplace and large windows bathed in natural light set the tone. The primary bedroom is a true retreat, complete with a walk-in closet and a 3-piece ensuite featuring a glass-door shower. Two additional spacious bedrooms and a large walk-in storage closet provide comfortable space for family, guests, or hobbies, along with a second 4-piece bathroom for guests and family to enjoy.At the heart of the home, the well-planned kitchen with breakfast bar overlooks the dining area and walks out to your own private backyard oasis - offering peaceful outdoor living with minimal upkeep. An attached 2-car garage with a handy loft storage area completes the package.This home is as practical as it is inviting, featuring an HRV system for healthy, fresh-air living, an owned hot water tank, a water softener, and 5 appliances included - everything you need to settle in with ease.And with the home's own solar panels, you'll enjoy the added bonus of low hydro costs, averaging around $120/month.This is more than a house - it's a fresh start in a wonderful community. Come see all that 4 Forest Drive has to offer.
Property Information
Building Details
Features & Amenities
Financials & Fees
Inclusions & Exclusions
All blinds, automatic garage door opener, all ELF, fridge, stove, dishwasher, washing machine, dryer, over-the-counter microwave, HWT, solar panels and all related equipment. Alarm System (not currently monitored or active), Central Vac and all seen attachments (all inclusions are in as-is condition)
Location
Similar Properties
View More
Source: Toronto Regional Real Estate Board (TRREB), via PropTx Innovations Inc.
The data relating to real estate on this website comes in part from the MLS® data feed of PropTx Innovations Inc. The information is deemed reliable but is not guaranteed accurate by PropTx.
The information provided herein must only be used by consumers that have a bona fide interest in the purchase, sale or lease of real estate and may not be used for any commercial purpose or any other purpose.
© 2026 PropTx Innovations Inc. All rights reserved. MLS®, REALTOR® and the associated logos are owned or controlled by The Canadian Real Estate Association (CREA).