29 Kilty Bay Road
About This Home
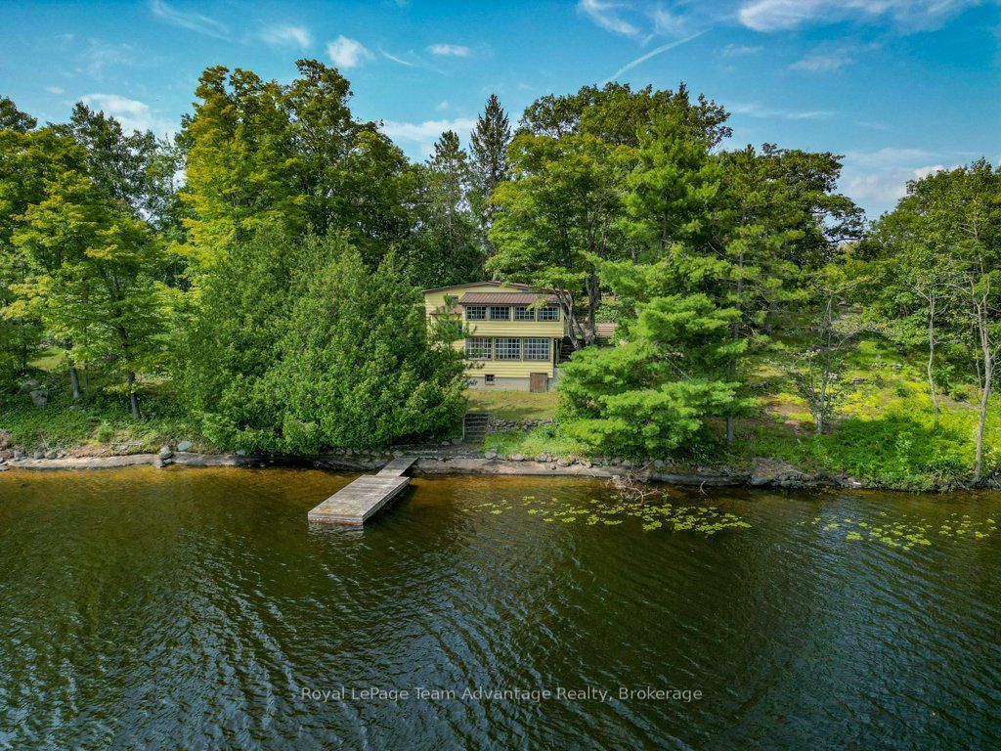
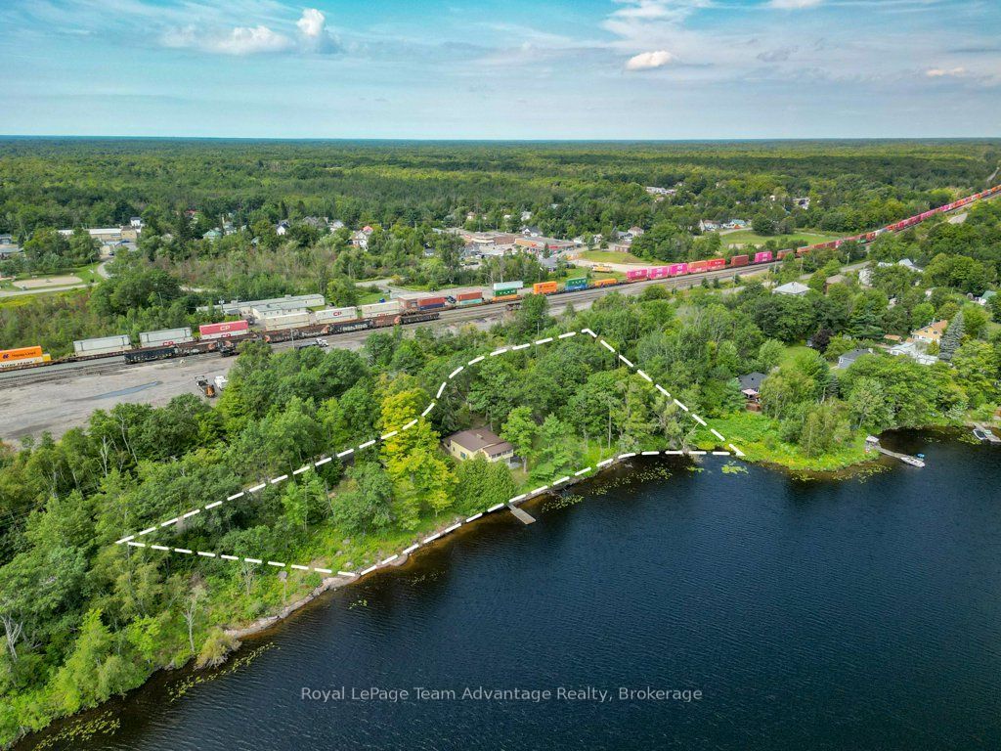
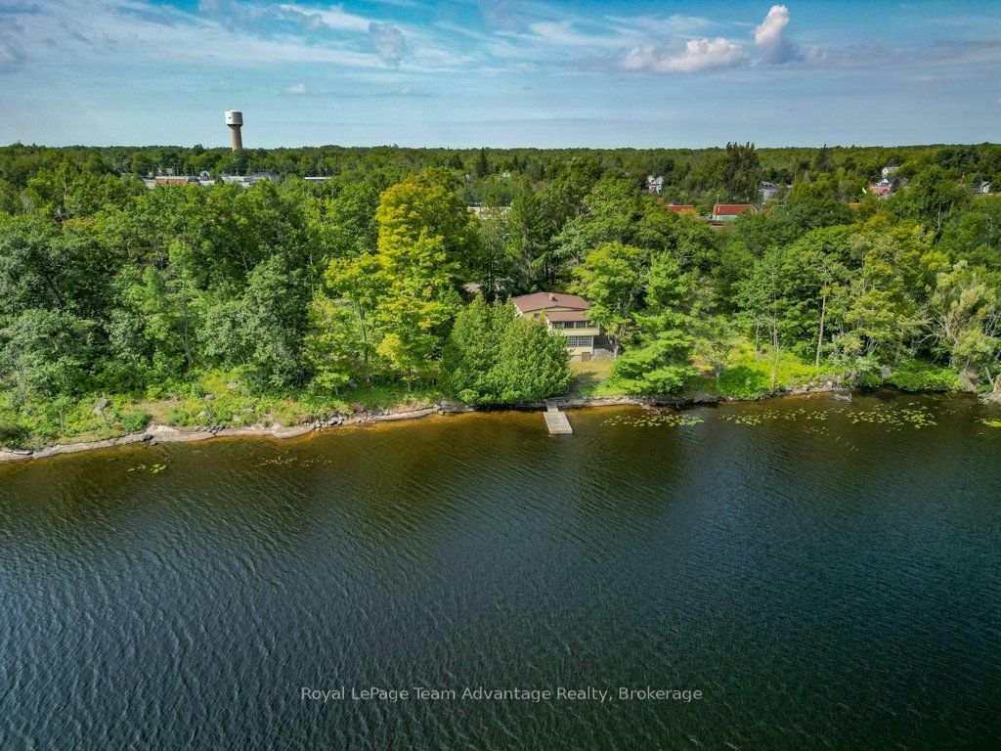
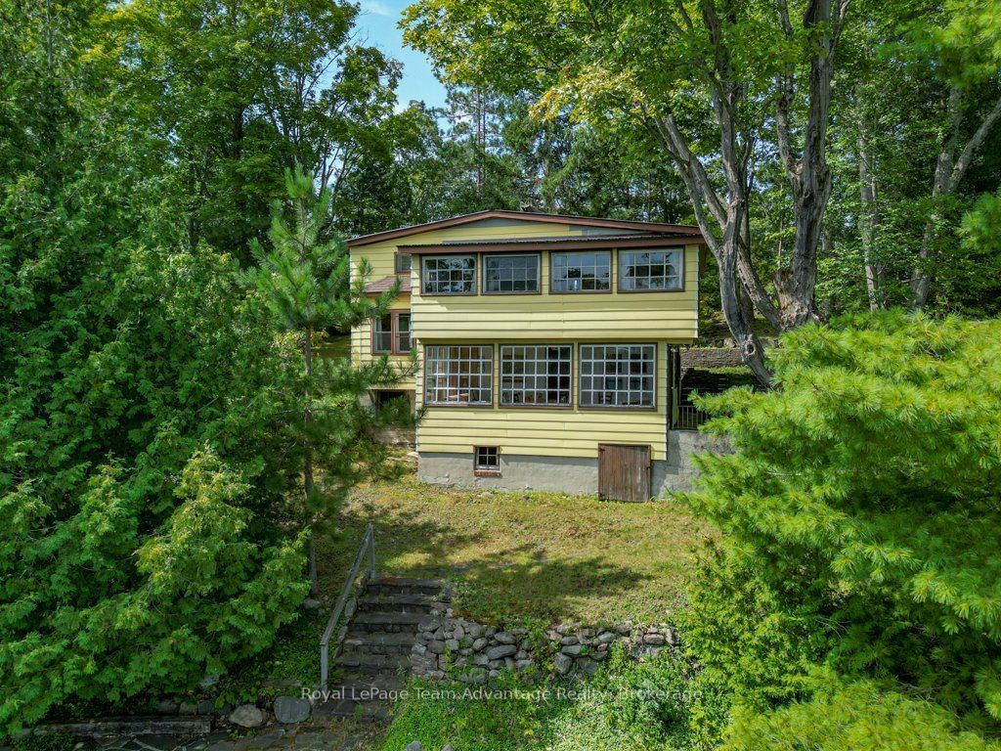
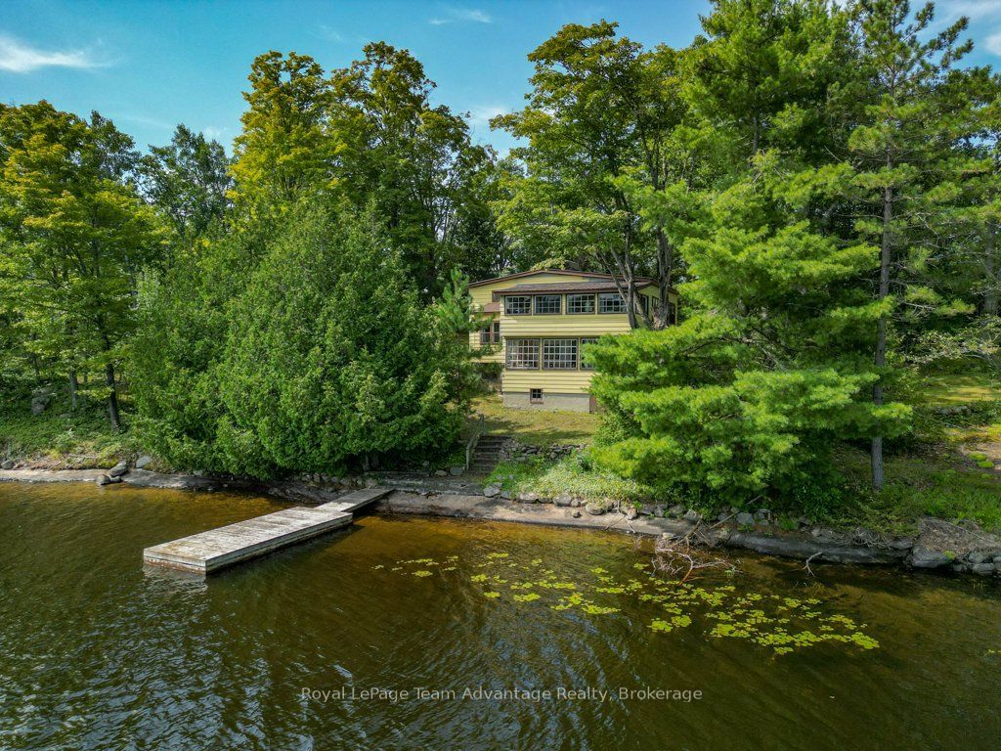
There are waterfront properties you buy for what they are today, and others you buy becauseyou can see what they could become. This one offers a little of both. Set on a large, privateproperty on Stewart Lake near MacTier, this older three-bedroom cottage has the kind ofcharacter that is increasingly hard to find. It is dated-very dated-but that's also part ofwhat makes it interesting.Inside, old windows frame the lake from two sunrooms, original-feeling woodwork adds warmthand a fireplace, while not currently operational, remains a natural focal point. The three-level layout is unique, and throughout the cottage there are reminders of an earlier era ofMuskoka cottage life. It won't be for the buyer looking for something newly renovated andready to impress. It's for someone who appreciates what is already here and can imaginethoughtfully bringing it forward.Enjoyed year round or seasonally. Outside, mature trees, established stonework andapproximately 1.21 acres create a wonderfully private setting, while the cottage's positionclose to the water keeps Stewart Lake very much a part of everyday life. With approximately256 feet of waterfront, there's room here to enjoy the property as it is, improve andpotentially expand the existing cottage, or explore the possibilities of the site forsomething entirely new, subject to the appropriate approvals.Stewart Lake offers the quieter side of Muskoka waterfront living, with opportunities forswimming, paddling and days spent simply enjoying the lake. And when the day is over, thoseold sunroom windows might just be the best seat in the house.This isn't a polished cottage pretending to be new. It's an old one with character, privacyand possibilities-and for the right buyer, that's exactly the point.
Property Information
Building Details
Features & Amenities
Financials & Fees
Inclusions & Exclusions
All chattels and fixtures that remain on closing
Personal belongings
Location
Similar Properties
View More
Source: Toronto Regional Real Estate Board (TRREB), via PropTx Innovations Inc.
The data relating to real estate on this website comes in part from the MLS® data feed of PropTx Innovations Inc. The information is deemed reliable but is not guaranteed accurate by PropTx.
The information provided herein must only be used by consumers that have a bona fide interest in the purchase, sale or lease of real estate and may not be used for any commercial purpose or any other purpose.
© 2026 PropTx Innovations Inc. All rights reserved. MLS®, REALTOR® and the associated logos are owned or controlled by The Canadian Real Estate Association (CREA).