6302 Perth Line 88 N/A
About This Home
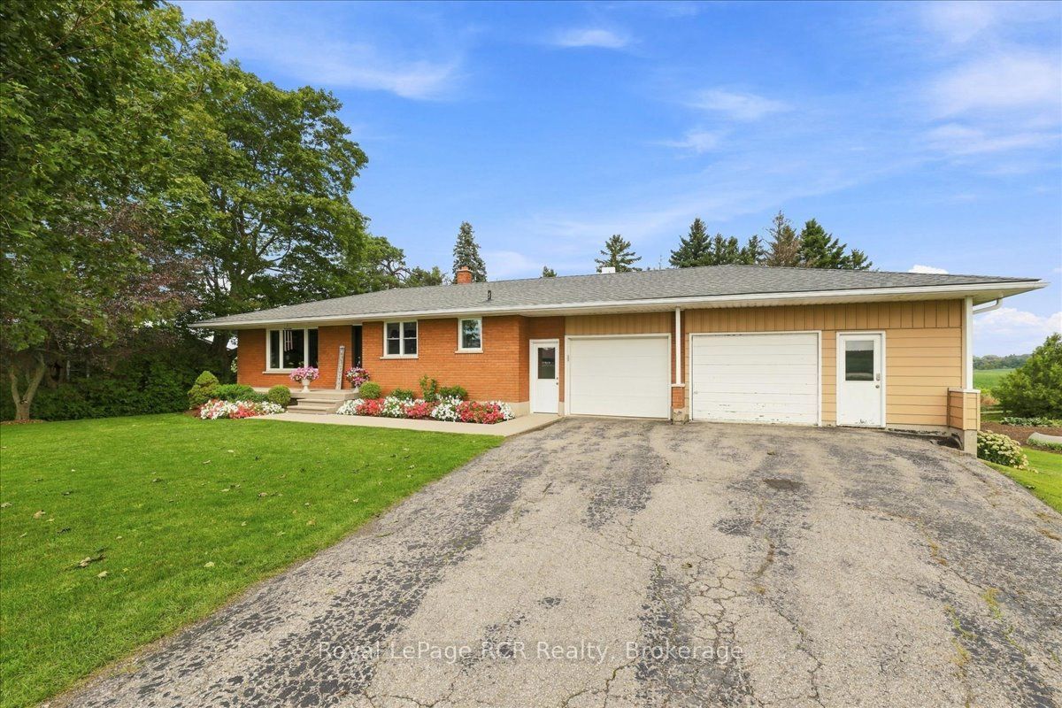
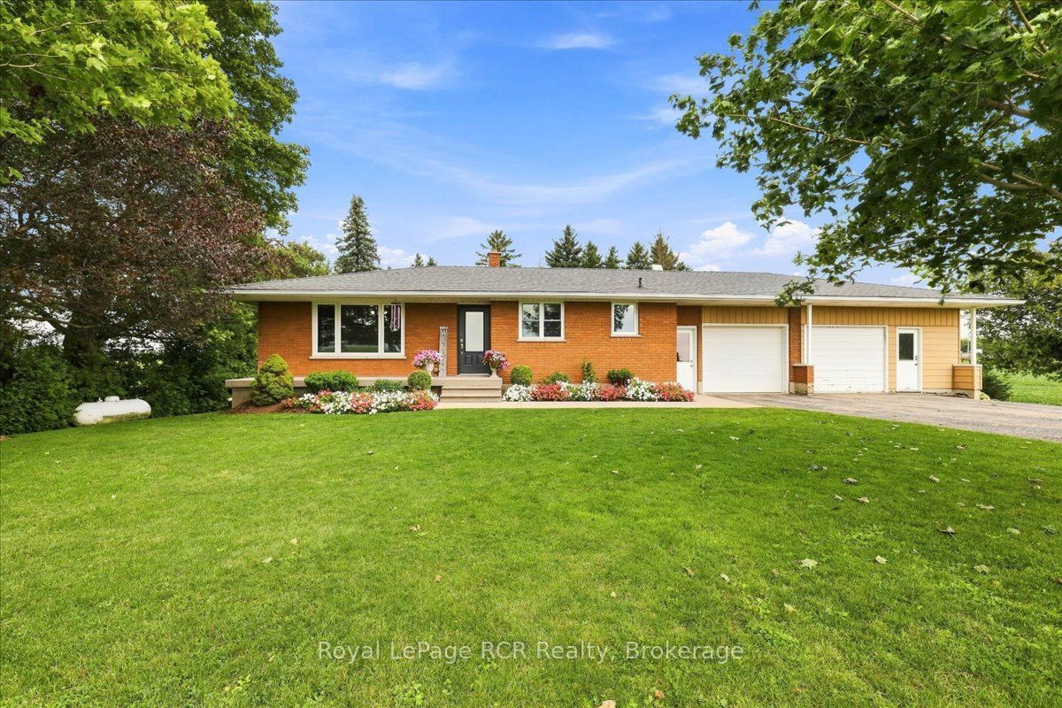
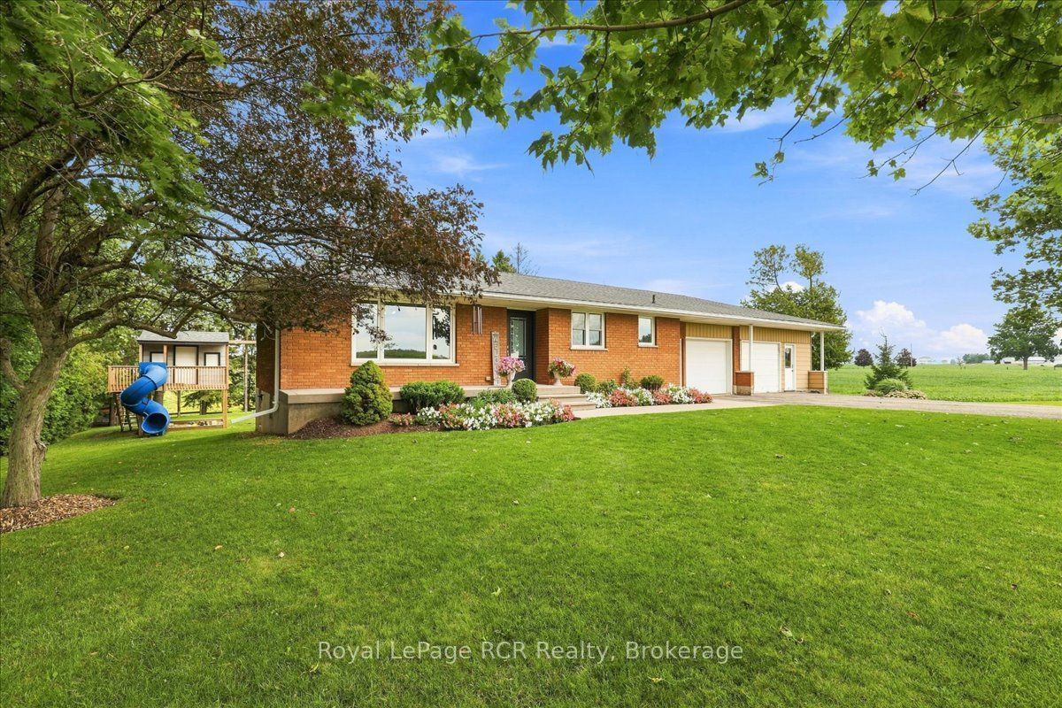
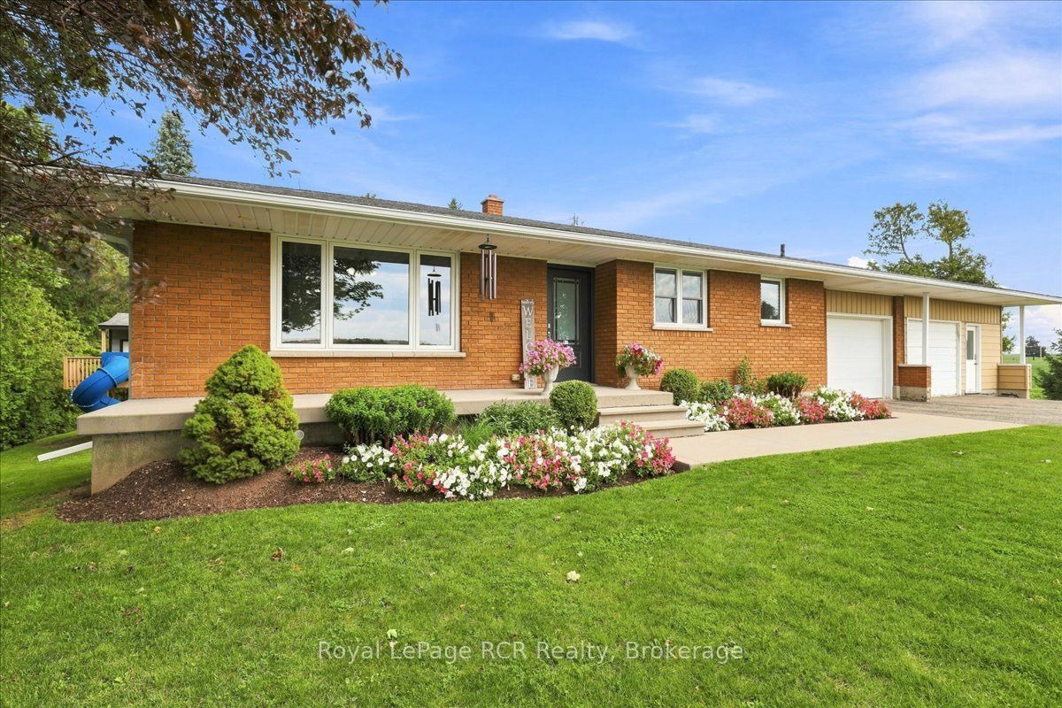
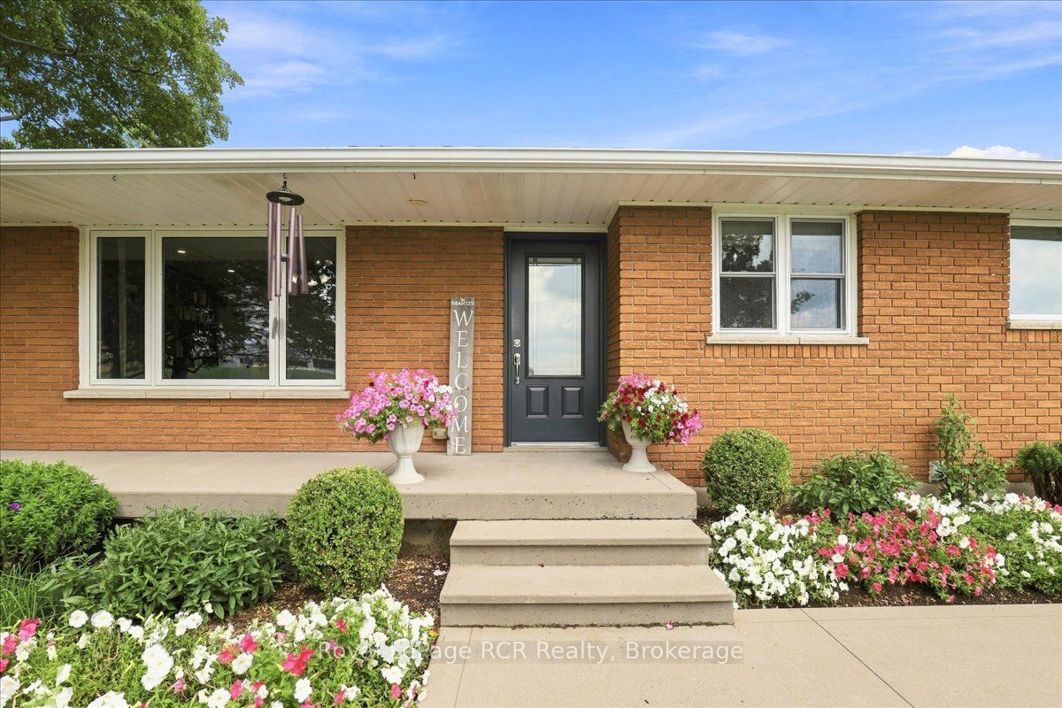
0.66 Acres. 4 Bedrooms + 2 Full Bathrooms. Finished Walkout Basement. Mature Trees. 10 Minutes to Listowel. A little bit of country, without feeling far from anything. Set on 0.66 acres just 10 minutes from Listowel, this solid brick home offers a great mix of comfortable living space, a peaceful rural setting, and the convenience of having town close by. The home features 4 bedrooms and 2 full bathrooms, with a practical layout and plenty of room for the family. The main floor includes a bright living room, eat-in kitchen, comfortable bedrooms, and a full bathroom. Downstairs, the fully finished walkout basement adds plenty of additional living space with a large rec room, fourth bedroom, second full bathroom, and laundry area with direct access to the yard. Outside, mature trees help create a private country feel, with plenty of room for kids, pets, gardens, or evenings around the built-in fire pit. If you've been looking for a solid family home with a little more breathing room and a country setting while staying close to Listowel, this property is well worth a look.
Property Information
Building Details
Features & Amenities
Financials & Fees
Inclusions & Exclusions
Fridge, Stove,Washer, Dryer
Microwave, Freezers, Hose reel behind the house, Swing,Slide and playhouse set.
Location
Similar Properties
View More
Source: Toronto Regional Real Estate Board (TRREB), via PropTx Innovations Inc.
The data relating to real estate on this website comes in part from the MLS® data feed of PropTx Innovations Inc. The information is deemed reliable but is not guaranteed accurate by PropTx.
The information provided herein must only be used by consumers that have a bona fide interest in the purchase, sale or lease of real estate and may not be used for any commercial purpose or any other purpose.
© 2026 PropTx Innovations Inc. All rights reserved. MLS®, REALTOR® and the associated logos are owned or controlled by The Canadian Real Estate Association (CREA).