35 Chestnut Avenue
About This Home
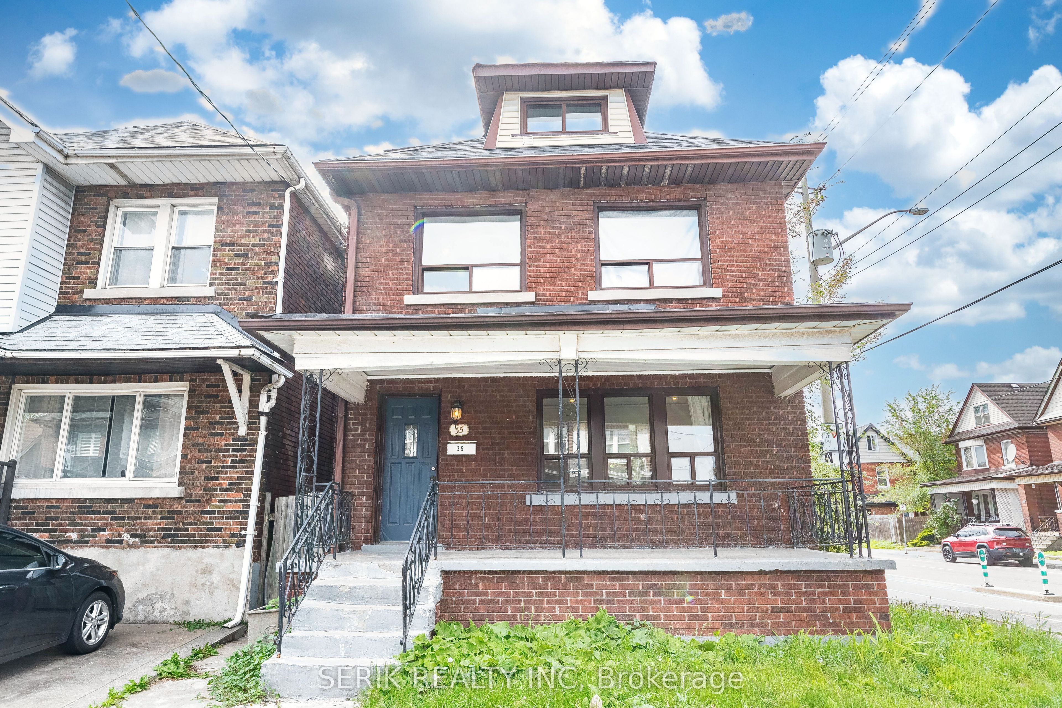
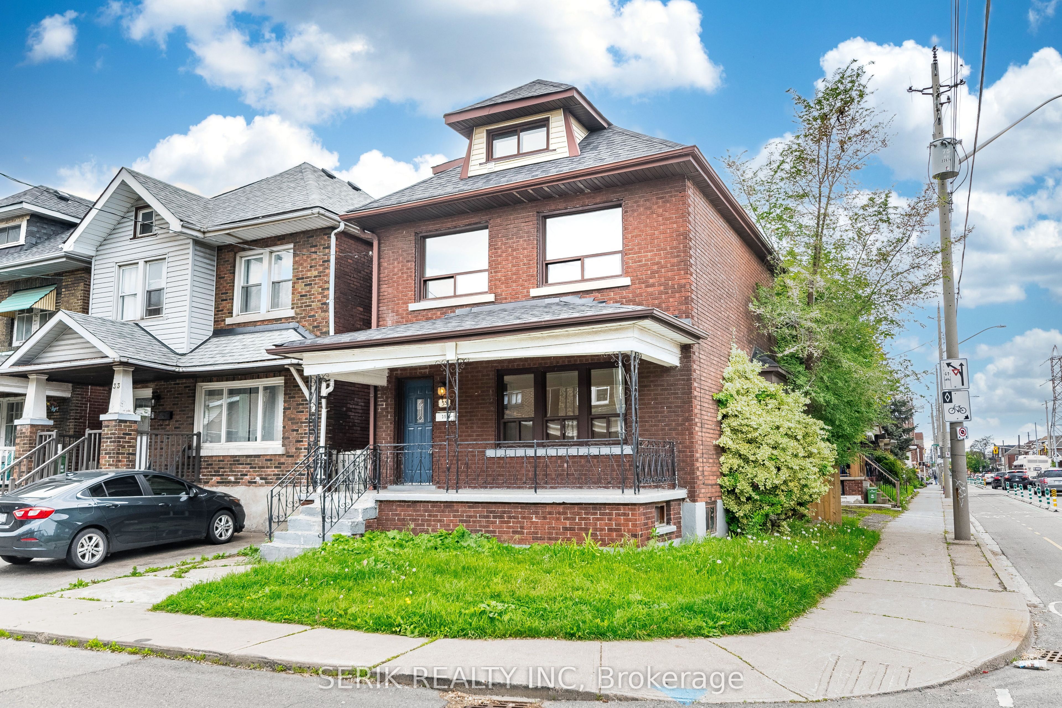
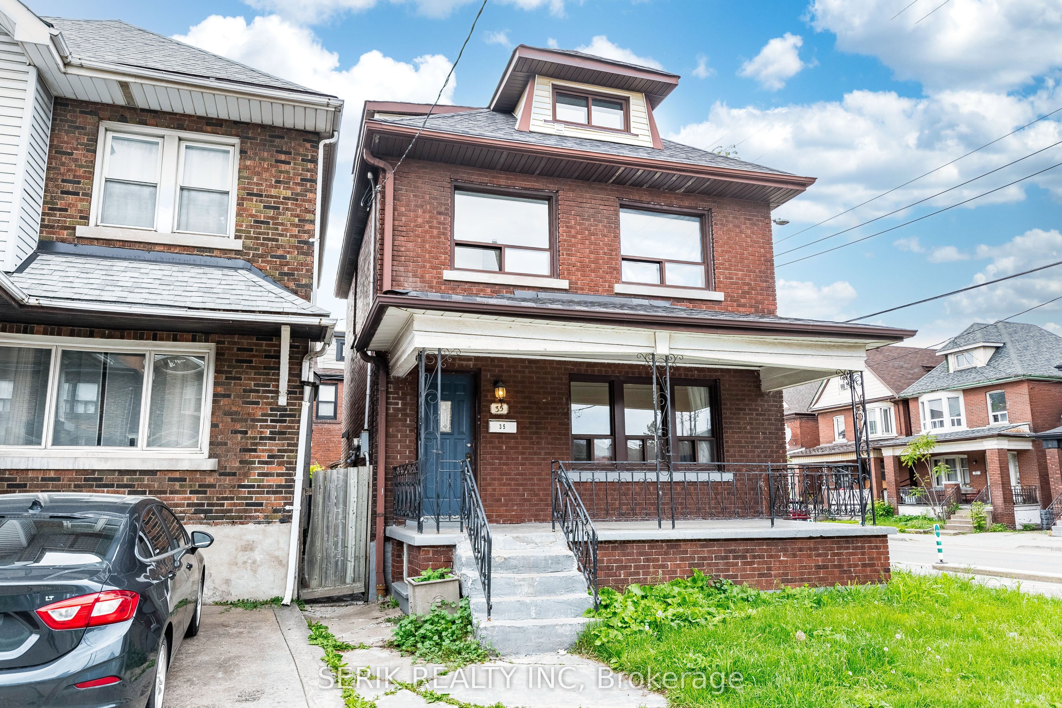
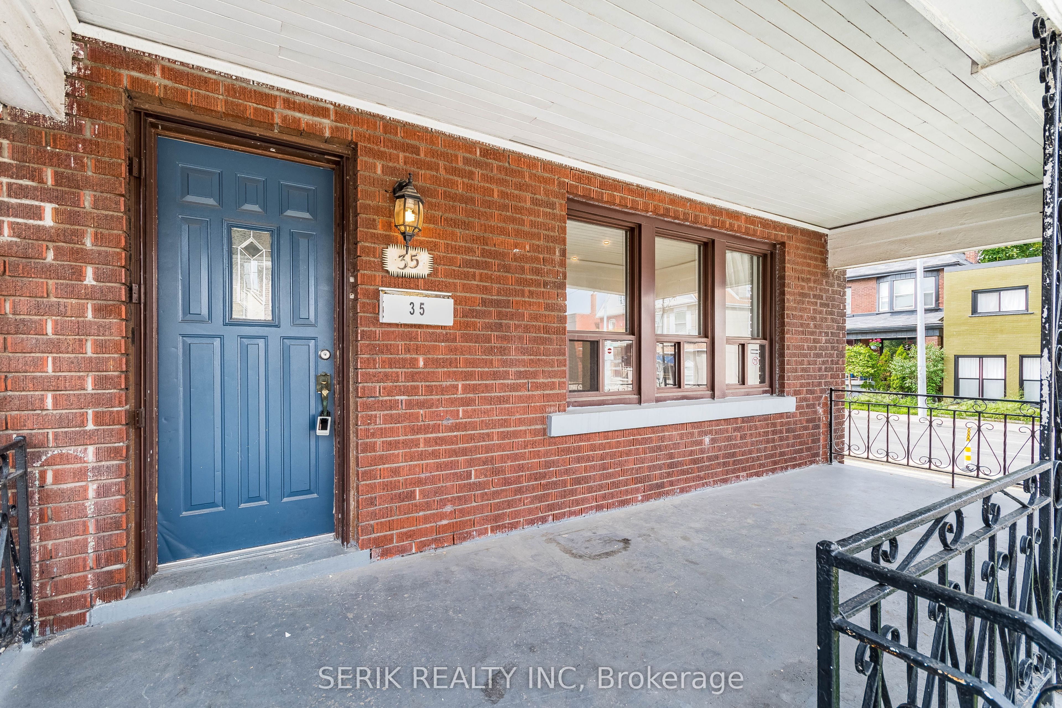
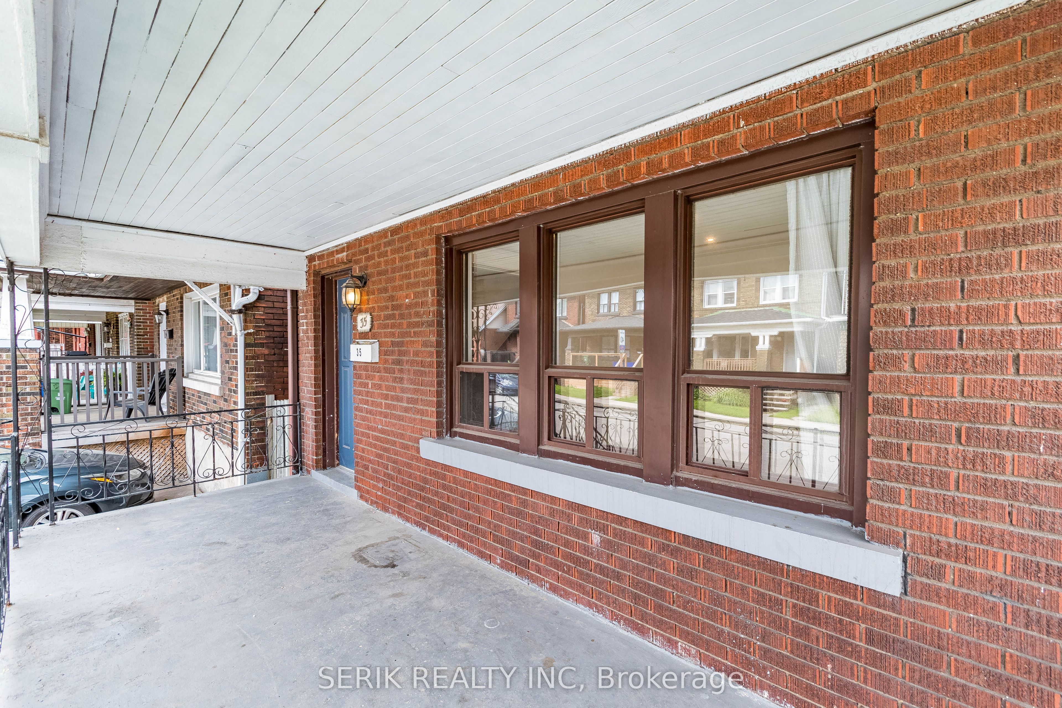
Must-See Detached Brick Home with Double-Car Garage on a Corner Lot! Welcome to this charming detached brick home, ideally situated on a desirable corner lot featuring a spacious double-car garage and inviting front porch. The home offers a functional layout with nicely updated interiors, modern lighting, updated flooring, and thoughtful improvements throughout.The bright and functional main kitchen features updated appliances and a walkout to a private concrete patio, creating a great space for outdoor dining and entertaining.Income-Generating Basement: The fully finished basement features a separate side entrance, its own kitchen, and dedicated laundry, making it ideal for rental income or multi-generational living.Property Features & Updates Include:Double-car garageDesirable corner lotInviting covered front porchUpdated flooringModern LED lighting and pot lightsUpdated kitchen and appliancesRenovated basement kitchenSeparate basement entranceDedicated basement laundryFully finished basementCurrently rented both upstairs and in the basement, providing an excellent opportunity for investors or buyers looking for a property with rental income potential.With its corner-lot location, double-car garage, functional layout, finished basement, and established rental setup, this home offers a great combination of comfortable living and investment potential. A wonderful opportunity for homeowners and investors alike!
Property Information
Building Details
Features & Amenities
Financials & Fees
Inclusions & Exclusions
2 stove, 2 fridge, 2 washer, 2 dryer
Location
Similar Properties
View More
Source: Toronto Regional Real Estate Board (TRREB), via PropTx Innovations Inc.
The data relating to real estate on this website comes in part from the MLS® data feed of PropTx Innovations Inc. The information is deemed reliable but is not guaranteed accurate by PropTx.
The information provided herein must only be used by consumers that have a bona fide interest in the purchase, sale or lease of real estate and may not be used for any commercial purpose or any other purpose.
© 2026 PropTx Innovations Inc. All rights reserved. MLS®, REALTOR® and the associated logos are owned or controlled by The Canadian Real Estate Association (CREA).