1060 Bourget Avenue
About This Home
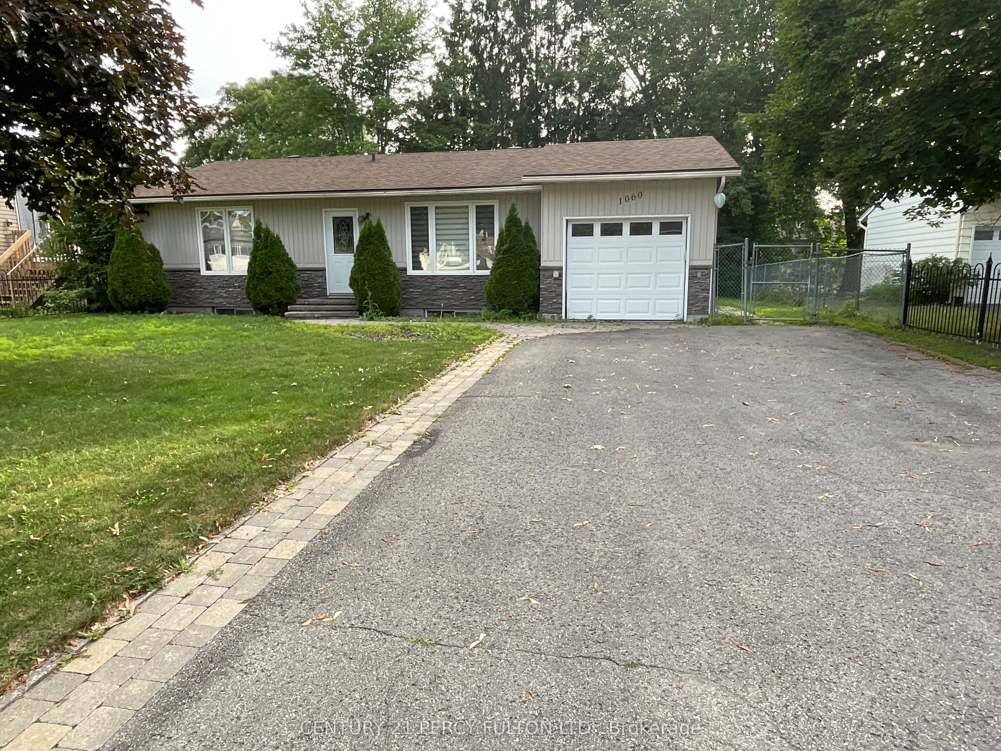
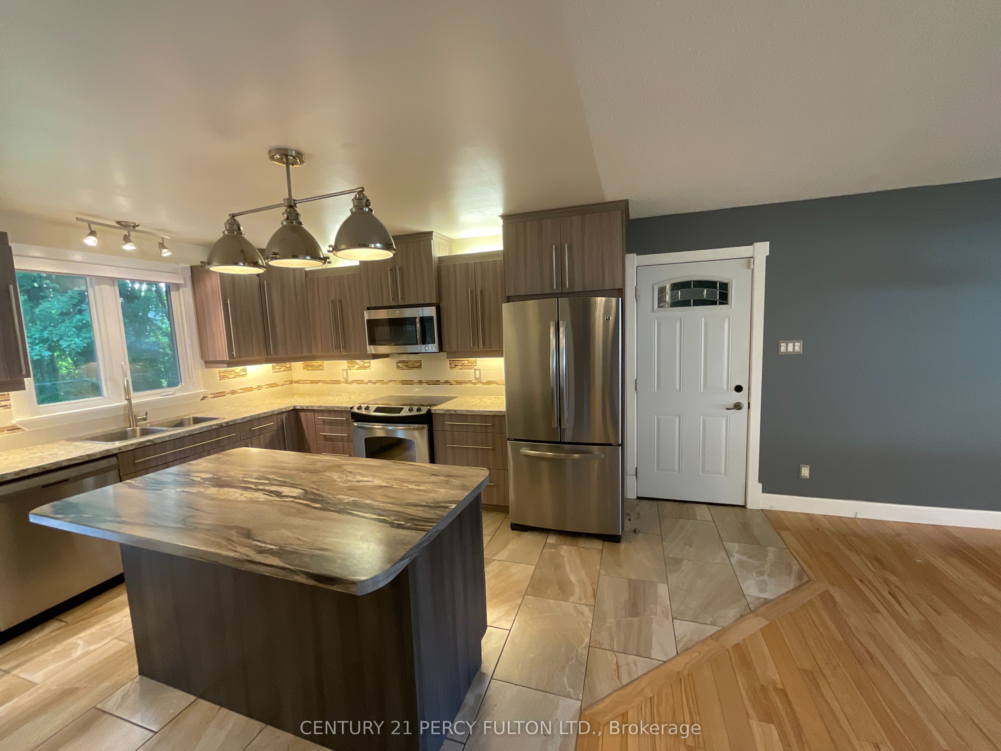
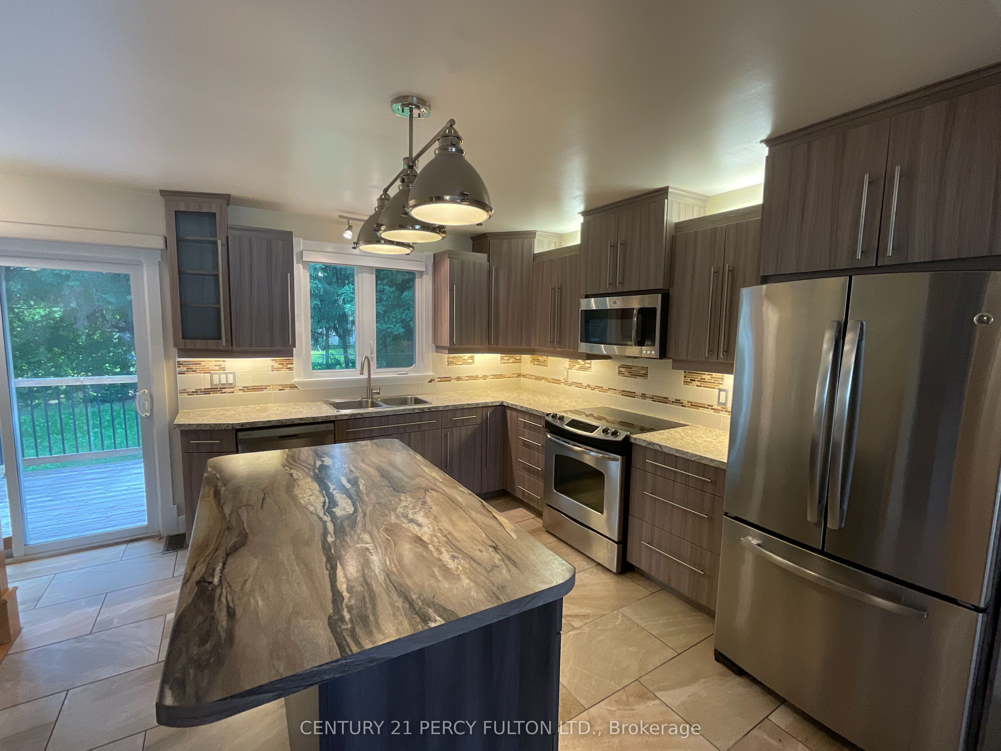
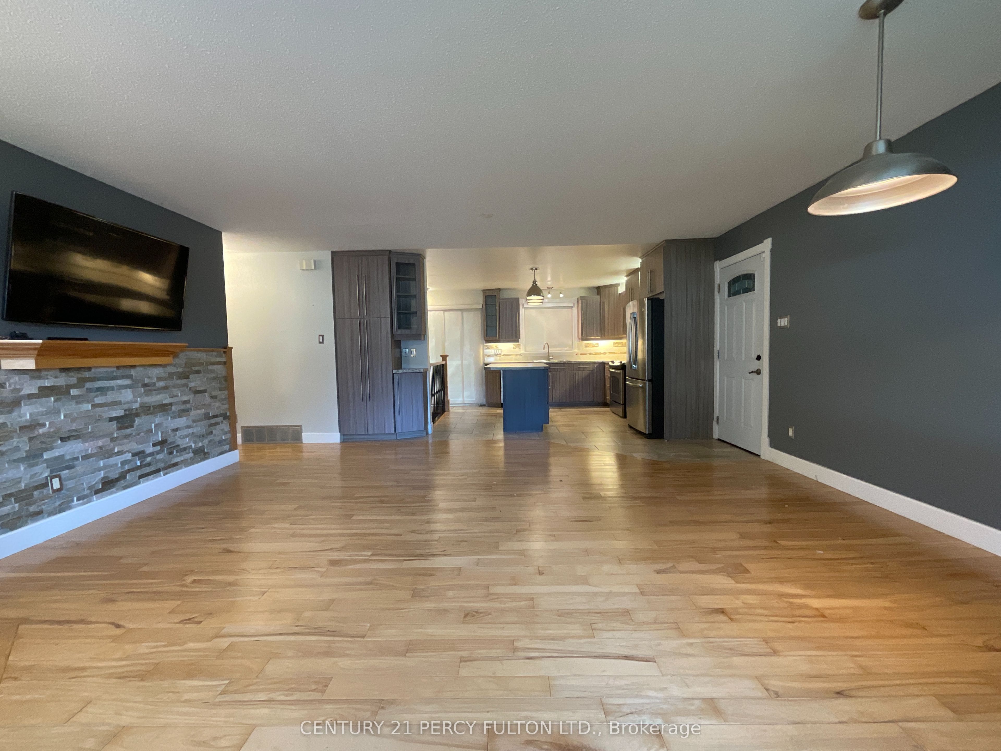
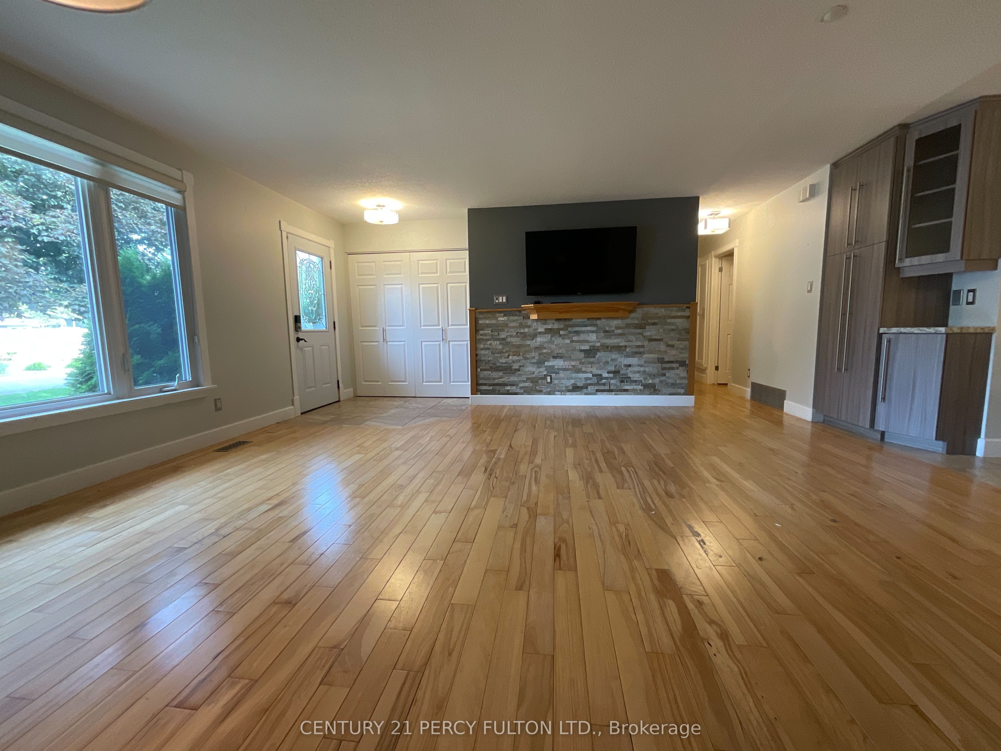
Beautifully Well Maintained 3+1 Bedroom Bungalow in Carson Grove. Welcome to this charming and spacious 3+1 bedroom, 2-bathroom bungalow nestled on a quiet, family-friendly street in the desirable Carson Grove neighborhood in Ottawa's east end. Step inside to a bright and inviting open-concept main floor featuring a generous living room and beautiful hardwood flooring throughout. The modern kitchen is designed for everyday living and entertaining, offering a large island, stainless-steel appliances, deep sink, stylish backsplash, and a convenient walkout to the beautiful backyard. The main floor features three spacious bedrooms, each with hardwood flooring, large windows bringing in plenty of natural light, and ample closet space. The fully finished basement provides valuable additional living space, including a large family room, an additional bedroom, and a 3-piece bathroom-ideal for a growing family, guests, or a home office. Step outside and enjoy your private, tree-lined backyard with a deck and patio, offering a wonderful space for summer gatherings, outdoor dining, or relaxing after a long day. Located in a convenient and established neighborhood, the home is close to schools, parks, shopping, restaurants, St. Laurent Mall, public transit, and LRT, making daily commuting and errands easy. A wonderful opportunity for families or professionals seeking a spacious, comfortable home in a quiet neighborhood with excellent everyday convenience.
Property Information
Building Details
Features & Amenities
Inclusions & Exclusions
Fridge, Stove, Washer, Dryer, Dishwasher, Microwave range & Wall mounted TV.
Location
Similar Properties
View More
Source: Toronto Regional Real Estate Board (TRREB), via PropTx Innovations Inc.
The data relating to real estate on this website comes in part from the MLS® data feed of PropTx Innovations Inc. The information is deemed reliable but is not guaranteed accurate by PropTx.
The information provided herein must only be used by consumers that have a bona fide interest in the purchase, sale or lease of real estate and may not be used for any commercial purpose or any other purpose.
© 2026 PropTx Innovations Inc. All rights reserved. MLS®, REALTOR® and the associated logos are owned or controlled by The Canadian Real Estate Association (CREA).