29 Helen Street
About This Home
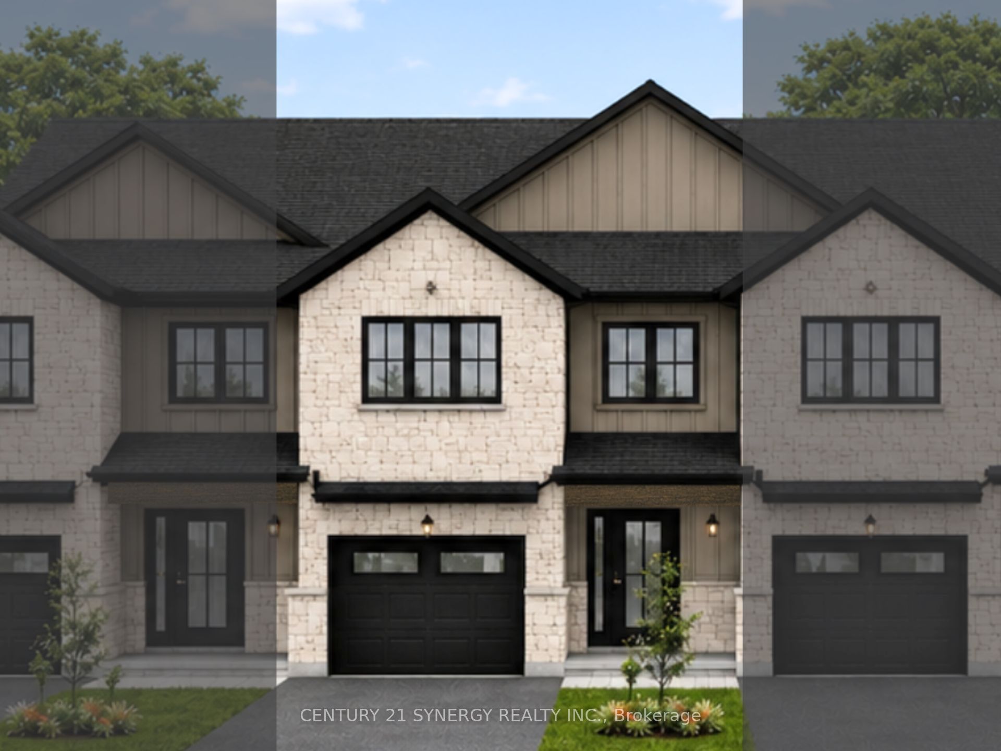
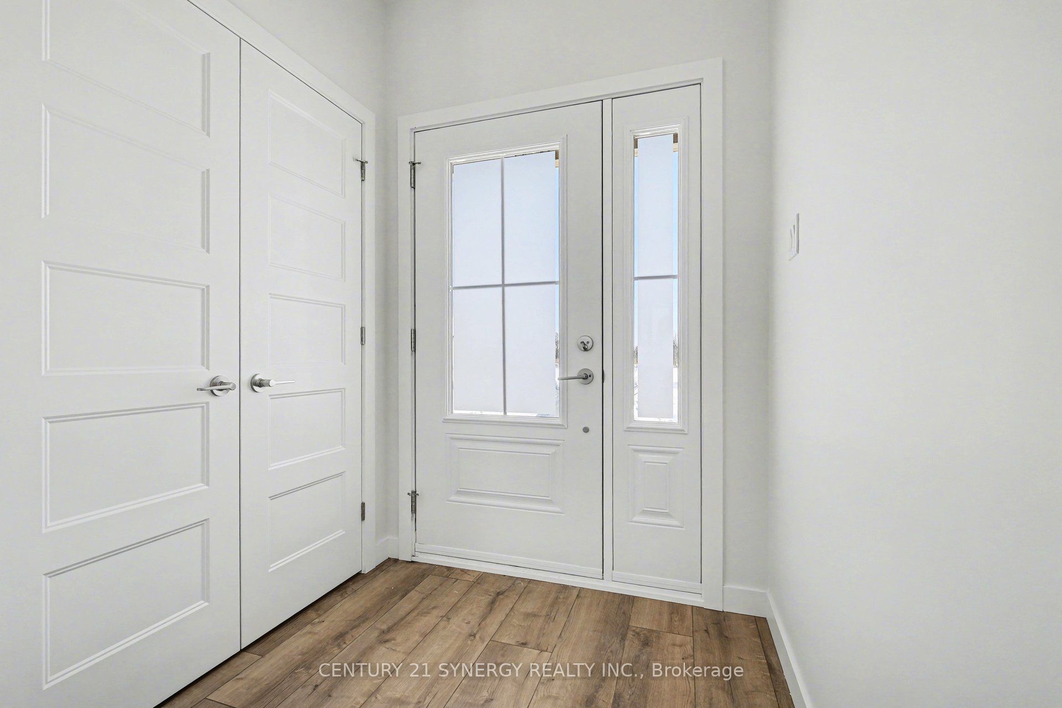
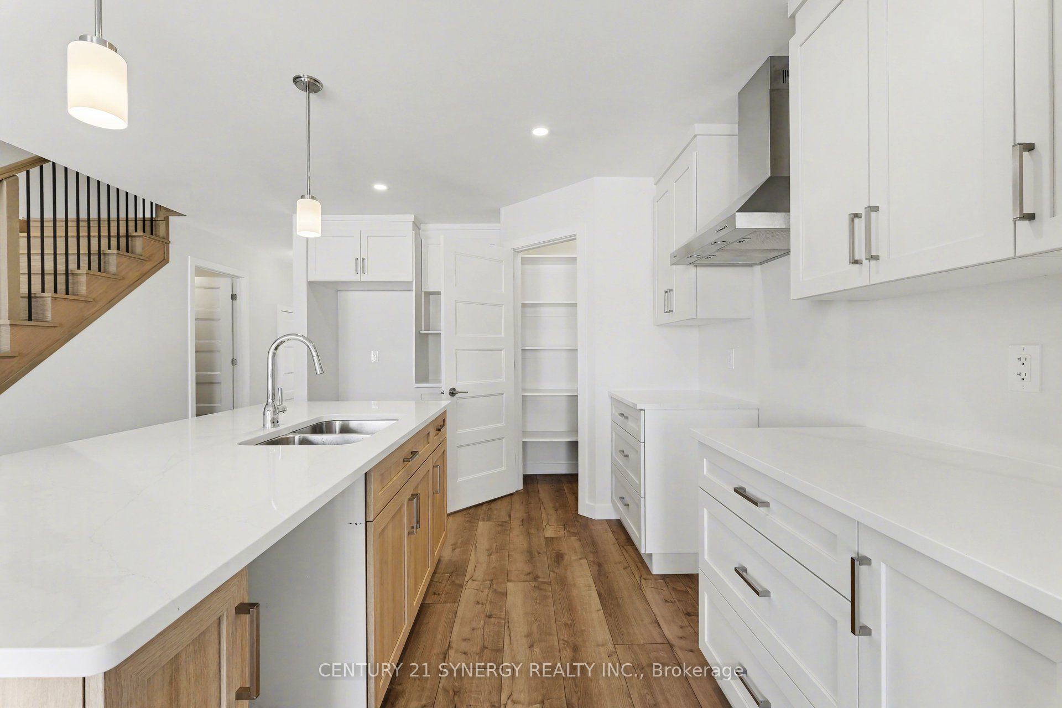
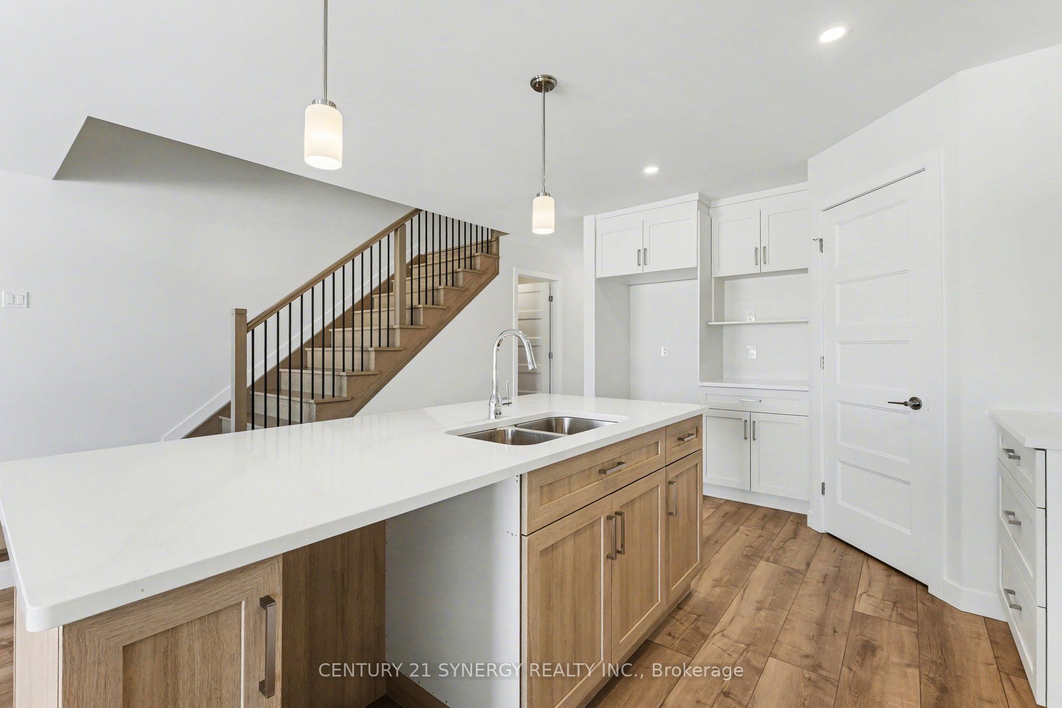
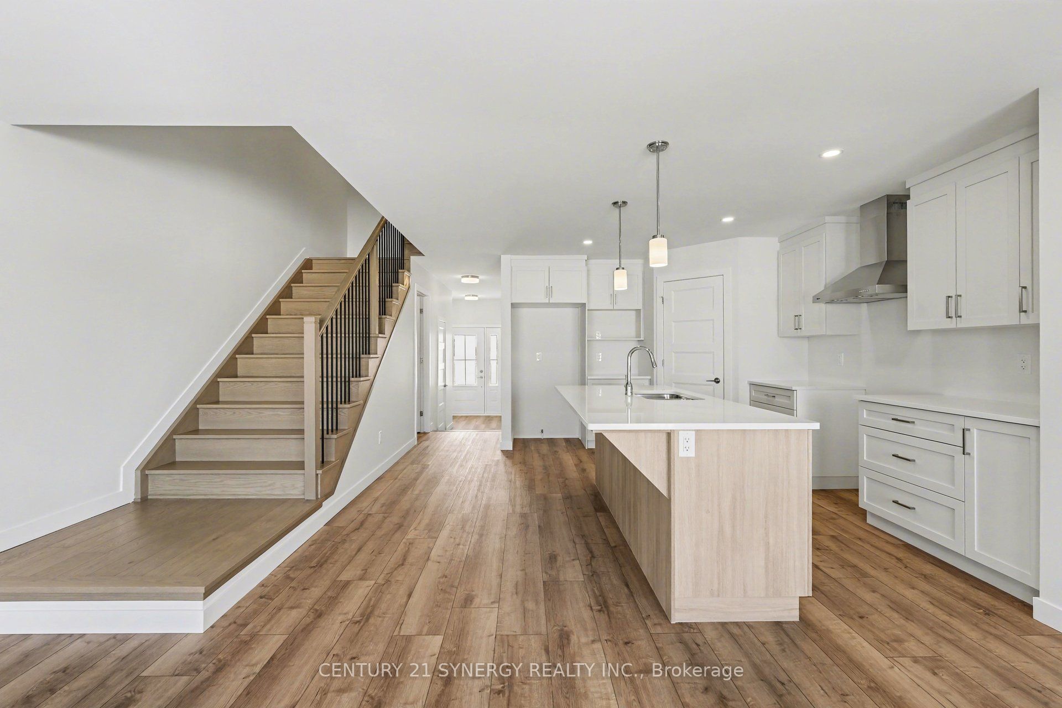
The Opal Econo beautifully blends timeless farmhouse charm with modern style and functionality. Offering approximately 1,550 sq. ft. of thoughtfully designed living space, this impressive townhouse features 3 bedrooms, 2.5 bathrooms, and a single-car garage, providing plenty of space for comfortable family living.The main floor offers a bright, open-concept layout designed for both everyday living and entertaining. The stylish kitchen features a large island with breakfast bar, ample cabinetry, walk-in pantry, and upgraded quartz countertops with an undermount sink. Luxury vinyl flooring extends throughout the entryway, living room, dining area, kitchen, and bathrooms, while plush carpeting adds warmth and comfort to the staircase and upper-level bedrooms.The staircase from the main floor to the second floor has been upgraded with an elegant oak railing and modern metal spindles, complemented by an oak-capped staircase knee wall, adding a sophisticated finishing touch to the home. Upstairs, the spacious primary suite offers a generous walk-in closet and private 3-piece ensuite. Two additional bedrooms provide excellent closet space and are served by a full bathroom. A conveniently located second-floor laundry room adds everyday practicality. The unfinished basement offers endless possibilities, providing the opportunity to create additional living space, a home office, gym, recreation room, or storage area to suit your needs.
Property Information
Building Details
Features & Amenities
Financials & Fees
Inclusions & Exclusions
Hood Fan
Location
Similar Properties
View More
Source: Toronto Regional Real Estate Board (TRREB), via PropTx Innovations Inc.
The data relating to real estate on this website comes in part from the MLS® data feed of PropTx Innovations Inc. The information is deemed reliable but is not guaranteed accurate by PropTx.
The information provided herein must only be used by consumers that have a bona fide interest in the purchase, sale or lease of real estate and may not be used for any commercial purpose or any other purpose.
© 2026 PropTx Innovations Inc. All rights reserved. MLS®, REALTOR® and the associated logos are owned or controlled by The Canadian Real Estate Association (CREA).