4535 Bath Road
About This Home
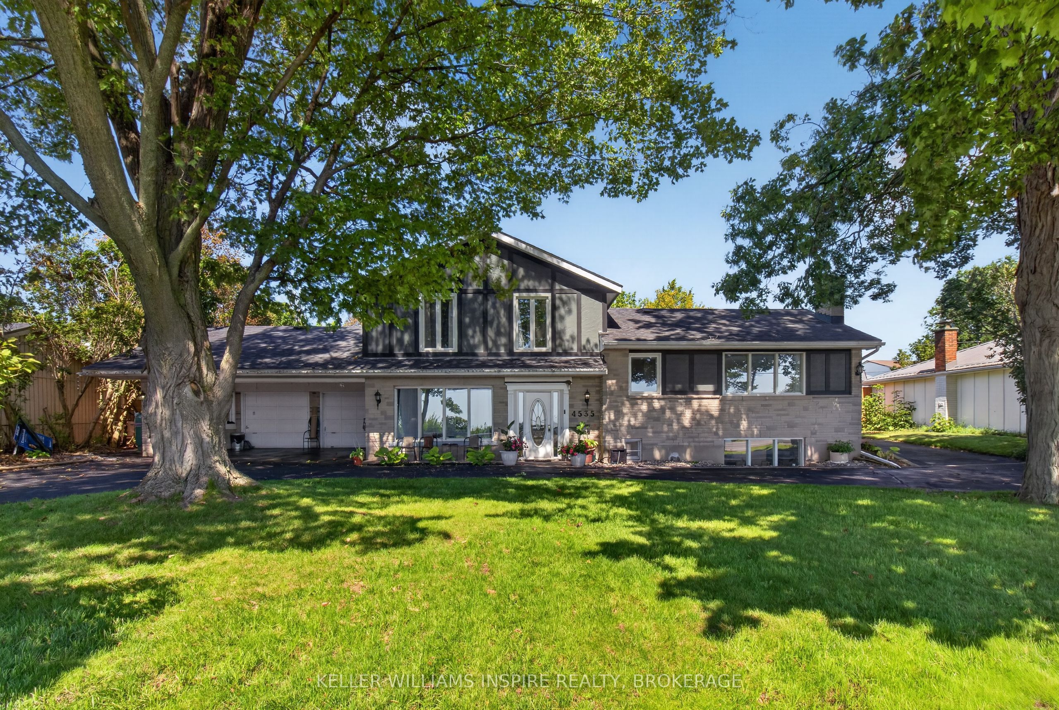
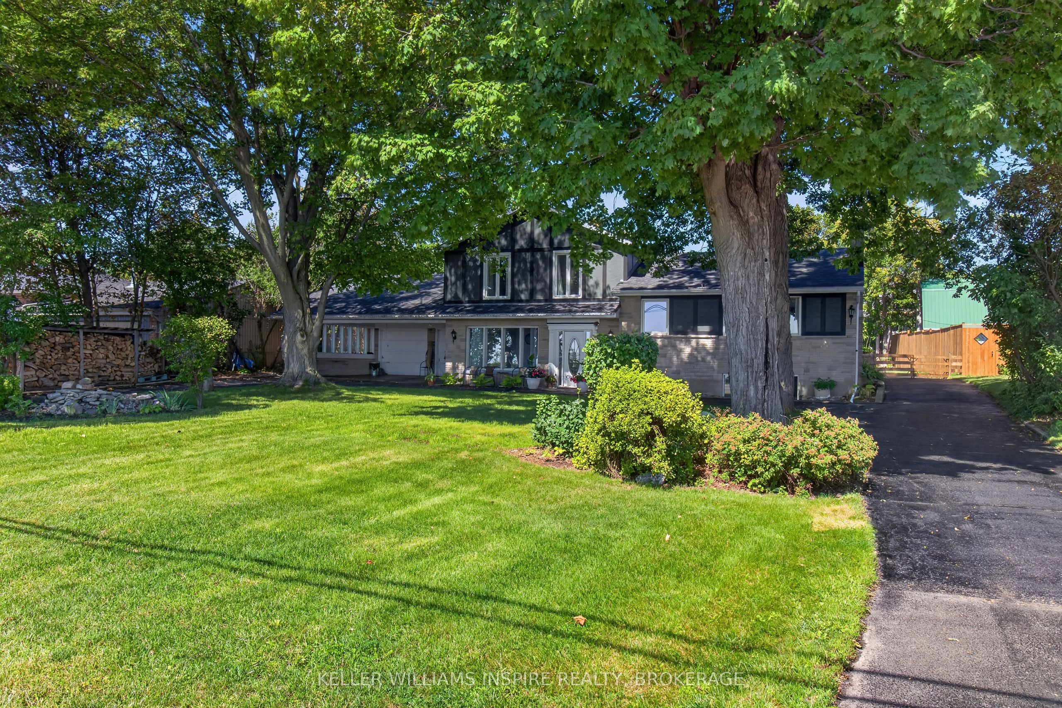
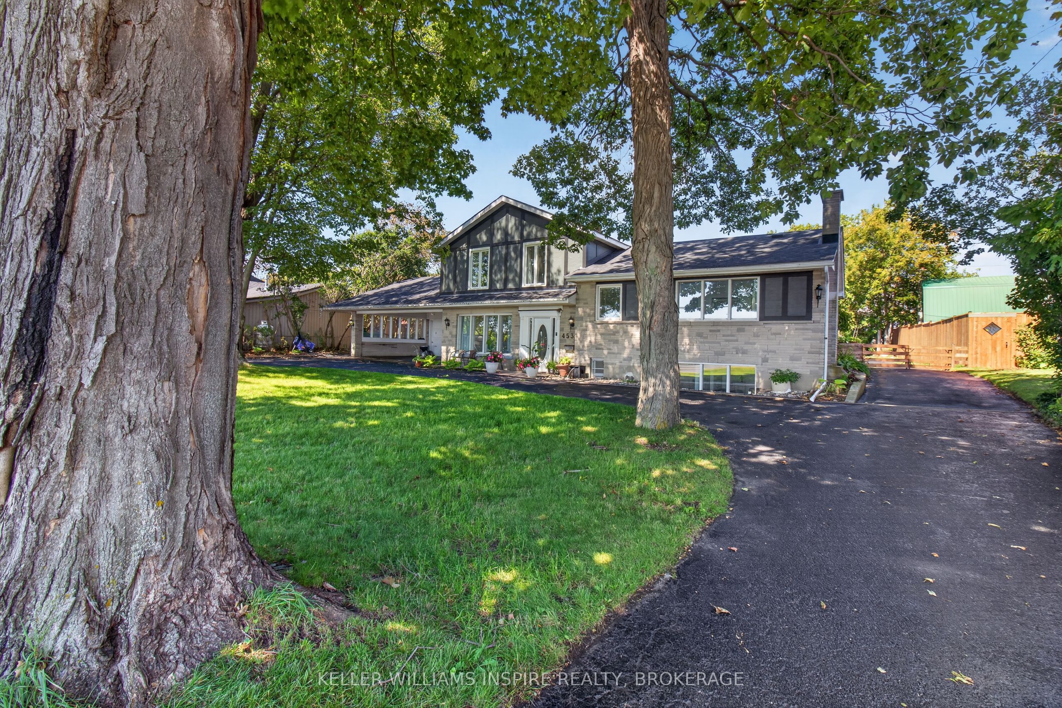
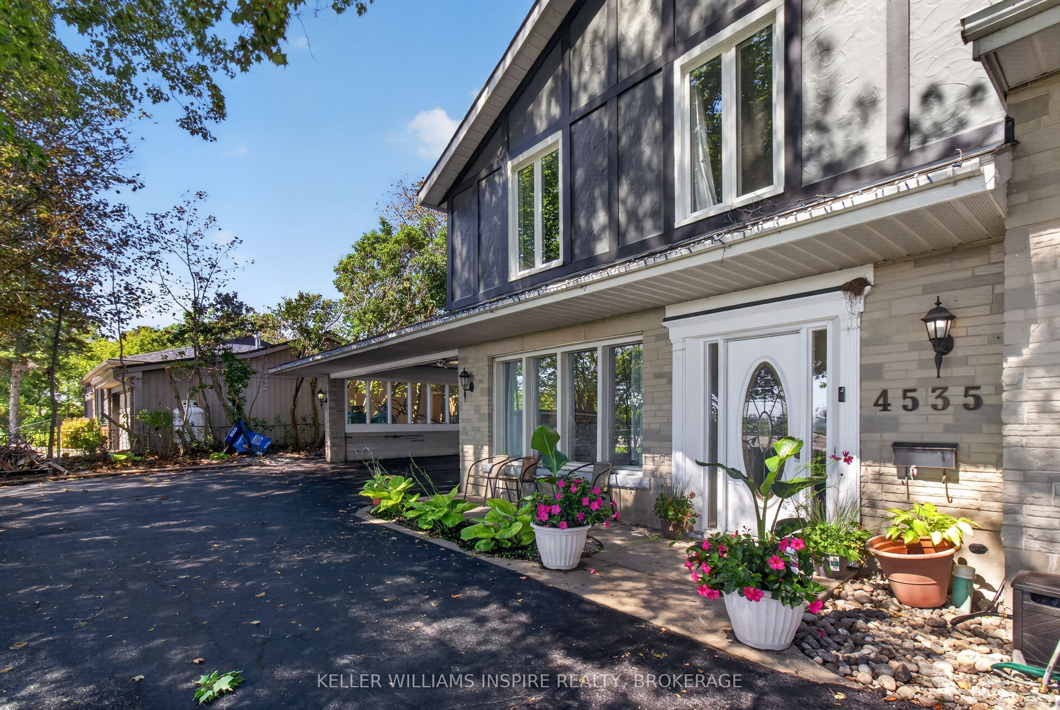
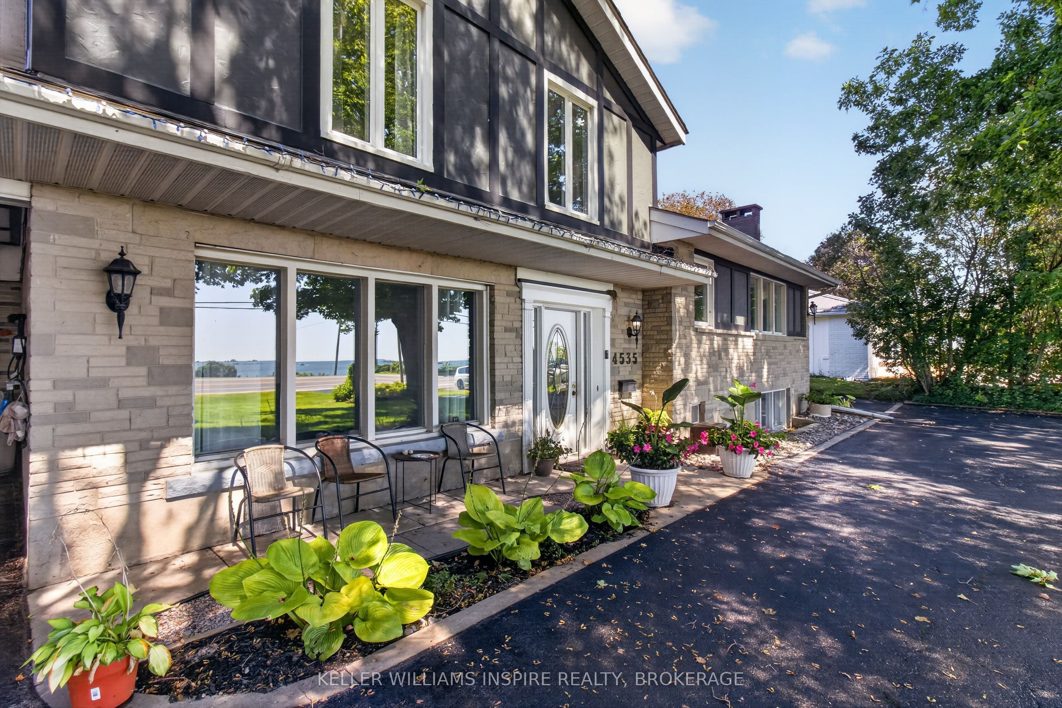
RARE LAKE ONTARIO WATERFRONT ESTATE W/ SEPARATE PARCEL & INCOME POTENTIAL! Welcome to 4535 Bath Rd-an extensively updated waterfront home finished in timeless neutral tones with a striking black/charcoal exterior. Enjoy your private waterfront featuring a dock, expansive deck, concrete boathouse, and deep-water mooring for larger vessels. Bonus: across the road is an already separately severed waterfront parcel offering future residential build potential. Inside, this spacious 4-bed, 2-bath residence features a main-floor bedroom suite w/ a wood-burning fireplace-ideal for a primary retreat or guest suite-plus 3 bedrooms upstairs. At the heart of the home is a grand chef's kitchen boasting rich granite countertops, custom soft-close ash & mahogany cabinetry, engineered Jatoba hardwood, and expansive prep space effortlessly accommodating a 6-seat dining table before flowing into a bright sunroom. Main living areas showcase fresh paint, updated lighting, and mid-Sept scheduled installs of a custom bay window designed for lake views, a 42" front door, and a rear door. Downstairs offers a rec room w/ bar & 2nd fireplace. Car collectors, trade professionals & entrepreneurs will love the heated 2,000+ sq ft 7-car garage setup (attached 2-car & 5-car layout w/ dual carports, 100-amp power & 220V plugs). The 5-car portion offers short-term rental potential (3-unit concept previously discussed w/ township staff). Structural peace of mind includes new water service, ~100' new sewer line to road, 0% galvanized plumbing, fresh landscaping, fully fenced backyard & asphalt drive under warranty. Minutes to Kingston-unmatched space, luxury & utility!
Property Information
Building Details
Features & Amenities
Financials & Fees
Inclusions & Exclusions
Refrigerator, stove, dishwasher, washer and dryer
Location
Similar Properties
View More
Source: Toronto Regional Real Estate Board (TRREB), via PropTx Innovations Inc.
The data relating to real estate on this website comes in part from the MLS® data feed of PropTx Innovations Inc. The information is deemed reliable but is not guaranteed accurate by PropTx.
The information provided herein must only be used by consumers that have a bona fide interest in the purchase, sale or lease of real estate and may not be used for any commercial purpose or any other purpose.
© 2026 PropTx Innovations Inc. All rights reserved. MLS®, REALTOR® and the associated logos are owned or controlled by The Canadian Real Estate Association (CREA).