621 Bruham Avenue
About This Home
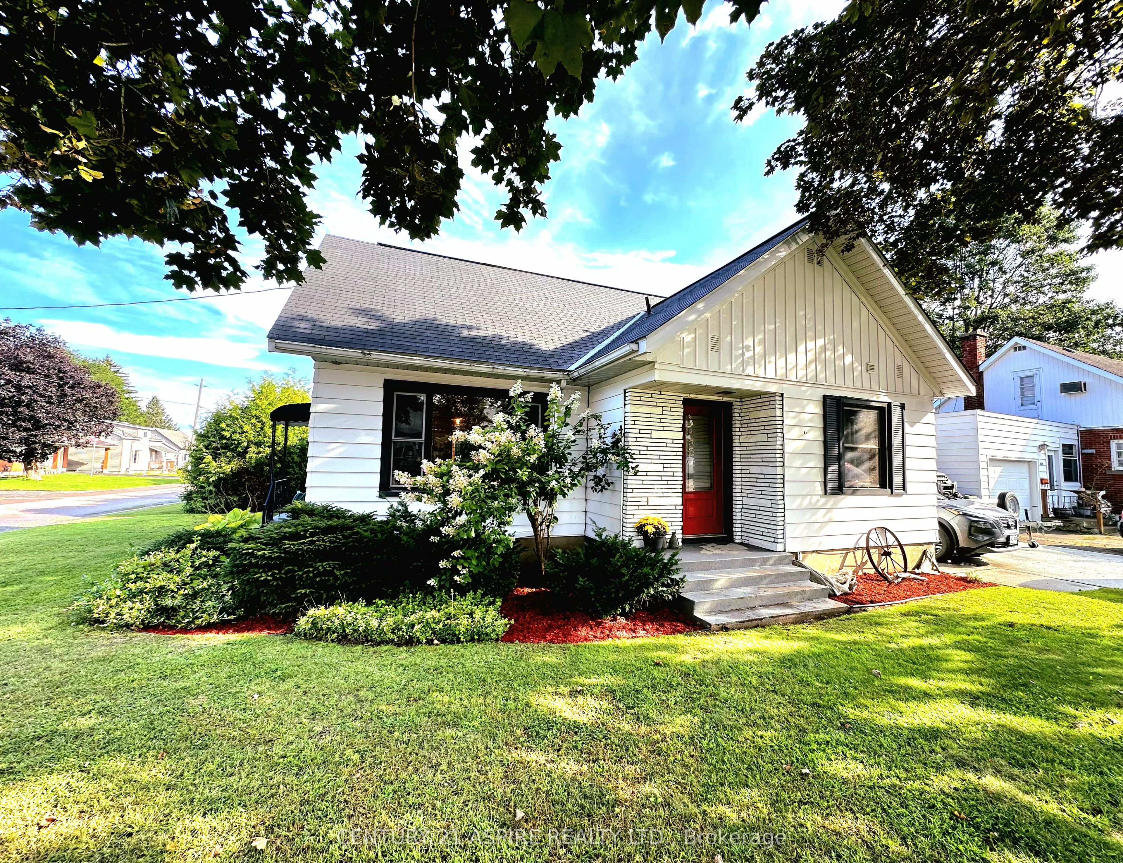
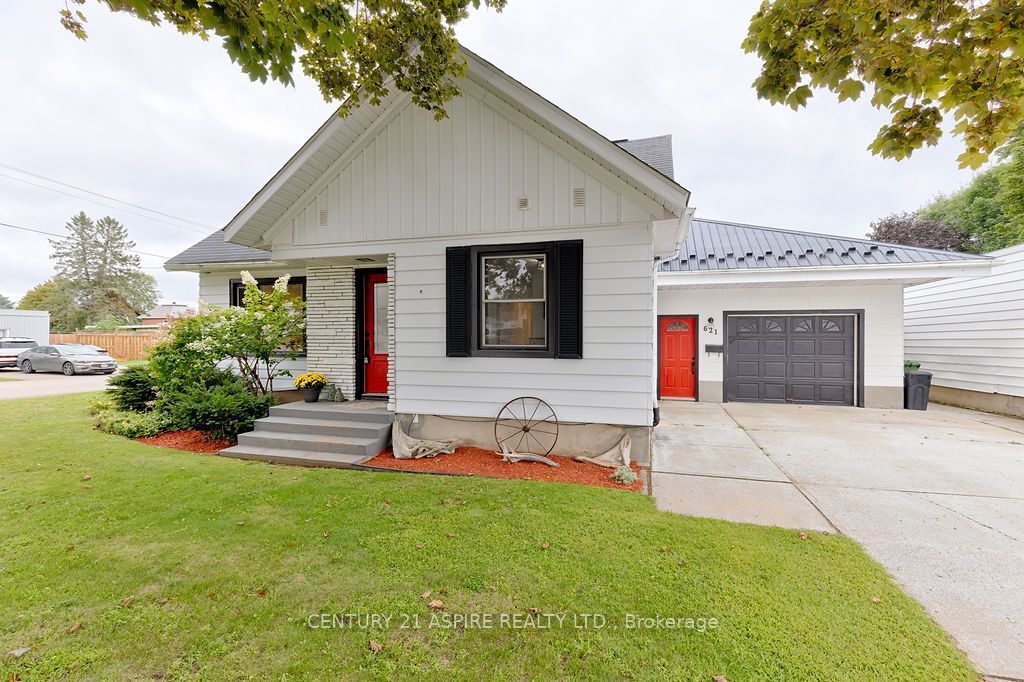
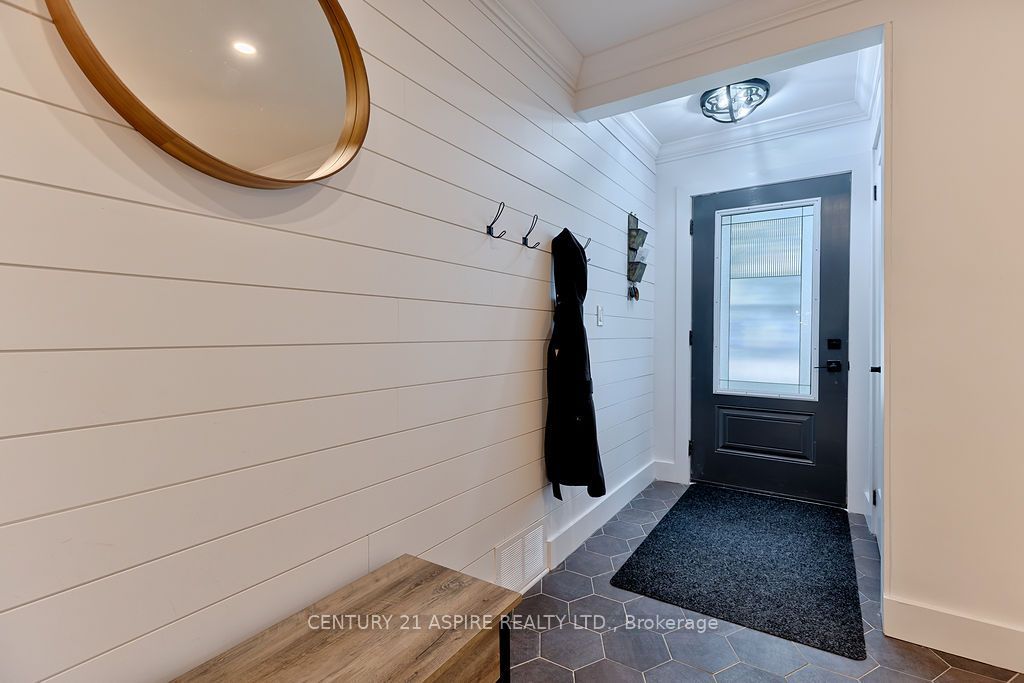
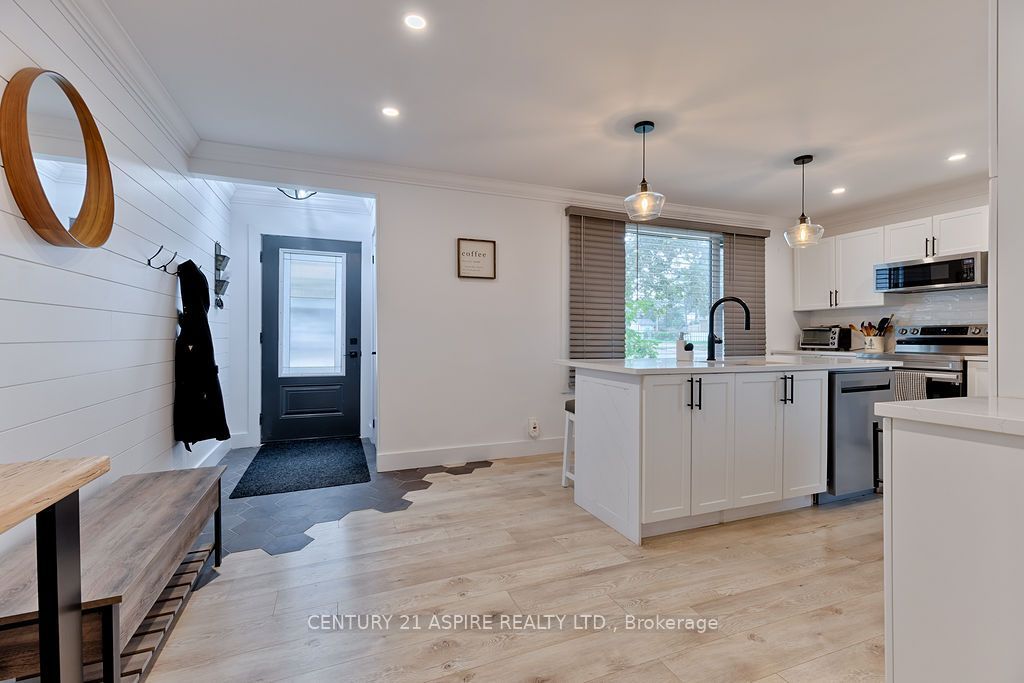
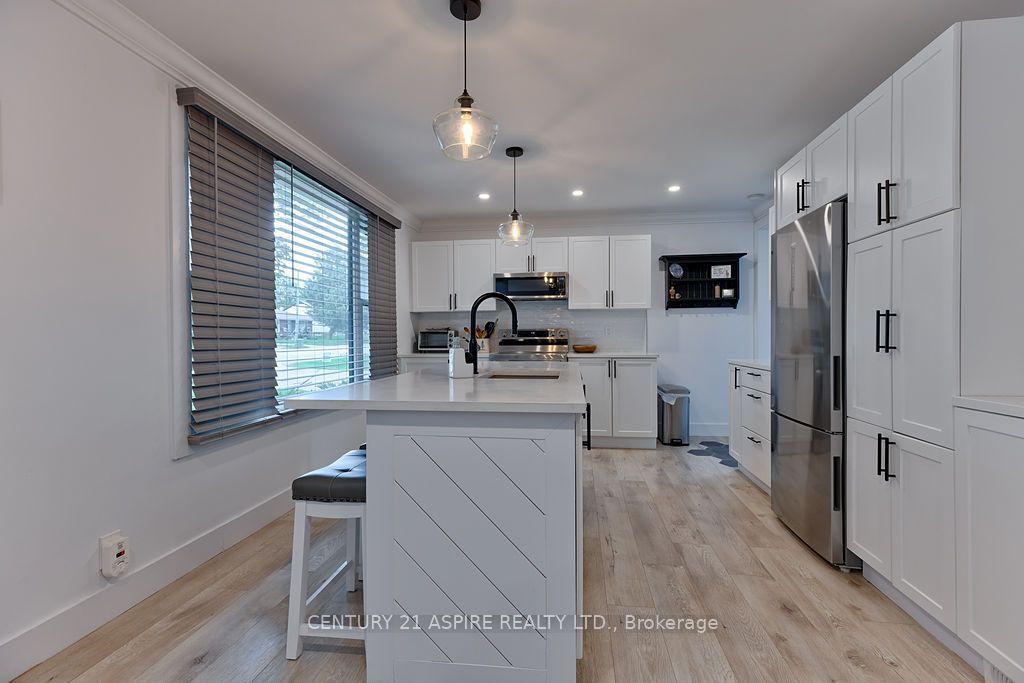
Absolutely stunning from top to bottom, this beautifully renovated home blends modern farmhouse charm with stylish, contemporary finishes. Thoughtfully and professionally designed, the welcoming entry features striking hexagon tile that flows seamlessly into gorgeous whitewashed flooring throughout the home. Shiplap details, warm textures and bright, airy spaces create an inviting atmosphere in every room. The custom kitchen is as functional as it is beautiful, showcasing sleek quartz countertops, a granite sink and carefully planned storage. An oversized dining area provides the perfect setting for family dinners, celebrations and entertaining. The main level also offers two spacious bedrooms, a beautifully finished full bathroom and a sunken family room with direct access to the backyard. Outside, the impressive, new 6-foot wood privacy fence creates a safe, private space where children and dogs can play freely. The entire upper level is dedicated to a peaceful primary suite retreat, complete with a private three-piece ensuite and convenient home office space. The finished basement adds even more versatility with a family room, full bathroom and second office/ hobby room. Ideally located on the edge of town, this property offers quick access to amenities and Highway 17, along with the added benefit of Laurentian Valley taxes. Book your private showing today!
Property Information
Building Details
Features & Amenities
Financials & Fees
Inclusions & Exclusions
FRIDGE, STOVE, WASHER, DRYER, DISHWASHER, MICROWAVE HOOD FAN.
Shelves in the Garage, Propane stove in garage, Smoker, BBQ, Flat top griddle, Lawn Mower,
Location
Similar Properties
View More
Source: Toronto Regional Real Estate Board (TRREB), via PropTx Innovations Inc.
The data relating to real estate on this website comes in part from the MLS® data feed of PropTx Innovations Inc. The information is deemed reliable but is not guaranteed accurate by PropTx.
The information provided herein must only be used by consumers that have a bona fide interest in the purchase, sale or lease of real estate and may not be used for any commercial purpose or any other purpose.
© 2026 PropTx Innovations Inc. All rights reserved. MLS®, REALTOR® and the associated logos are owned or controlled by The Canadian Real Estate Association (CREA).