403288 Grey Road 4 N/A
About This Home
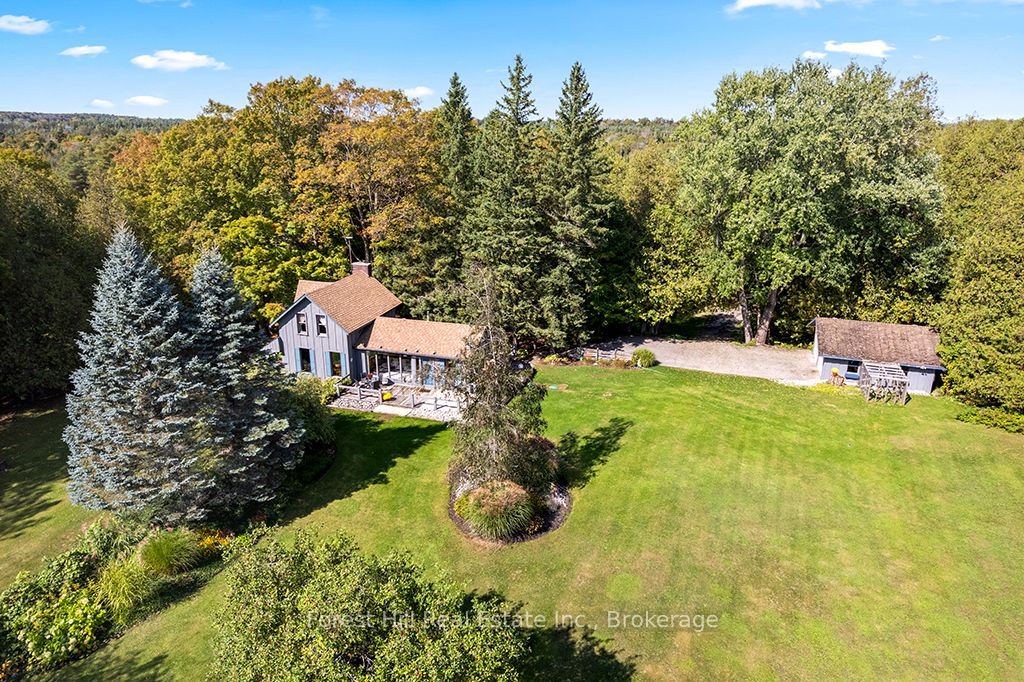
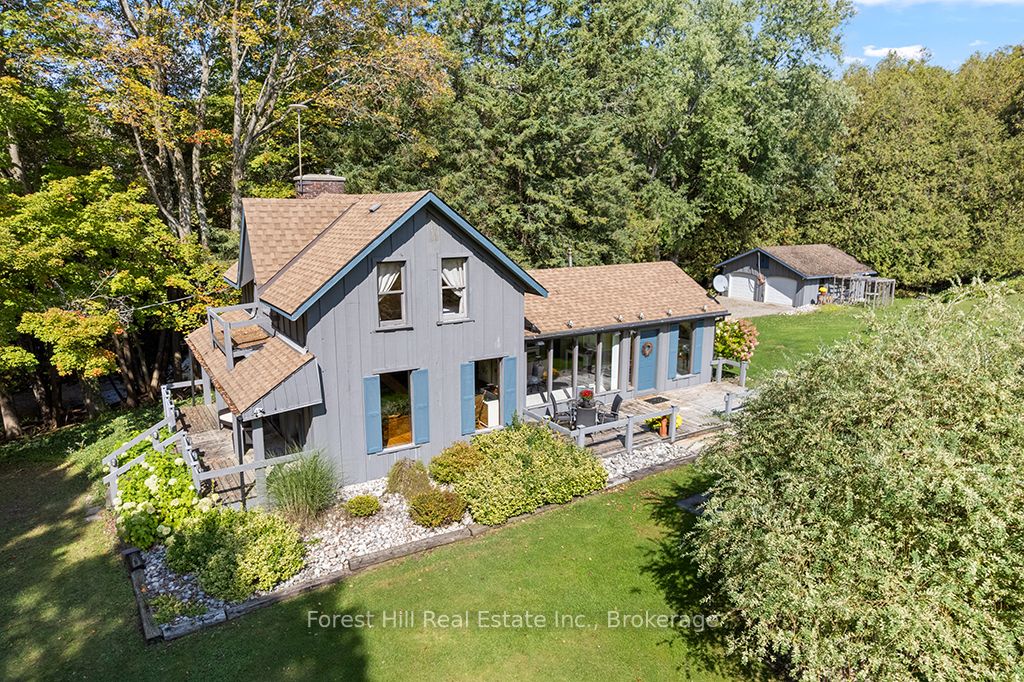
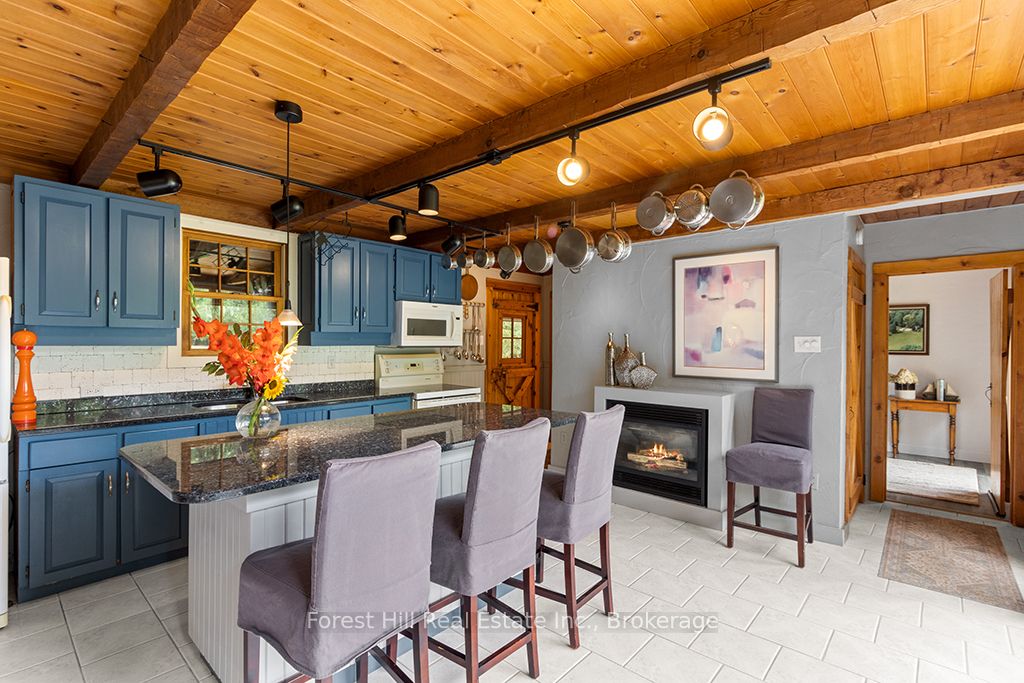
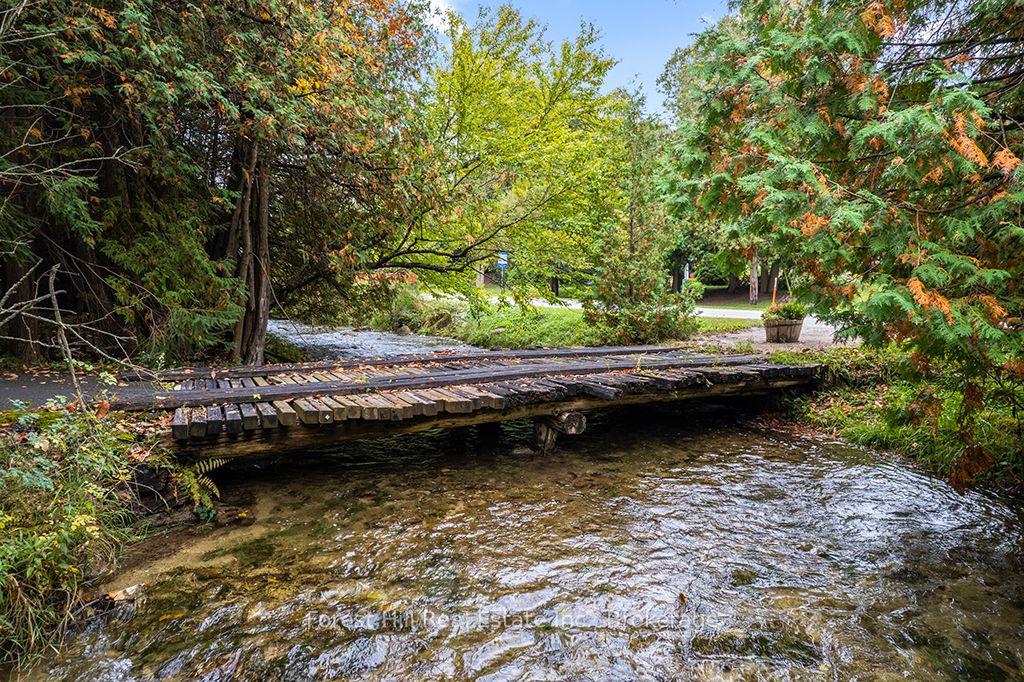
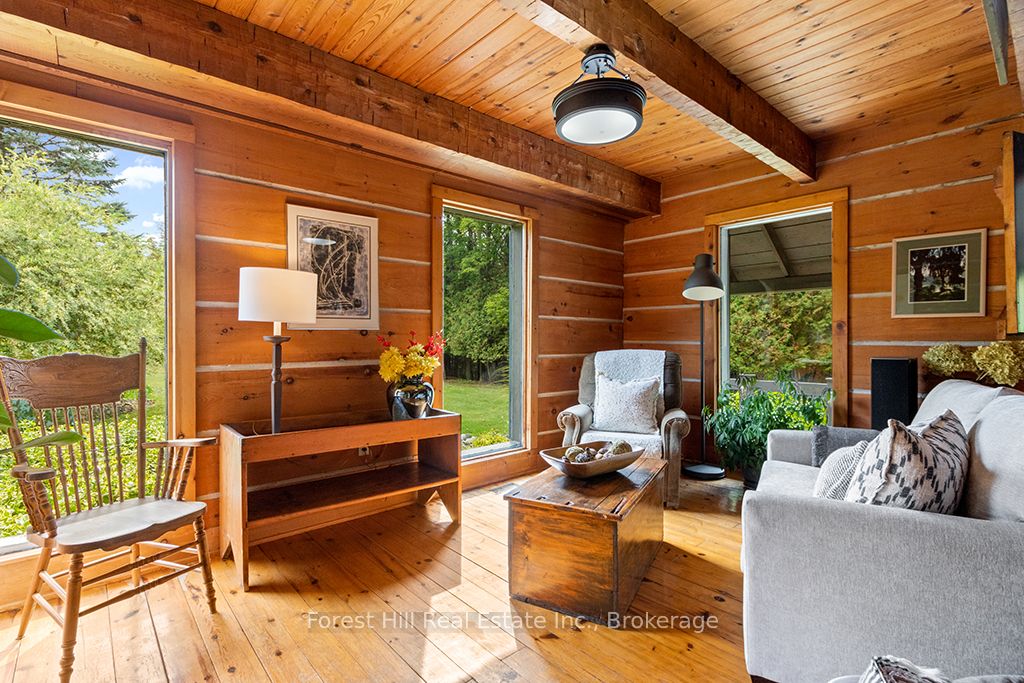
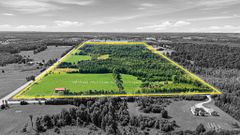
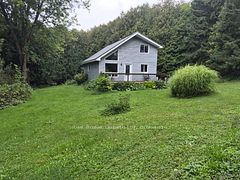
Set on 23 acres with Bell Creek, woodland trails and a charming 1890 home, this distinctive country property offers remarkable privacy just 3km from Durham. The character-filled home is surrounded by approx 2 acres of lawn and established gardens, with mature trees, raised garden beds & walking trails extending through the wooded acreage. Bell Creek winds through the property, adding another dimension to the lovely natural setting. Inside, the bright country kitchen is the heart of the home, featuring a generous centre island, oversized windows, a propane fireplace and walkout to the deck overlooking the gardens & woodland. A comfortable living room with 2nd fireplace, 4pc bathroom and a dedicated office nook add warmth & function to the main floor. Upstairs are two well-sized bedrooms, while the lower level provides a clean, dry space for laundry, utilities, storage + workshop. Outside, generous decks provide multiple inviting places to enjoy the surroundings, while the detached double garage provides excellent additional storage & includes a heated area suitable for hobbies, projects or small animals. Established trails make it easy to explore the acreage right from your own backyard. Recent improvements provide added peace of mind, including a furnace replaced in 2020 & septic system professionally inspected and proactively repaired in 2025 (report & invoices available). Survey pins were also professionally verified in 2025. Despite its private country setting, this property benefits from a wonderfully convenient location. Durham is just 3 km away for shopping, schools, healthcare, recreation & everyday necessities, with Hanover, Markdale & Flesherton also within easy driving distance. Nearby outdoor destinations include McGowan Falls, Allan Park Conservation Area, Townsend Lake and the Saugeen River. It's a setting that brings together peaceful country living, small-town convenience and the privacy of a natural retreat, with plenty of space to explore and enjoy.
Property Information
Building Details
Features & Amenities
Financials & Fees
Inclusions & Exclusions
Fridge, oven, dishwasher, microwave, window coverings, washing machine, dryer, fridge and freezer in basement, outdoor pump/watering system, stools at kitchen island, garden tools in garage, window a/c units
Location
Similar Properties
View More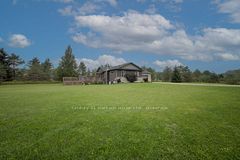
Source: Toronto Regional Real Estate Board (TRREB), via PropTx Innovations Inc.
The data relating to real estate on this website comes in part from the MLS® data feed of PropTx Innovations Inc. The information is deemed reliable but is not guaranteed accurate by PropTx.
The information provided herein must only be used by consumers that have a bona fide interest in the purchase, sale or lease of real estate and may not be used for any commercial purpose or any other purpose.
© 2026 PropTx Innovations Inc. All rights reserved. MLS®, REALTOR® and the associated logos are owned or controlled by The Canadian Real Estate Association (CREA).