2268 8th Avenue
About This Home
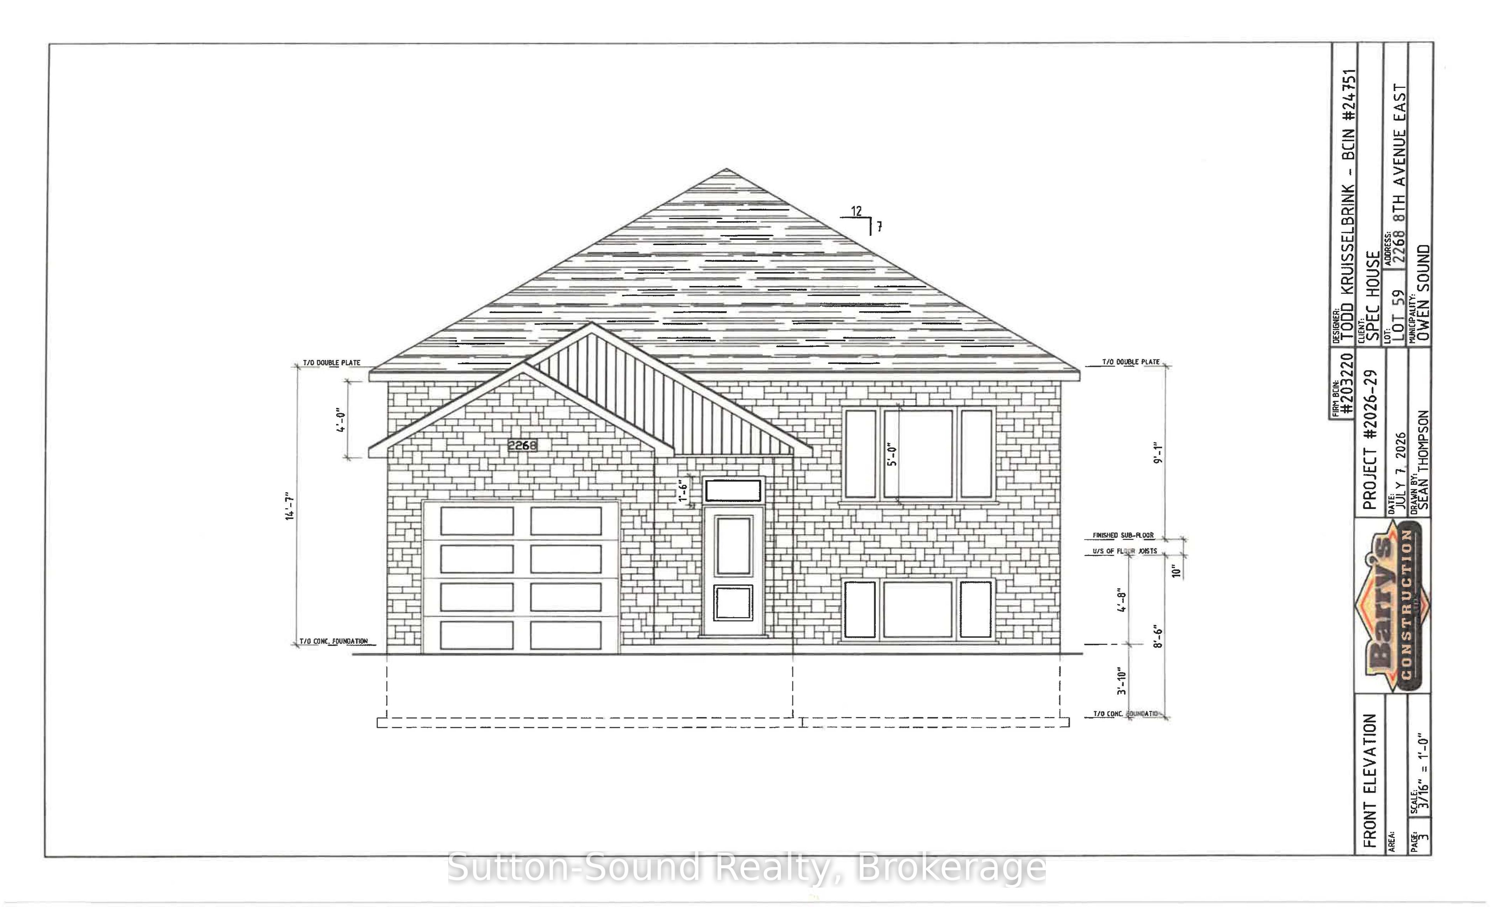
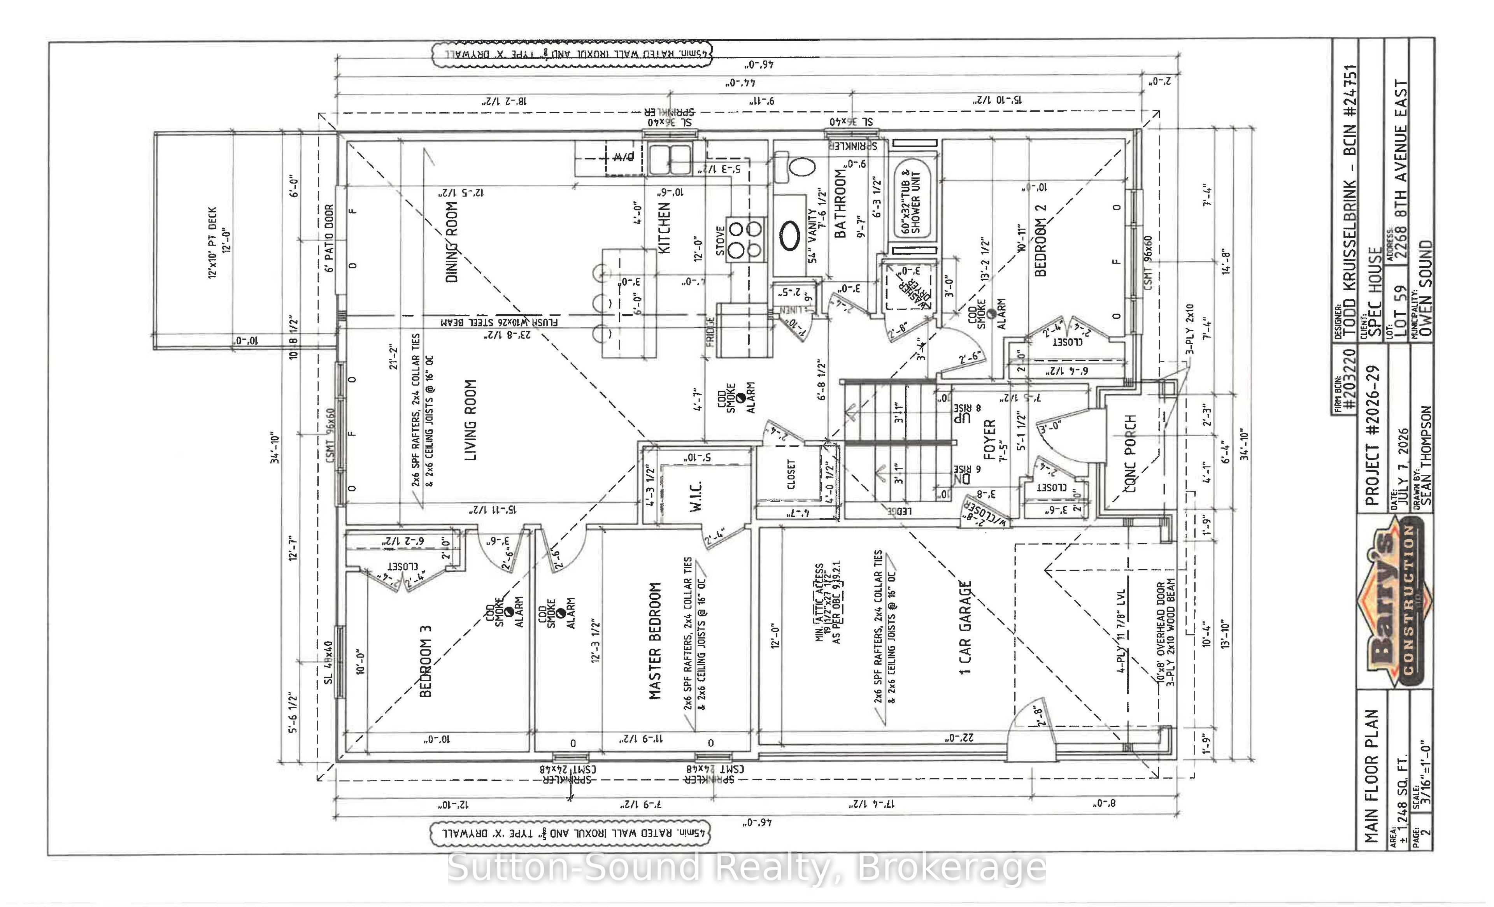
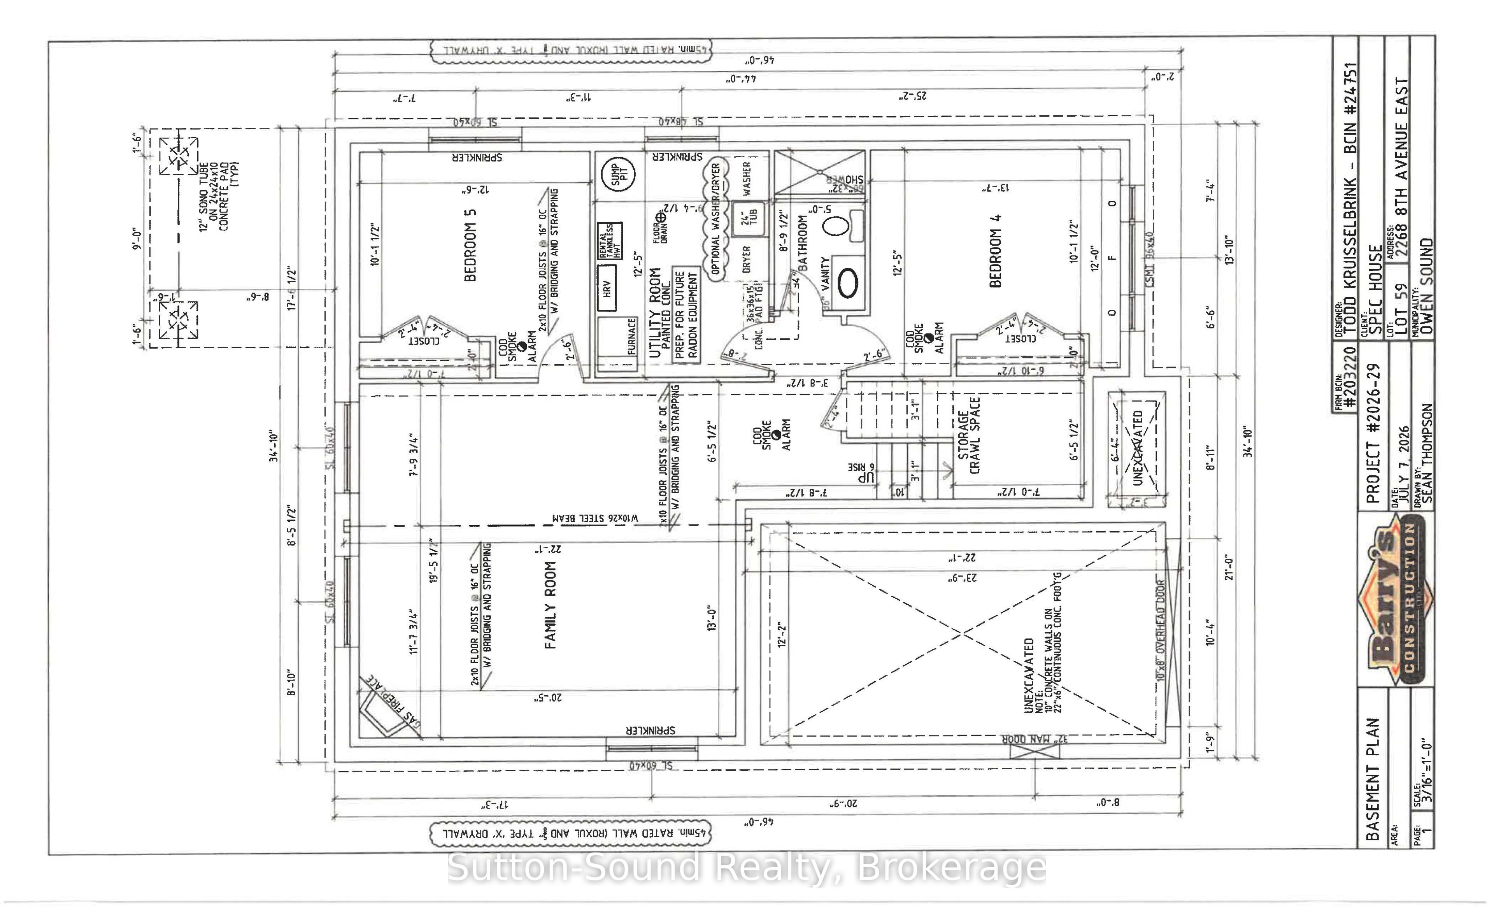
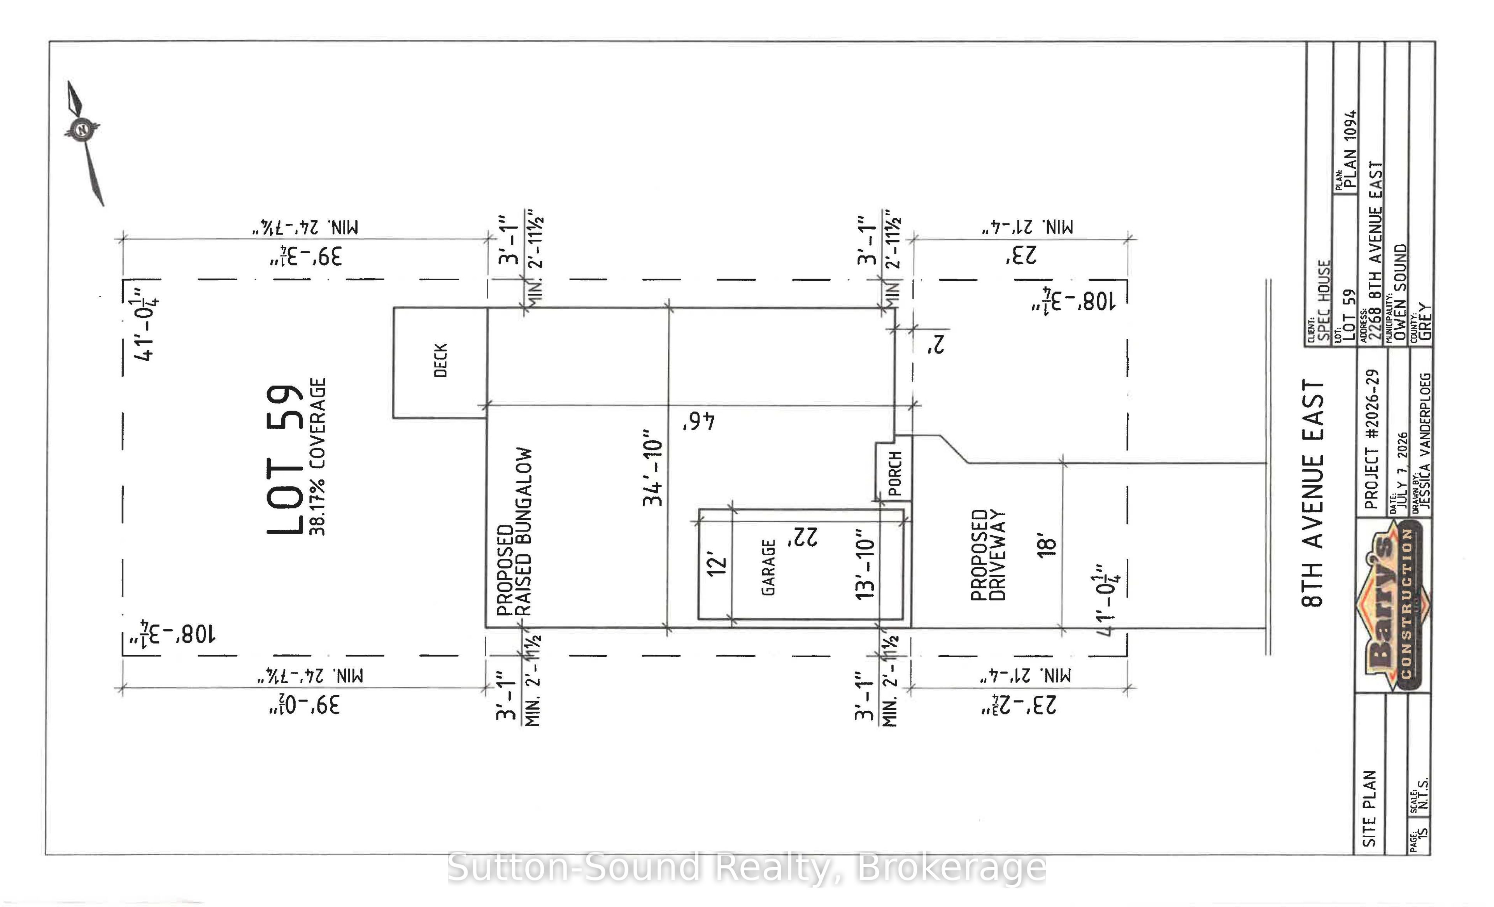
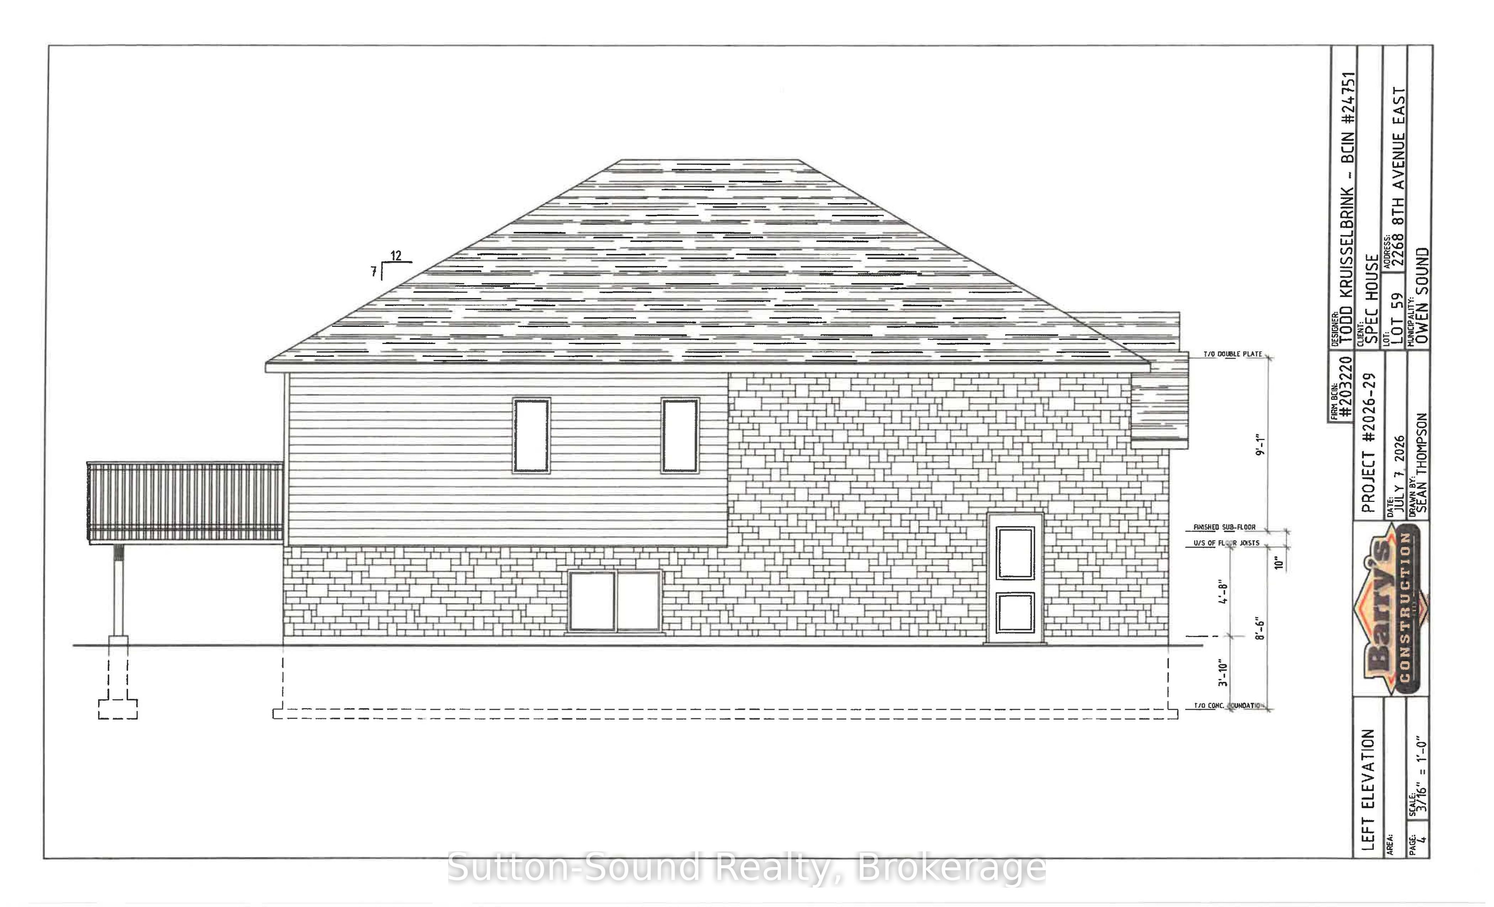
Welcome to this stunning 5-bedroom, 2-bathroom raised bungalow in the newly being developed Ridgecrest Subdivision. Offering 1248 square feet on the main floor, this thoughtfully designed home features an open and functional layout with three bedrooms upstairs and two additional bedrooms in the fully finished lower level. The heart of the home is the impressive great room complete with a cozy gas fireplace. The kitchen features quartz countertops, a large kitchen island, and patio doors leading from the dining room to a 10' x 12' deck, perfect for outdoor entertaining with stairs down to the fully sodded backyard. The spacious primary suite offers a peaceful retreat with a walk-in closet. Rich hardwood flooring (or vinyl, your choice) spans the main living areas, while ceramic tile adds durability and elegance to the foyer, bathrooms, and laundry room. The lower level continues to impress with a generous family room, two large bedrooms, a full 3-piece bath, and a sizable utility/storage room with optional laundry area. The exterior is equally impressive, with Shouldice Stone and vinyl siding accents. Complemented by a single car garage, concrete driveway, and a welcoming cement walkway to the covered front porch. This move-in ready home blends luxury, comfort, and timeless design in a premier location. House is under construction.
Property Information
Building Details
Features & Amenities
Financials & Fees
Location
Similar Properties
View More
Source: Toronto Regional Real Estate Board (TRREB), via PropTx Innovations Inc.
The data relating to real estate on this website comes in part from the MLS® data feed of PropTx Innovations Inc. The information is deemed reliable but is not guaranteed accurate by PropTx.
The information provided herein must only be used by consumers that have a bona fide interest in the purchase, sale or lease of real estate and may not be used for any commercial purpose or any other purpose.
© 2026 PropTx Innovations Inc. All rights reserved. MLS®, REALTOR® and the associated logos are owned or controlled by The Canadian Real Estate Association (CREA).