387 Campbell Side Road
About This Home
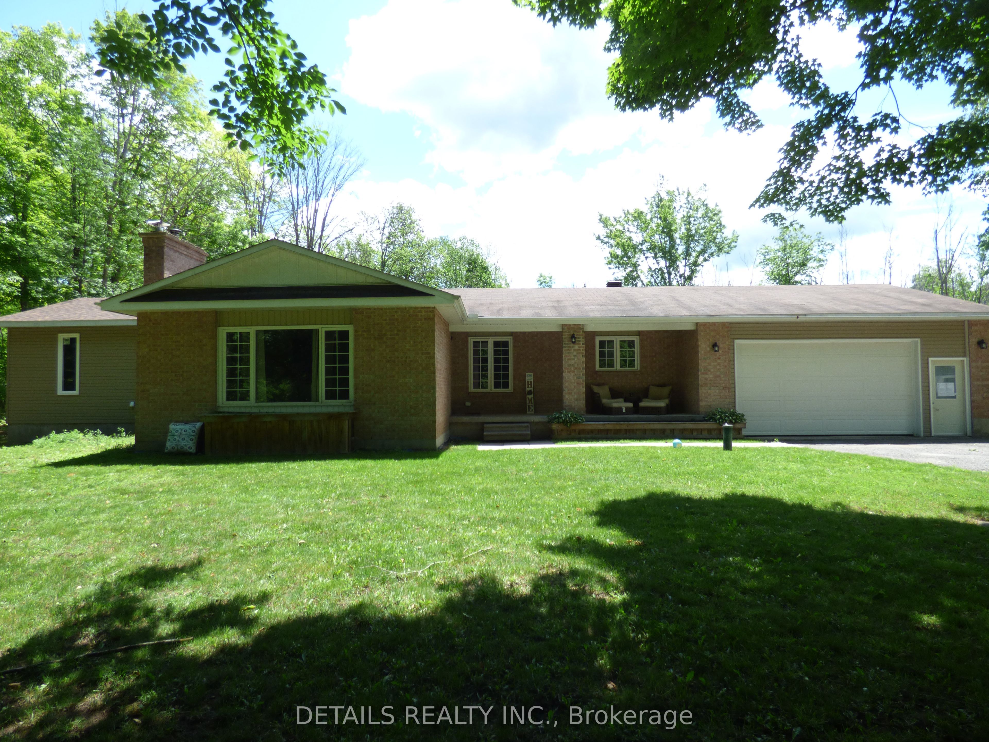
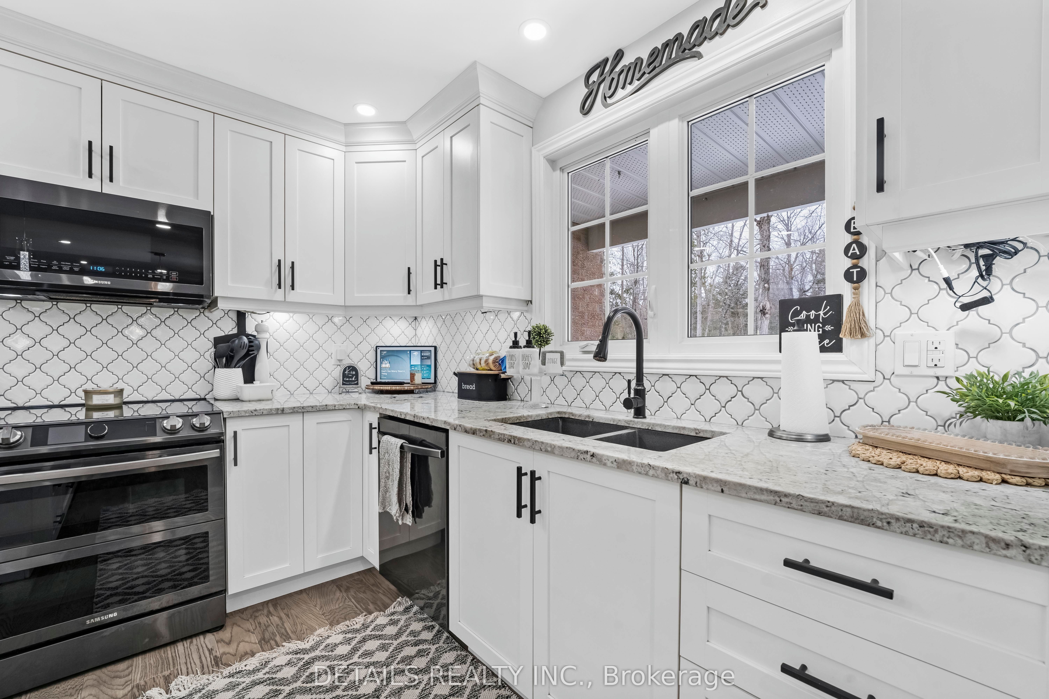
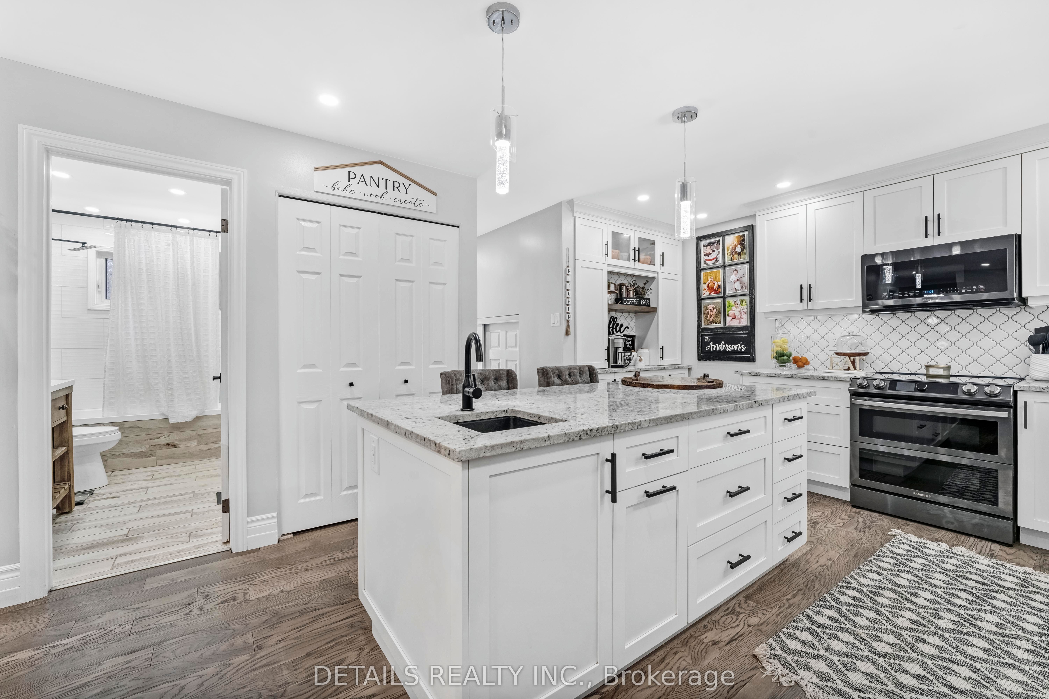
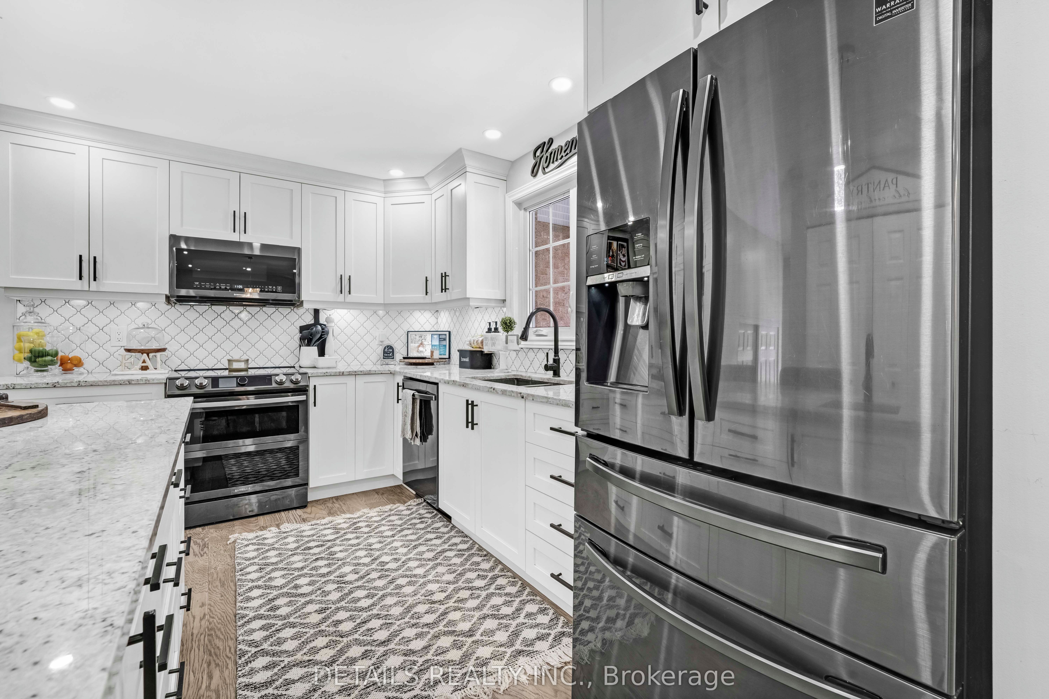
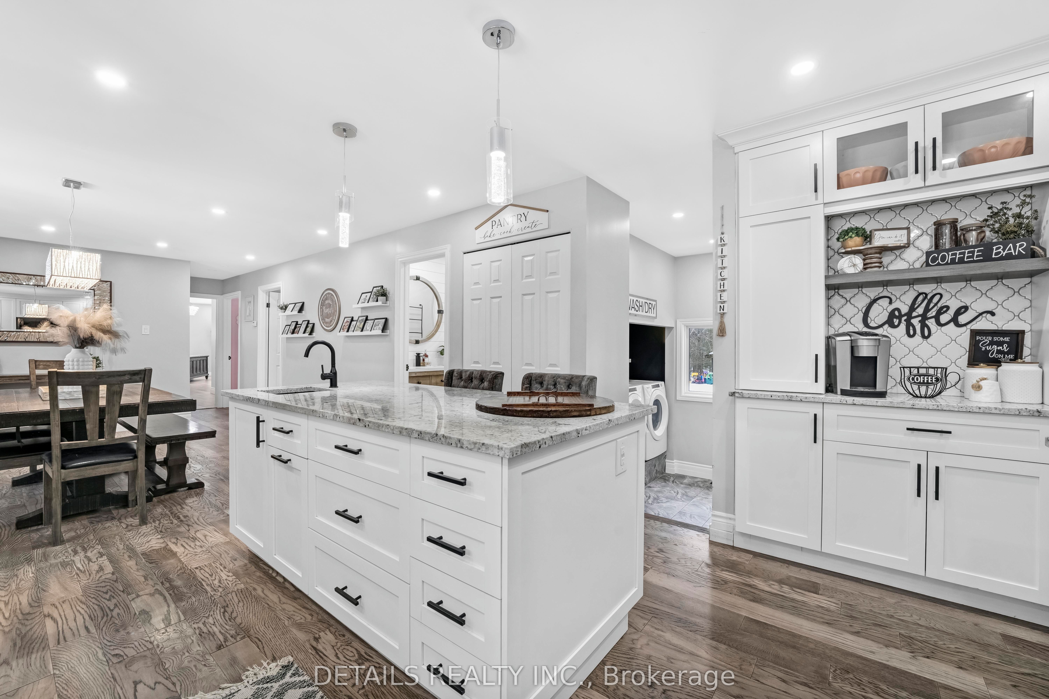
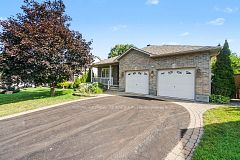
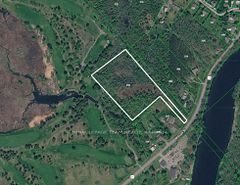
Beautifully upgraded very private 4 Bedroom Bungalow with a full addition including basement recently added with over 3350 sq ft of luxury living space, nestled in amongst trees on a beautiful private 3 acre lot! The gourmet kitchen boasts Granite counter tops a large center island, ample cupboard space, breakfast bar, pocket lighting and high-end SS-appliances. A full addition recently added to the Bungalow offers a spectacular very spacious Primary bedroom, boasting an incredible ensuite bathroom and a very spacious walk-in closet, electric fireplace, pocket lighting with patio doors to a large deck over looking the private rear yard. Engineered hardwood throughout the main level. Beautifully renovated spacious lower level boasts 2 family rooms (one could be a huge 5th bedroom) 3 piece bathroom, video projector room, pocket lighting, utility room and large walk-in cold room. *** Attached oversized garage 24' wide x 28'6" deep with 60 amp service.*** Beautiful private backyard feels like an oasis in the summer, 2 decks, gazebo, pergola with interlock patio, 27' above ground pool, backyard with grass lawn and trees in the background...so beautiful and tranquil!
Property Information
Building Details
Features & Amenities
Financials & Fees
Inclusions & Exclusions
Fridge, Stove, dishwasher, Hood fan Microwave, washer & dryer, Video projector, above ground pool and all accessories, 2 remotes for garage, wood play structure and sandbox, full water treatment system, central air, shade structure, all cupboards in garage,
all T.V's
Location
Similar Properties
View More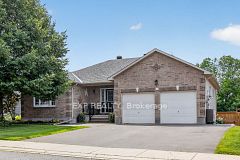
Source: Toronto Regional Real Estate Board (TRREB), via PropTx Innovations Inc.
The data relating to real estate on this website comes in part from the MLS® data feed of PropTx Innovations Inc. The information is deemed reliable but is not guaranteed accurate by PropTx.
The information provided herein must only be used by consumers that have a bona fide interest in the purchase, sale or lease of real estate and may not be used for any commercial purpose or any other purpose.
© 2026 PropTx Innovations Inc. All rights reserved. MLS®, REALTOR® and the associated logos are owned or controlled by The Canadian Real Estate Association (CREA).