#8 - 3192 VIVIAN LINE 37 Line
About This Home
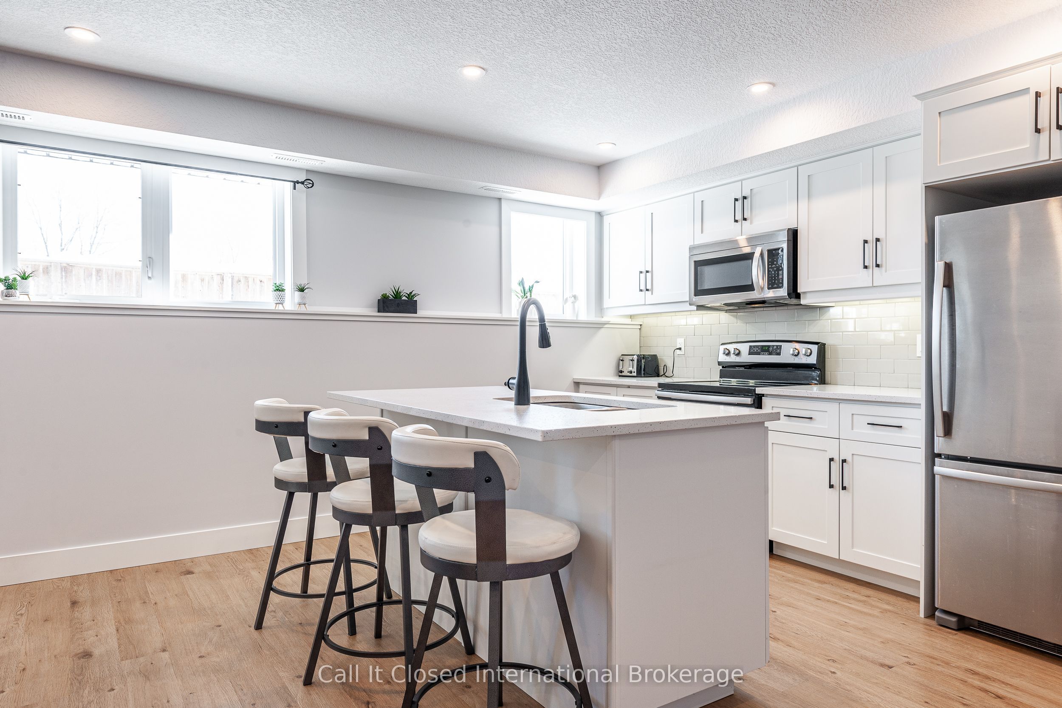
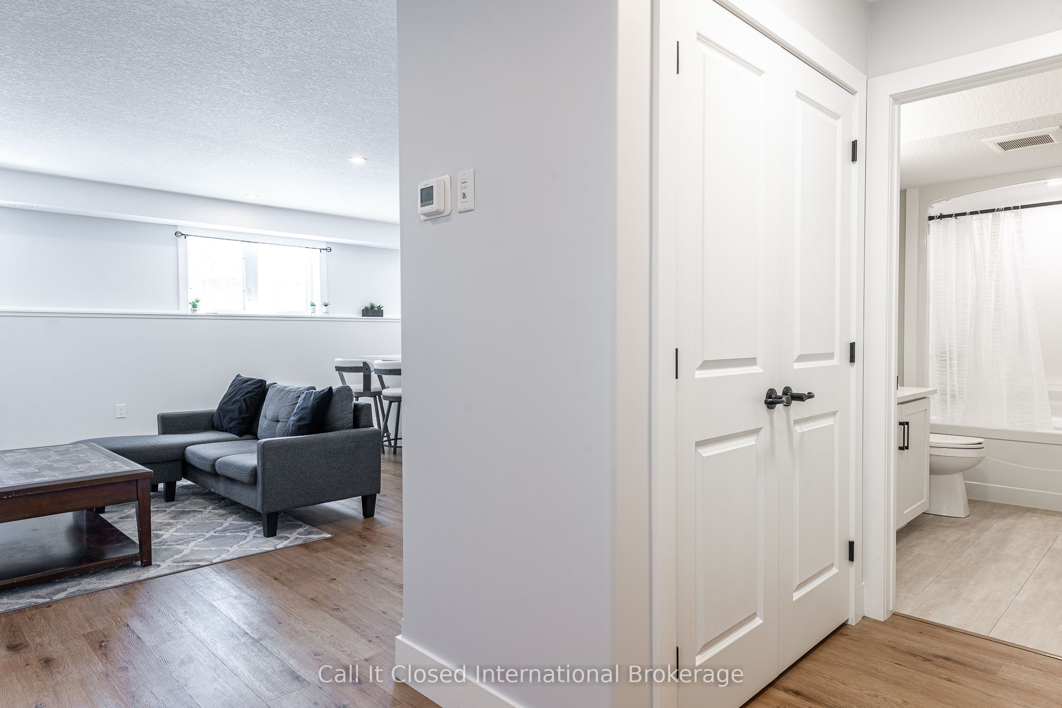
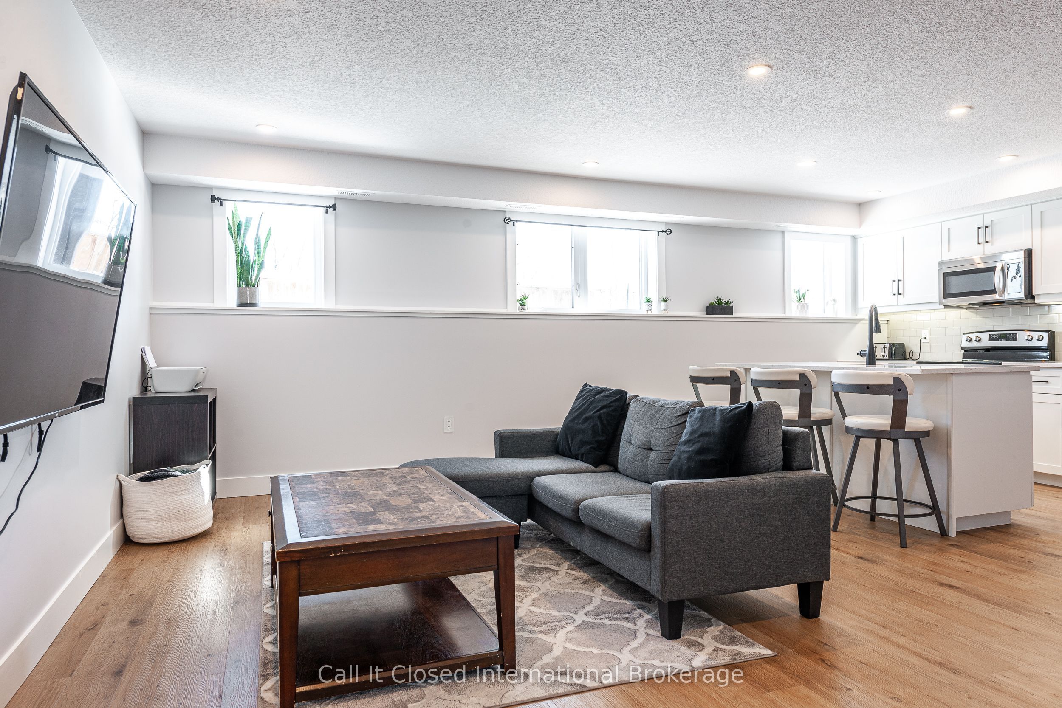
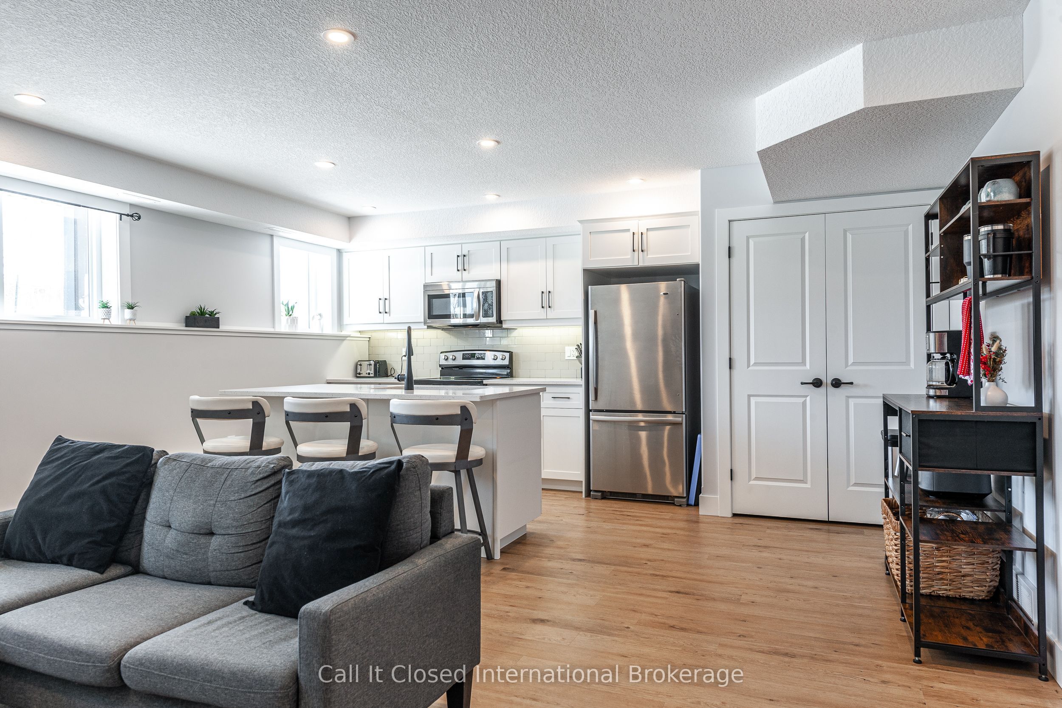
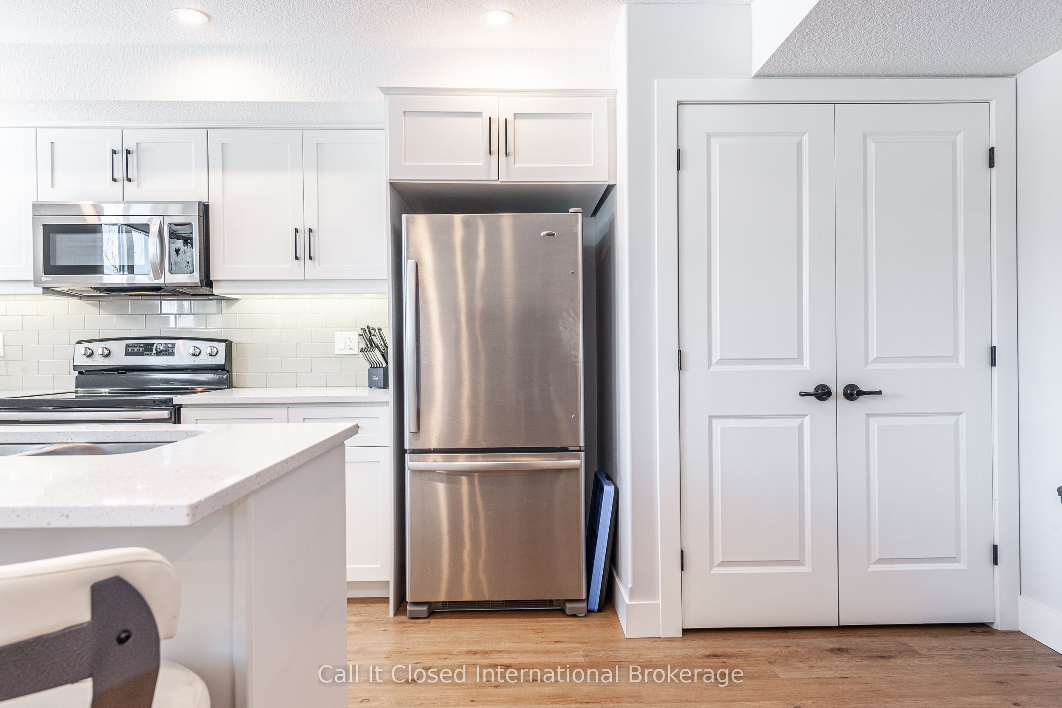
Modern One-Bedroom Condo in Stratford - Move-In Ready!Welcome to 3192 Vivian Line 37, Unit 8, a beautifully finished 783 sq. ft. one-bedroom condominium offering contemporary style, low-maintenance living, and exceptional value. Perfectly suited for a young professional, student, first-time buyer, or investor, this bright and spacious home combines comfort with convenience.Step inside to discover an inviting open-concept living space featuring warm luxury vinyl flooring, recessed lighting, and oversized windows that flood the home with natural light. The modern kitchen is designed to impress with quartz countertops, shaker-style cabinetry, stainless steel appliances, a subway tile backsplash, and a large centre island with seating for three-ideal for casual dining, entertaining, or working from home.The generous living area provides plenty of room to relax, while the spacious bedroom offers a peaceful retreat complete with a large closet. The stylish four-piece bathroom features contemporary finishes, and the utility/storage room provides additional space rarely found in condo living.Enjoy the comfort of efficient monthly operating costs with heating averaging approximately $50 per month and electricity approximately $130 per month, making ownership both affordable and predictable.Located just minutes from downtown Stratford, shopping, restaurants, parks, schools, and public transit, this home offers easy access to everything the city has to offer while providing a quiet, comfortable place to call home.:783 sq. ft. of thoughtfully designed living spaceBright open-concept layoutModern kitchen with quartz countertops and large islandStainless steel appliancesSpacious bedroom with ample closet spaceLuxury vinyl flooring throughoutContemporary 4-piece bathroom Large utility/storage room Ideal for young professionals, students, first-time buyers, or investorsMove-in ready with modern finishes throughout
Property Information
Building Details
Features & Amenities
Financials & Fees
Inclusions & Exclusions
All existing appliances in as is condition including the Refrigerator, Stove, Built-in Dishwasher, Washer and Dryer, all existing fixed light fixtures, all existing window dressings.
The furniture shown is staged and not included.
Location
Similar Properties
View More
Source: Toronto Regional Real Estate Board (TRREB), via PropTx Innovations Inc.
The data relating to real estate on this website comes in part from the MLS® data feed of PropTx Innovations Inc. The information is deemed reliable but is not guaranteed accurate by PropTx.
The information provided herein must only be used by consumers that have a bona fide interest in the purchase, sale or lease of real estate and may not be used for any commercial purpose or any other purpose.
© 2026 PropTx Innovations Inc. All rights reserved. MLS®, REALTOR® and the associated logos are owned or controlled by The Canadian Real Estate Association (CREA).