1452 Blairhampton Road
About This Home
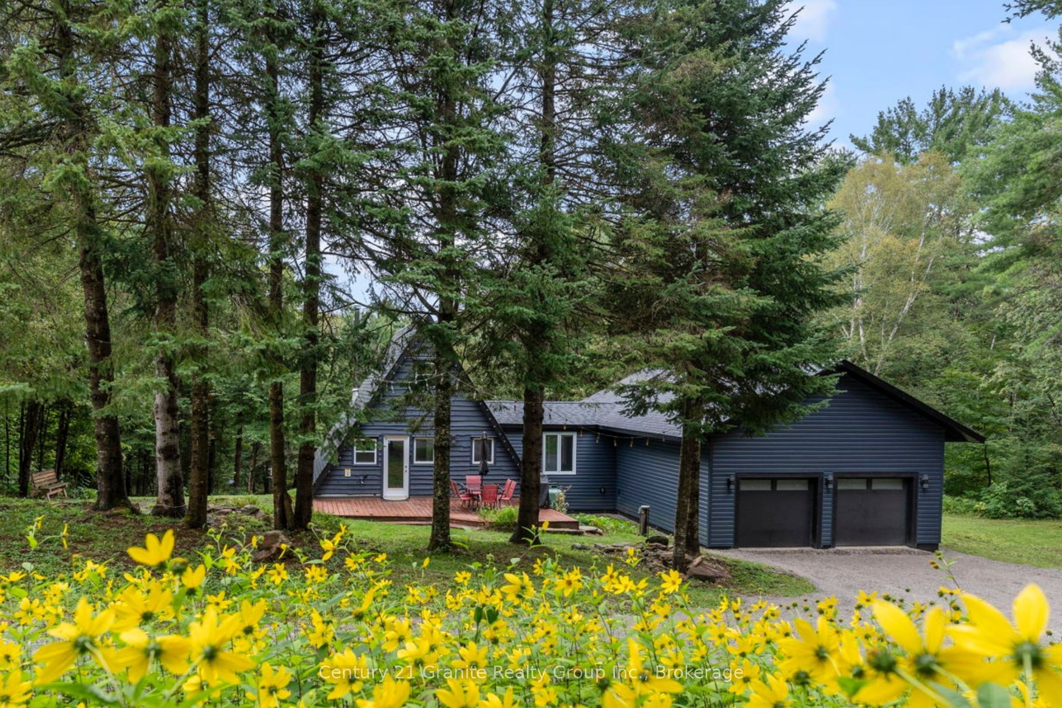
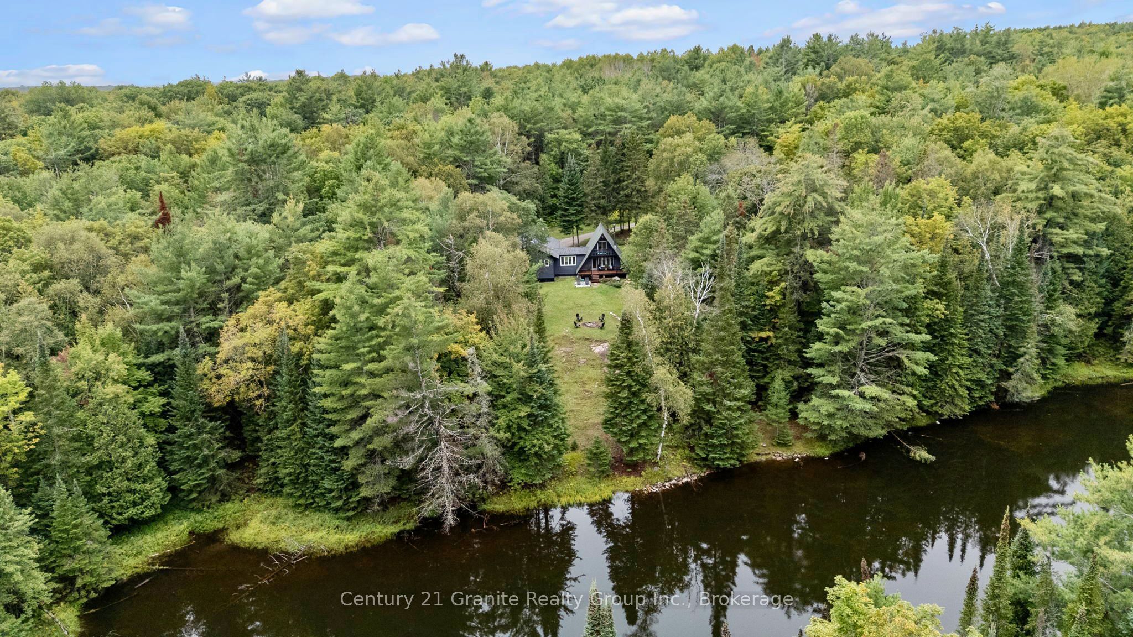
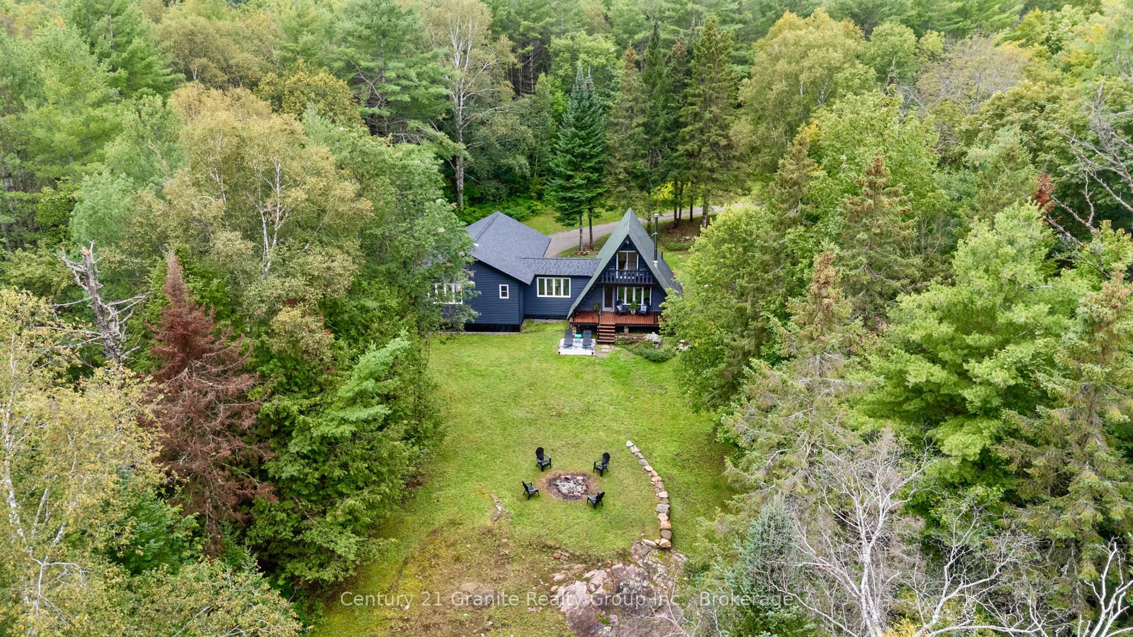
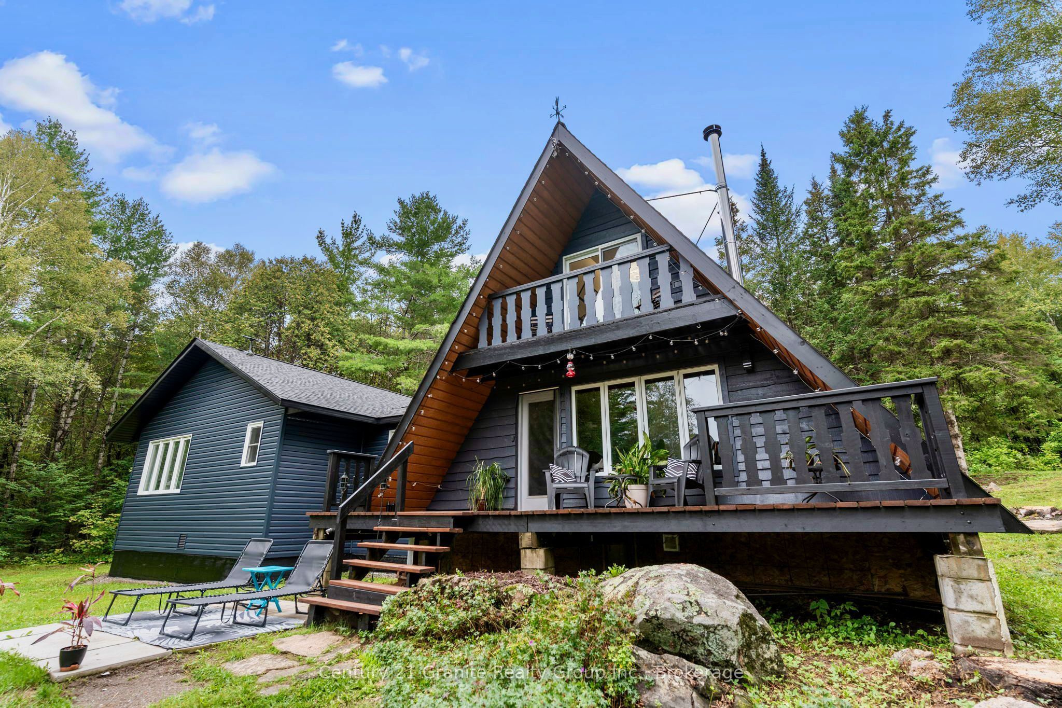
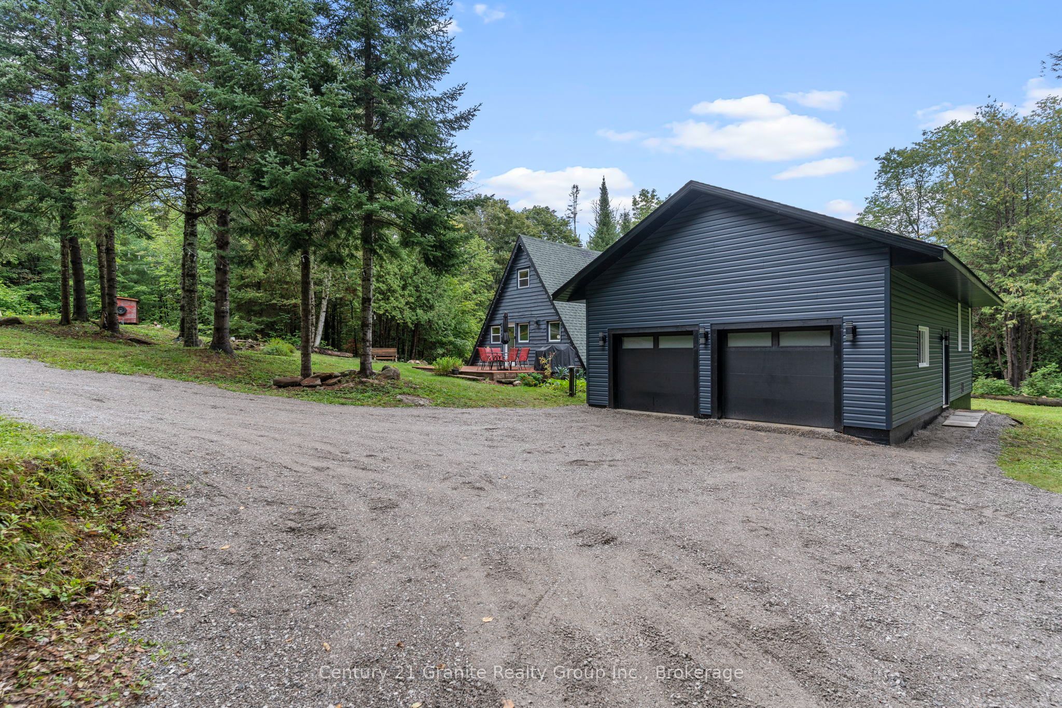
Set on a private 47-acre forested parcel with a mix of mature trees, this fully winterized year-round home/recreational retreat offers the space, privacy, and comfort to truly unplug-without feeling remote. Enjoy easy four-season access on a municipally maintained road, ideally located halfway between Minden and Haliburton for amenities, and just 5 minutes to Carnarvon for restaurants, a convenience store, and the LCBO.Originally an A-frame cottage, the home has been fully renovated and winterized, with a recent addition that includes the primary bedroom, dining area, a second full bathroom, laundry, and an oversized double attached garage. Warm pine ceilings, reclaimed wood flooring, and tile finishes complement the open-concept layout for a relaxed, cottage-inspired feel that works beautifully for everyday living or weekend escapes.With 3 bedrooms and 2 full bathrooms, there's room for family and guests. Step outside to a standout feature: a beautiful approx. 1.5-acre pond right behind the home-perfect for swimming, floating, and enjoying the peaceful setting. (Pond is approx 18 ft deep and shared with 1 adjoining neighbour). Practical features include a drilled well (artesian), septic system, propane forced-air furnace, wood stove for supplemental heat and ambiance, and high-speed internet. Only a 5-minute drive to a public beach, boat launch, golf, snowmobile trails, and local dining-this is a must-see for anyone looking for privacy, nature, and wildlife right at your doorstep.
Property Information
Building Details
Features & Amenities
Financials & Fees
Inclusions & Exclusions
Kitchenaid SS Gas Stove, LG OTR Microwave, Hisense SS Refrigerator, Whirlpool SS Dishwasher, Samsung Washer & Dryer, Paramount Electric Fireplace, 62" Samsung TV, Samsung Surround Sound in Living Room, 37" Samsung TV and All Window Coverings
n/a
Location
Similar Properties
View More
Source: Toronto Regional Real Estate Board (TRREB), via PropTx Innovations Inc.
The data relating to real estate on this website comes in part from the MLS® data feed of PropTx Innovations Inc. The information is deemed reliable but is not guaranteed accurate by PropTx.
The information provided herein must only be used by consumers that have a bona fide interest in the purchase, sale or lease of real estate and may not be used for any commercial purpose or any other purpose.
© 2026 PropTx Innovations Inc. All rights reserved. MLS®, REALTOR® and the associated logos are owned or controlled by The Canadian Real Estate Association (CREA).