79617 Orchard Line
About This Home
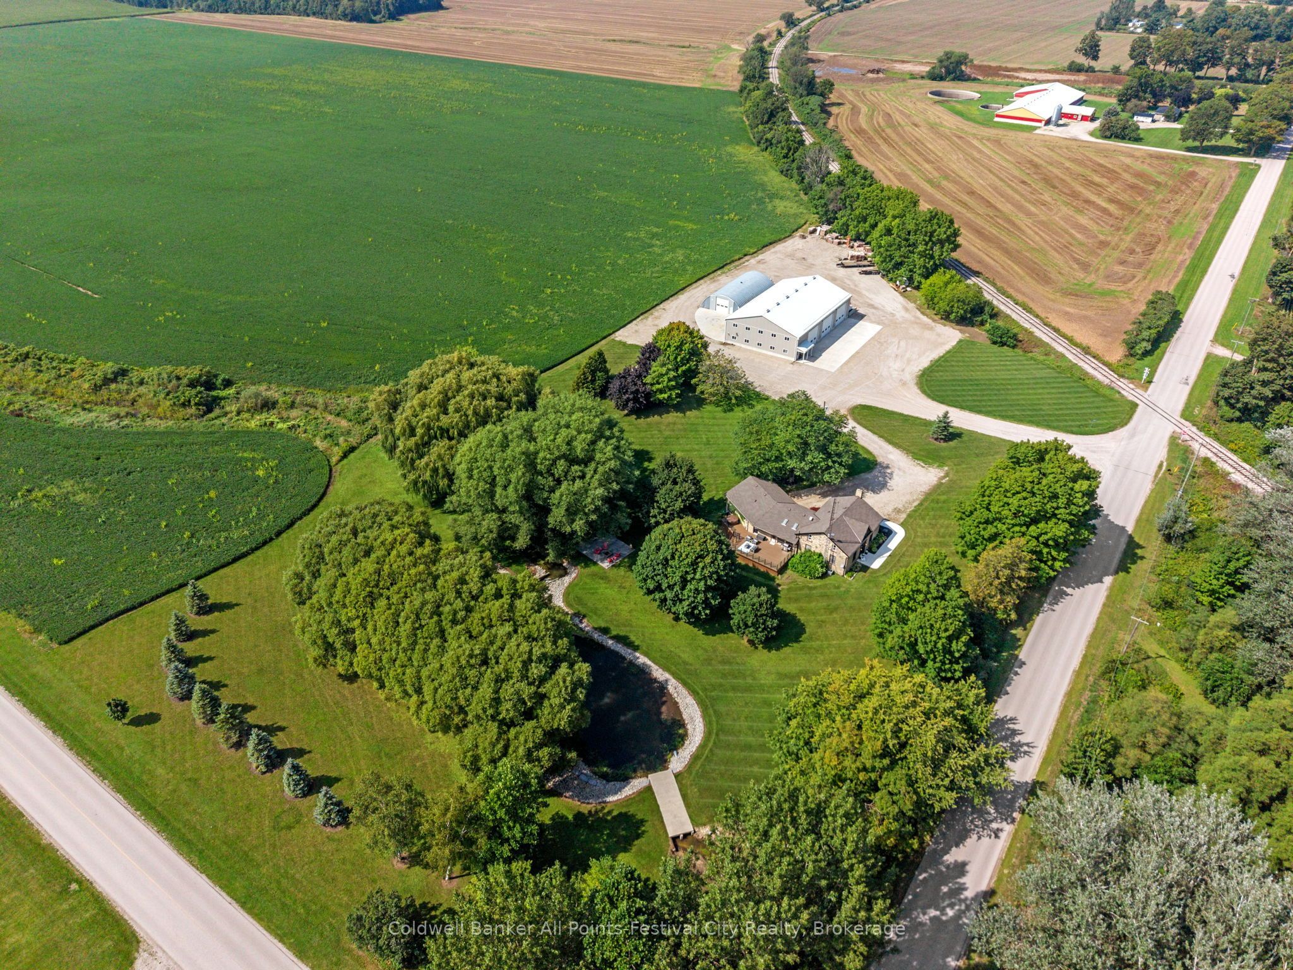
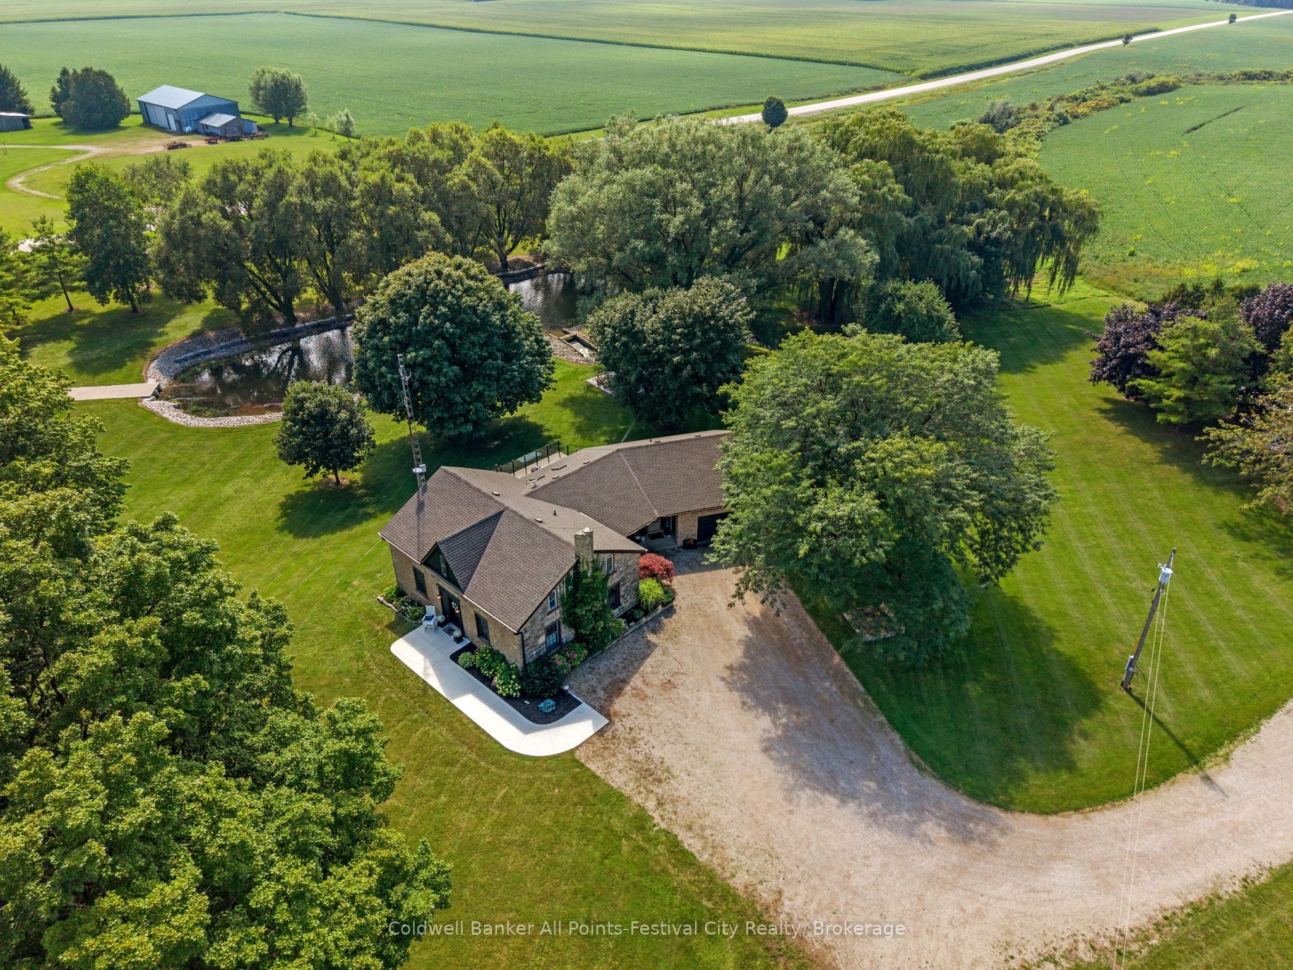
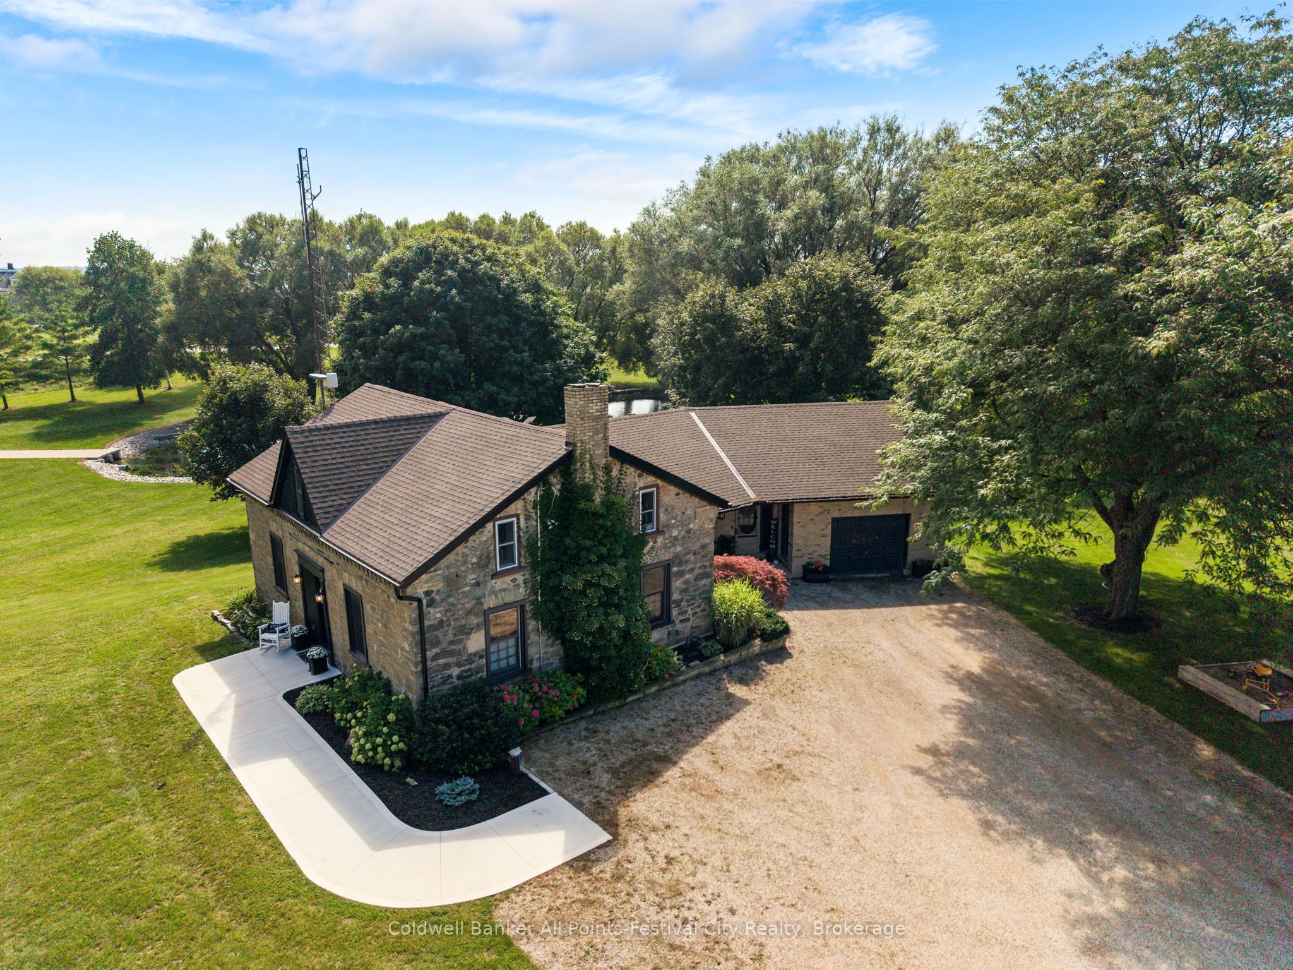
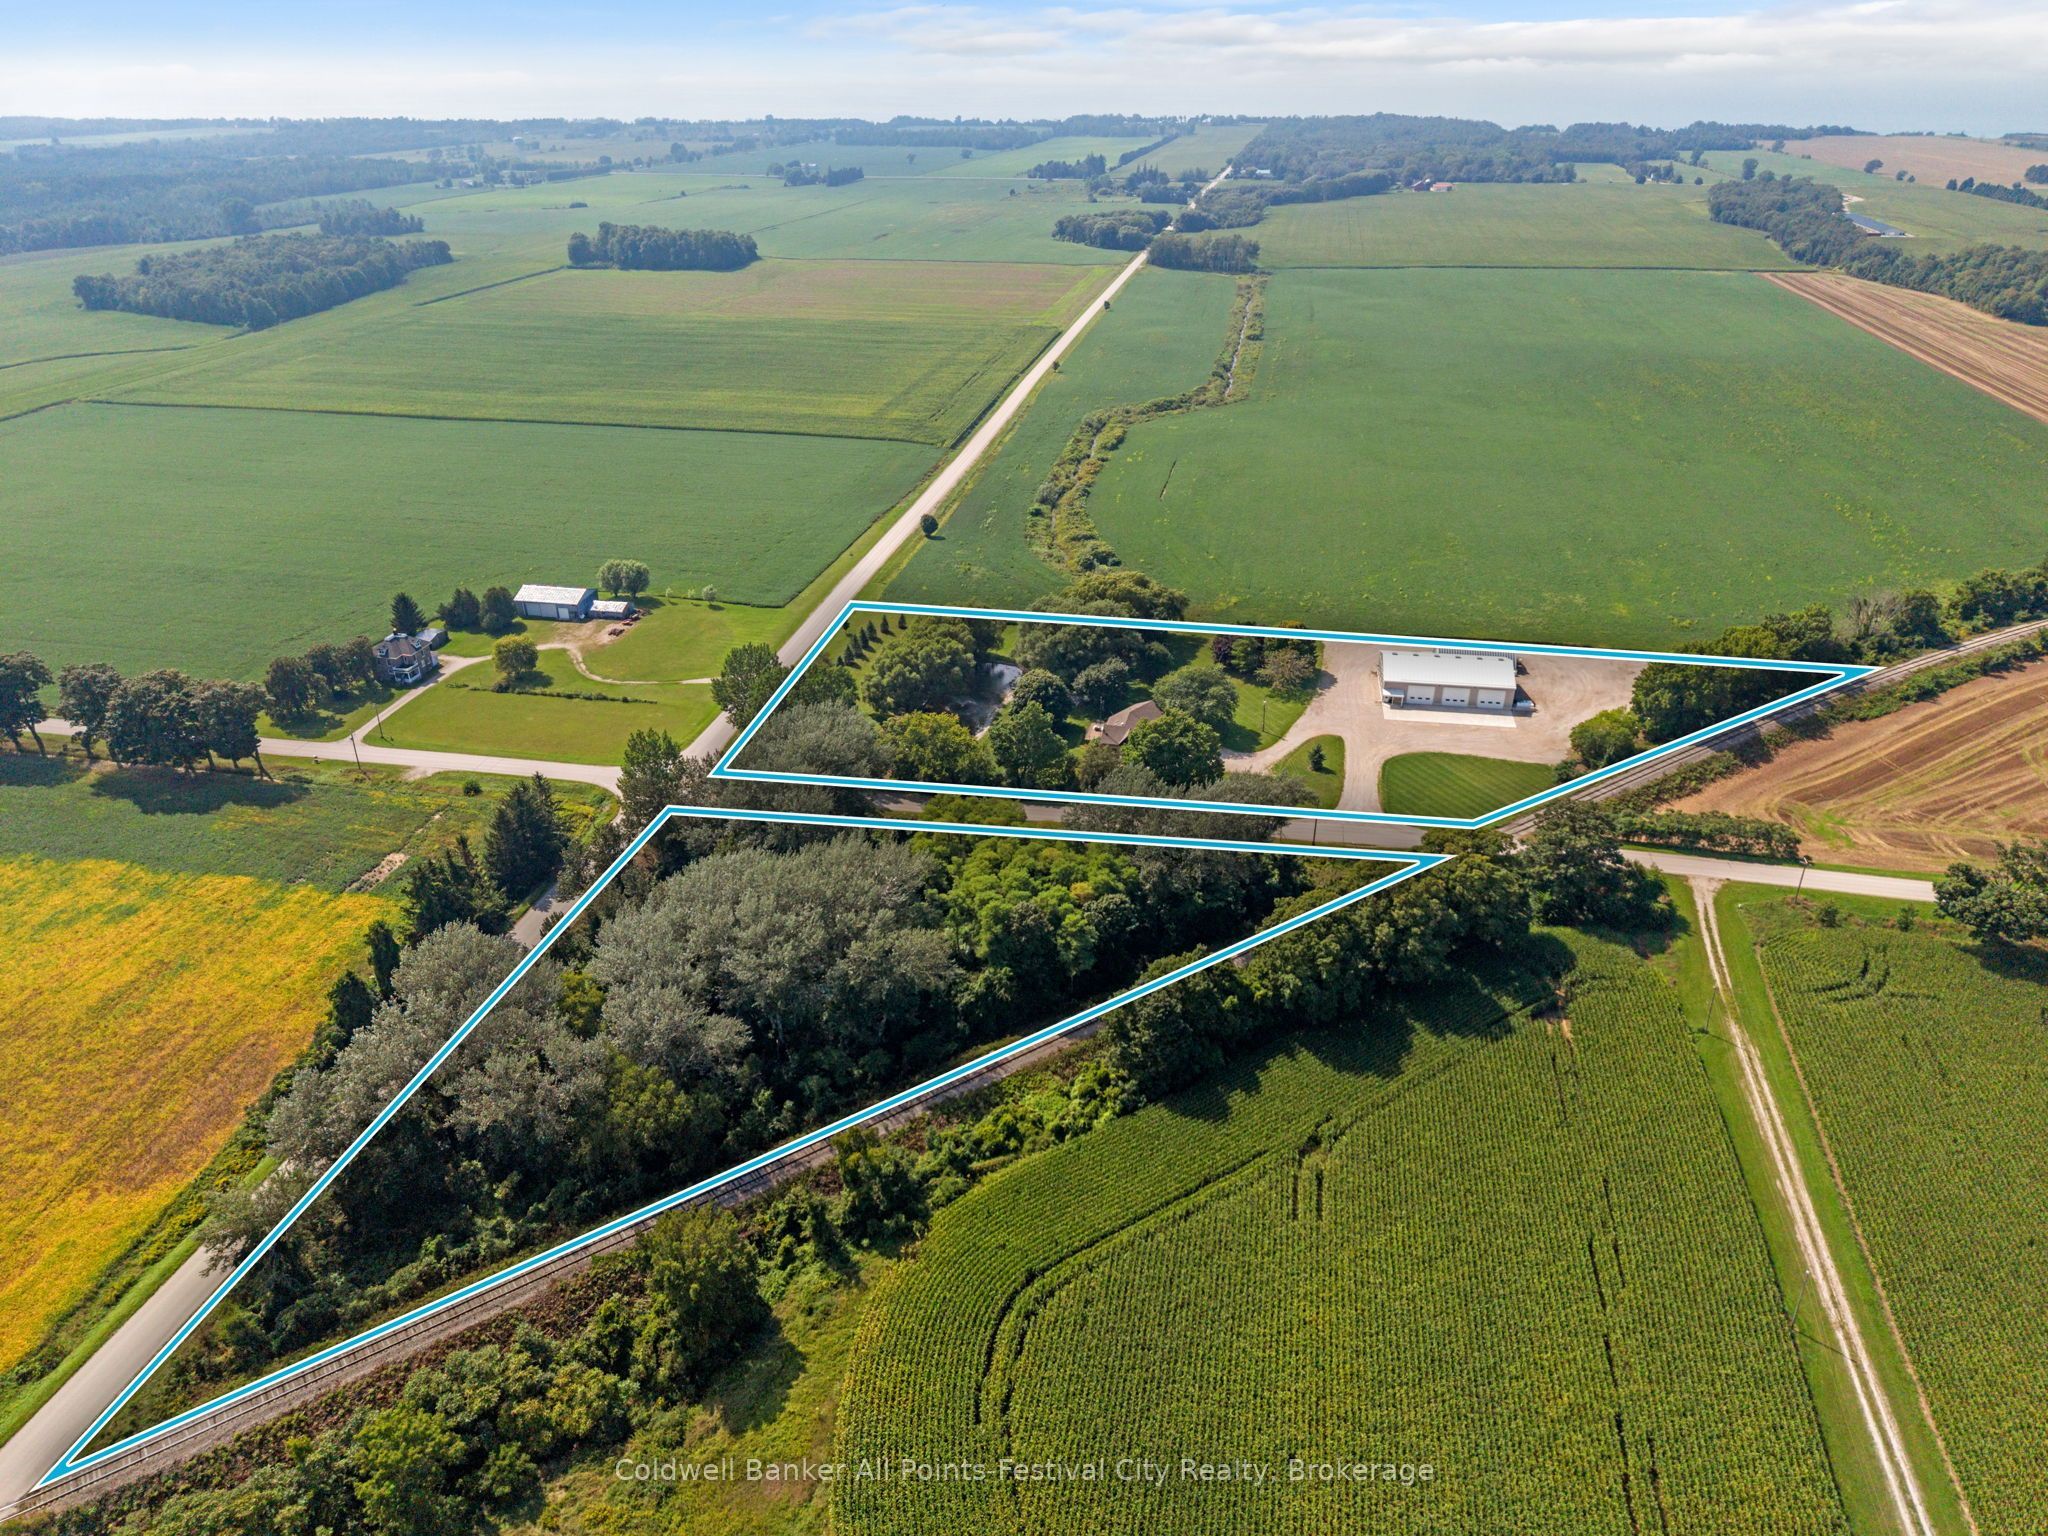
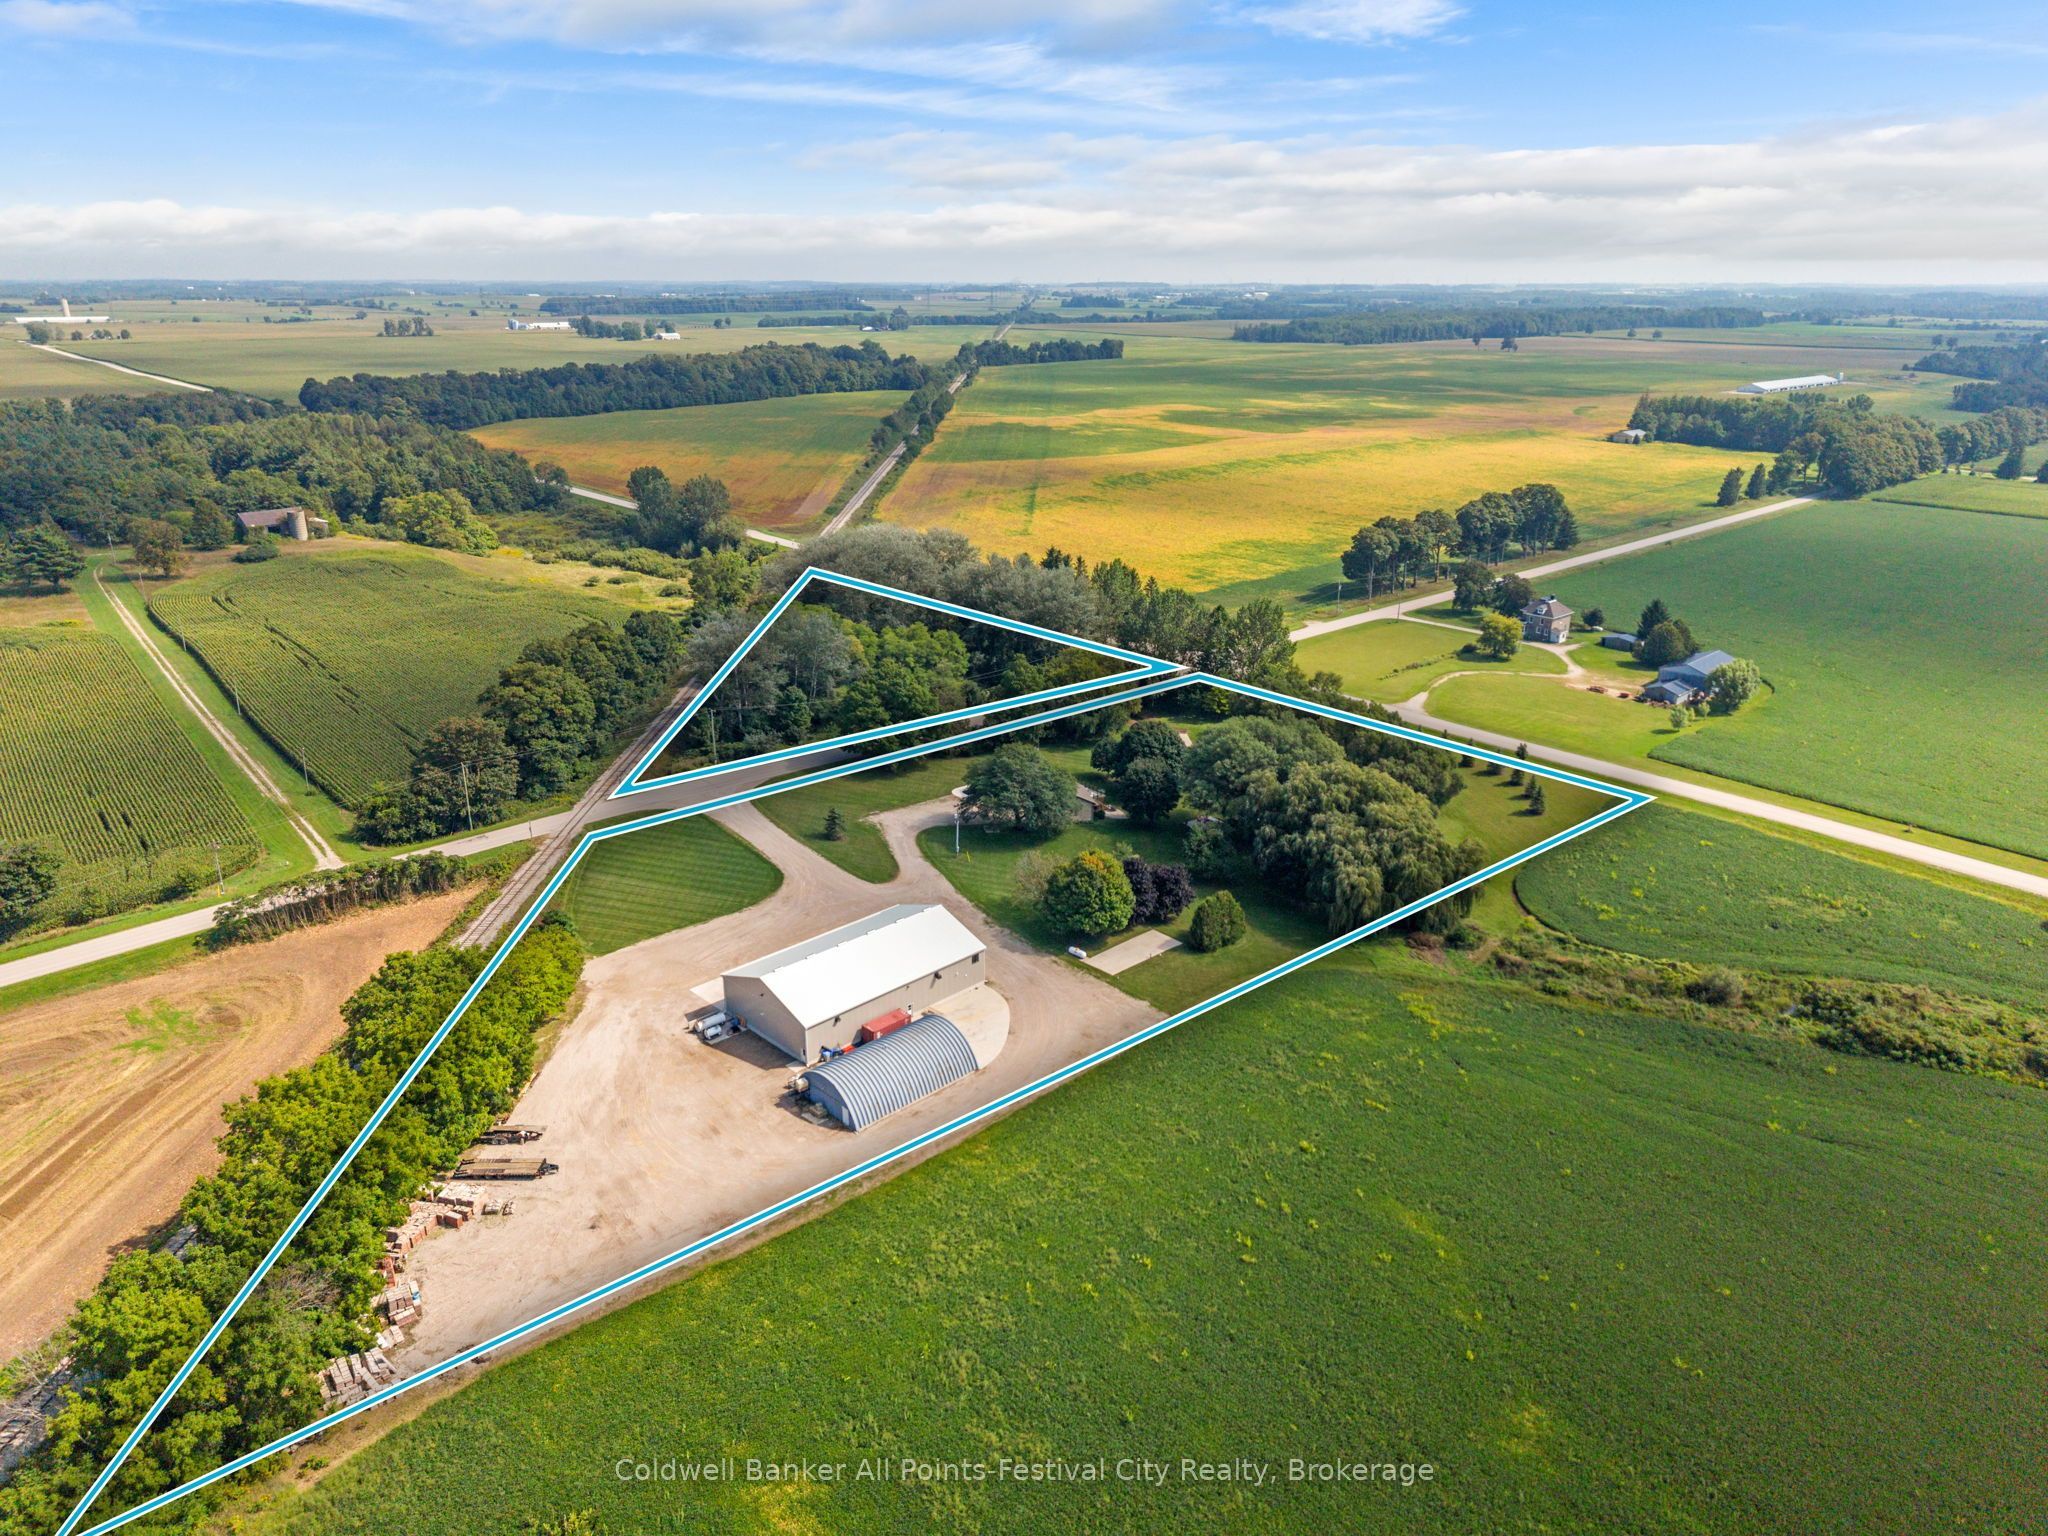
Set on over 6 acres combined in a picturesque country setting just outside of Goderich, this charming stone farmhouse, originally built in 1890, offers character, space and incredible versatility. Lovingly cared for over the years, the property also includes a small additional parcel across the road. The 4 bedroom, 3 bathroom home features a welcoming entrance, kitchen with dining area, living room and main floor laundry with access to the attached garage. The main floor primary suite offers a large closet and 5-piece ensuite with in-floor heat. Step outside to the spacious composite deck with glass railing overlooking the beautiful grounds. Upstairs are 3 additional bedrooms, while the lower level includes an office (potential to be another bedrm), mud room area with outdoor walk out access, family rec room, 2-pc bath & utility room. Updates include roof, soffit and fascia, with propane forced-air heat and central air.Outside, enjoy a beautiful pond with fountain and new stonework, a new firepit area and plenty of room to enjoy the outdoors. A concrete trailer pad offers sewer and hydro hookups, plus there are generator hookups for both the house and shop.The impressive 60' x 96' shop offers just under 6,000 sq ft (3 large bay doors). The lower level of the shop features 2 separate rooms, a 2-piece bath and massive open space all with in-floor heat. Upstairs are 3 additional rooms and another 2-piece bath. A separate Quonset hut with fire-code spray foam insulation and propane heat adds even more useful space.A truly unique country property offering a beautiful setting, an exceptional shop and plenty of possibilities, all just minutes from Goderich, shopping and amenities.
Property Information
Building Details
Features & Amenities
Financials & Fees
Inclusions & Exclusions
Refrigerator, Stove and Dishwasher in KitchenWasher and DryerAll ceiling fans, light fixtures, window coverings and blinds.Air compressor and welder hook ups in shop.
Location
Similar Properties
View More
Source: Toronto Regional Real Estate Board (TRREB), via PropTx Innovations Inc.
The data relating to real estate on this website comes in part from the MLS® data feed of PropTx Innovations Inc. The information is deemed reliable but is not guaranteed accurate by PropTx.
The information provided herein must only be used by consumers that have a bona fide interest in the purchase, sale or lease of real estate and may not be used for any commercial purpose or any other purpose.
© 2026 PropTx Innovations Inc. All rights reserved. MLS®, REALTOR® and the associated logos are owned or controlled by The Canadian Real Estate Association (CREA).