#10 - 7370 Monastery Drive
About This Home
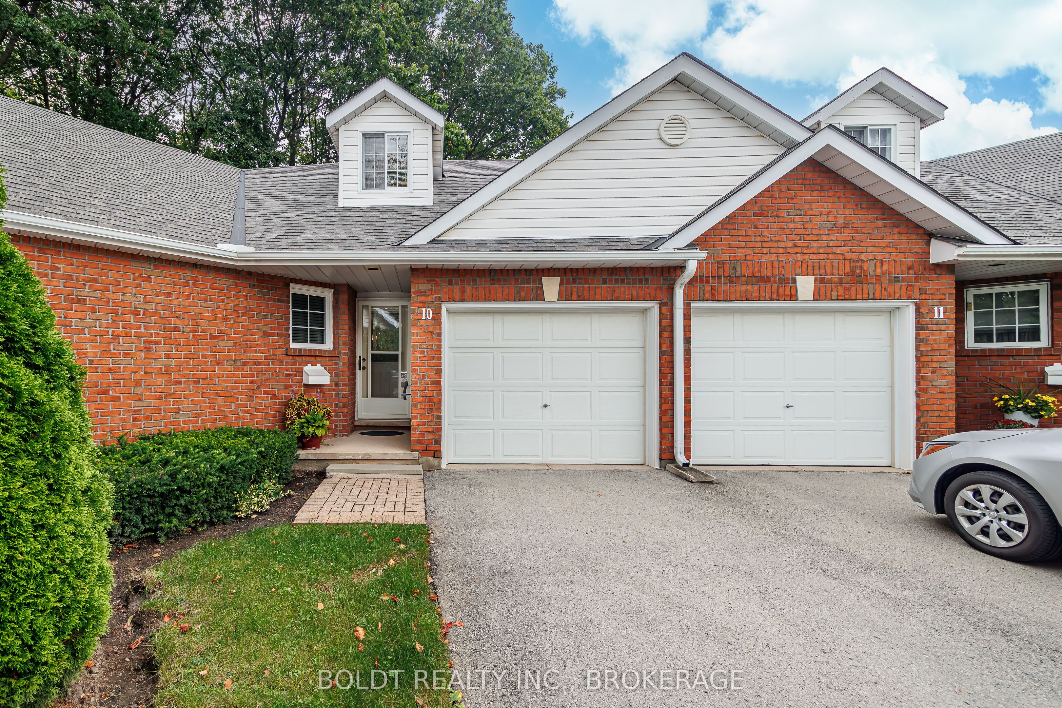
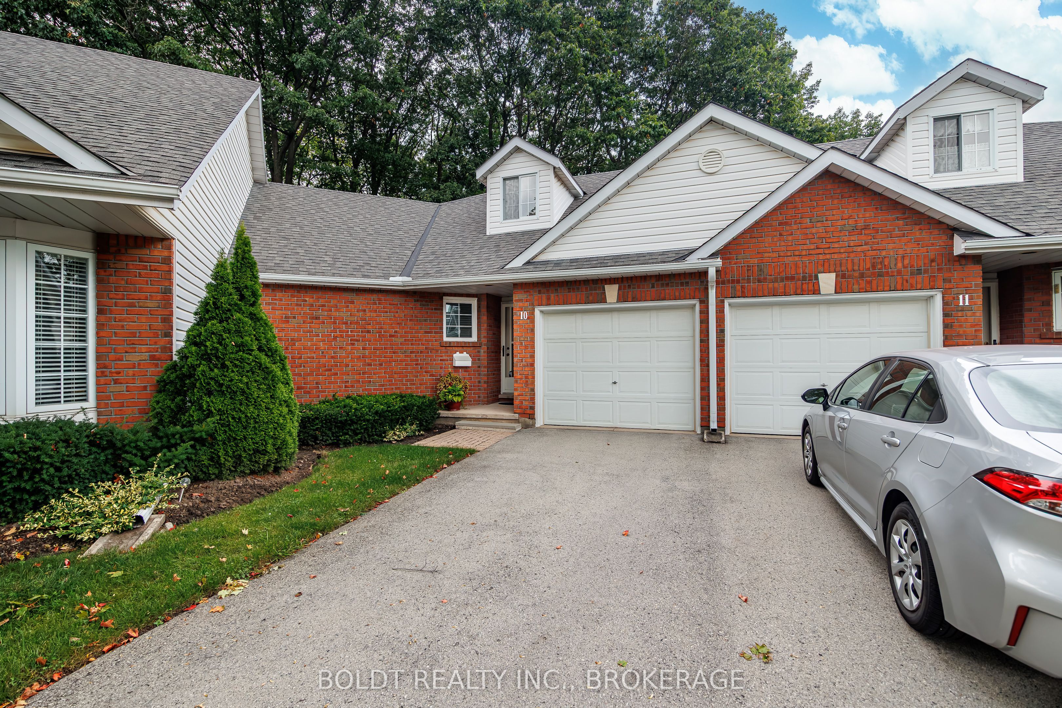
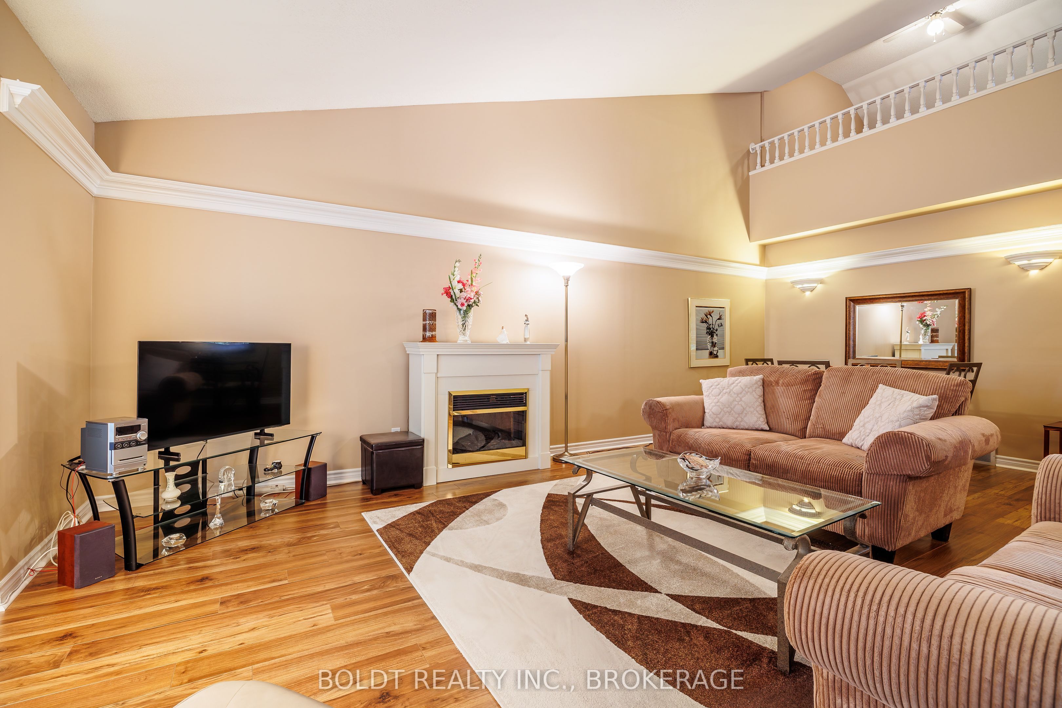
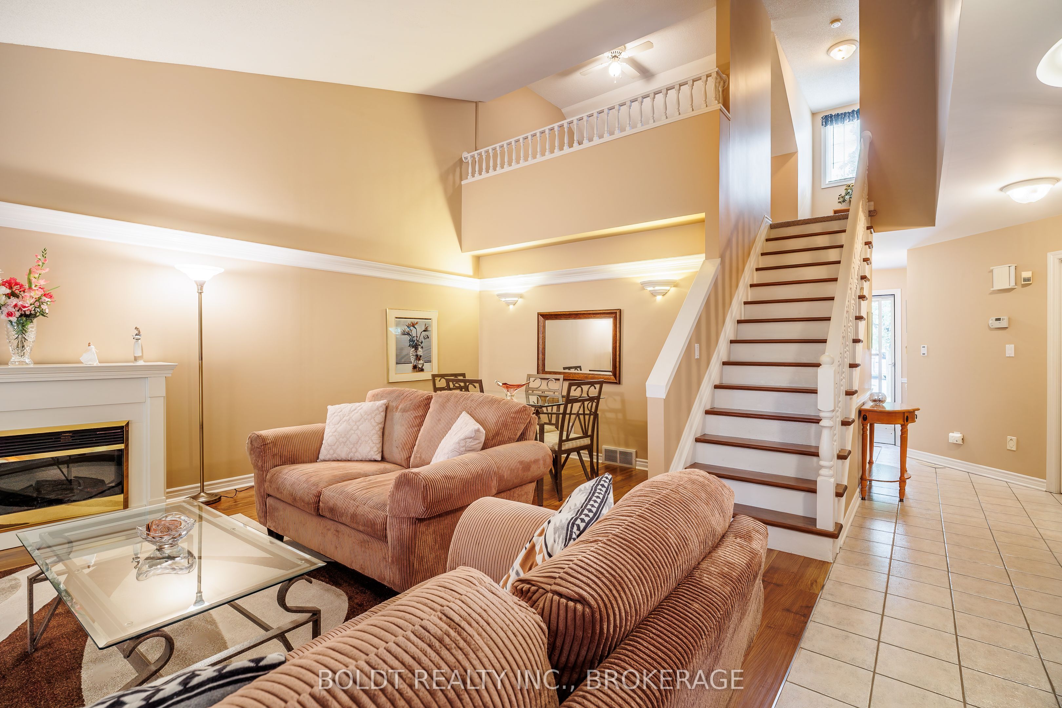
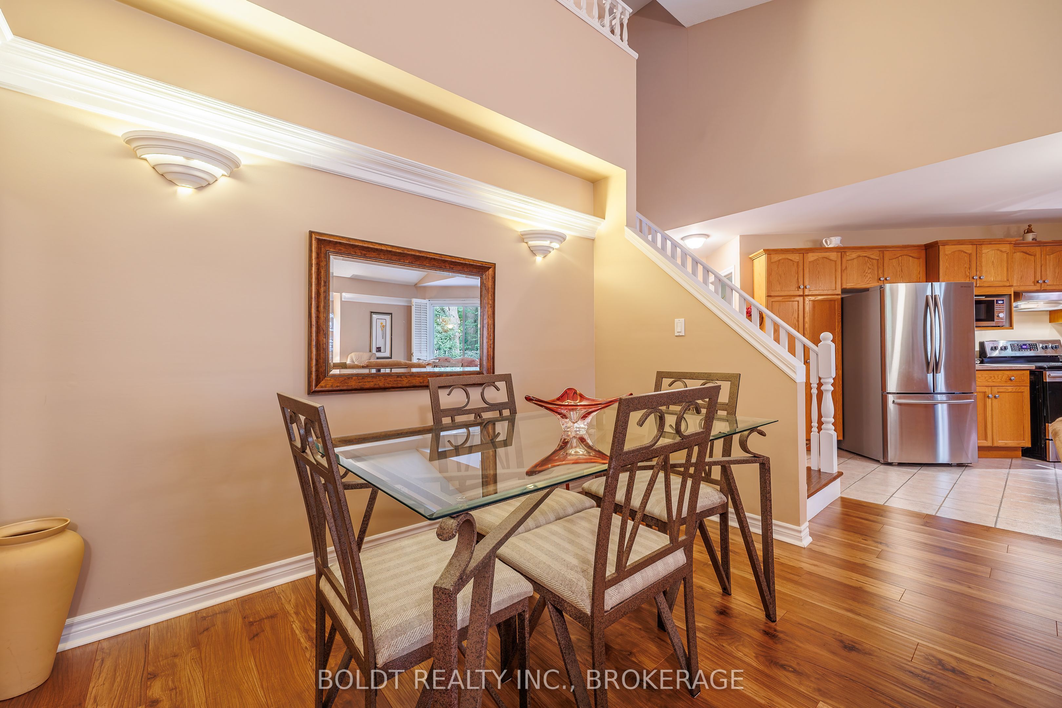
Welcome to Unit #10 at 7370 Monastery Drive, located in Victoria Meadows, a desirable condominium townhome community in the established Mount Carmel Estates neighbourhood of Niagara Falls. This quiet residential complex is designed for low-maintenance living, with exterior maintenance, lawn care and snow removal included, allowing you to enjoy a more carefree lifestyle. This thoughtfully designed bungaloft townhome offers comfortable and versatile living space throughout. The main level features an inviting living room with electric fireplace and dining area, along with a spacious kitchen offering plenty of cabinetry and a sliding door walkout to the rear deck and lovely patio area. The main-floor primary bedroom includes a walk-in closet and ensuite privilege to the 4-piece bathroom. Additional living space is found in the loft, ideal for a home office or sitting area. The finished lower level provides even more room to enjoy, featuring a comfortable recreation room with gas fireplace, spacious guest bedroom with loads of closet space, 3-piece bathroom with built-in linen closet, laundry room with sink and ample storage. Additional features include no rear neighbours, a covered front porch, asphalt driveway, attached single-car garage with inside entry and plenty of visitor parking. Ideally located near Montrose Road and Cardinal Drive, this community is close to shopping, dining and everyday conveniences, making Victoria Meadows an excellent choice for easy, low-maintenance living.
Property Information
Building Details
Features & Amenities
Financials & Fees
Inclusions & Exclusions
Fridge, Stove, Microwave, Washer, Dryer, Electric Fireplace in Living Room (All in 'AS IS" condition), All Light Fixtures, All Window Coverings, Deck Rug
Kitchen Island
Location
Similar Properties
View More
Source: Toronto Regional Real Estate Board (TRREB), via PropTx Innovations Inc.
The data relating to real estate on this website comes in part from the MLS® data feed of PropTx Innovations Inc. The information is deemed reliable but is not guaranteed accurate by PropTx.
The information provided herein must only be used by consumers that have a bona fide interest in the purchase, sale or lease of real estate and may not be used for any commercial purpose or any other purpose.
© 2026 PropTx Innovations Inc. All rights reserved. MLS®, REALTOR® and the associated logos are owned or controlled by The Canadian Real Estate Association (CREA).