7520 Splendour Drive
About This Home
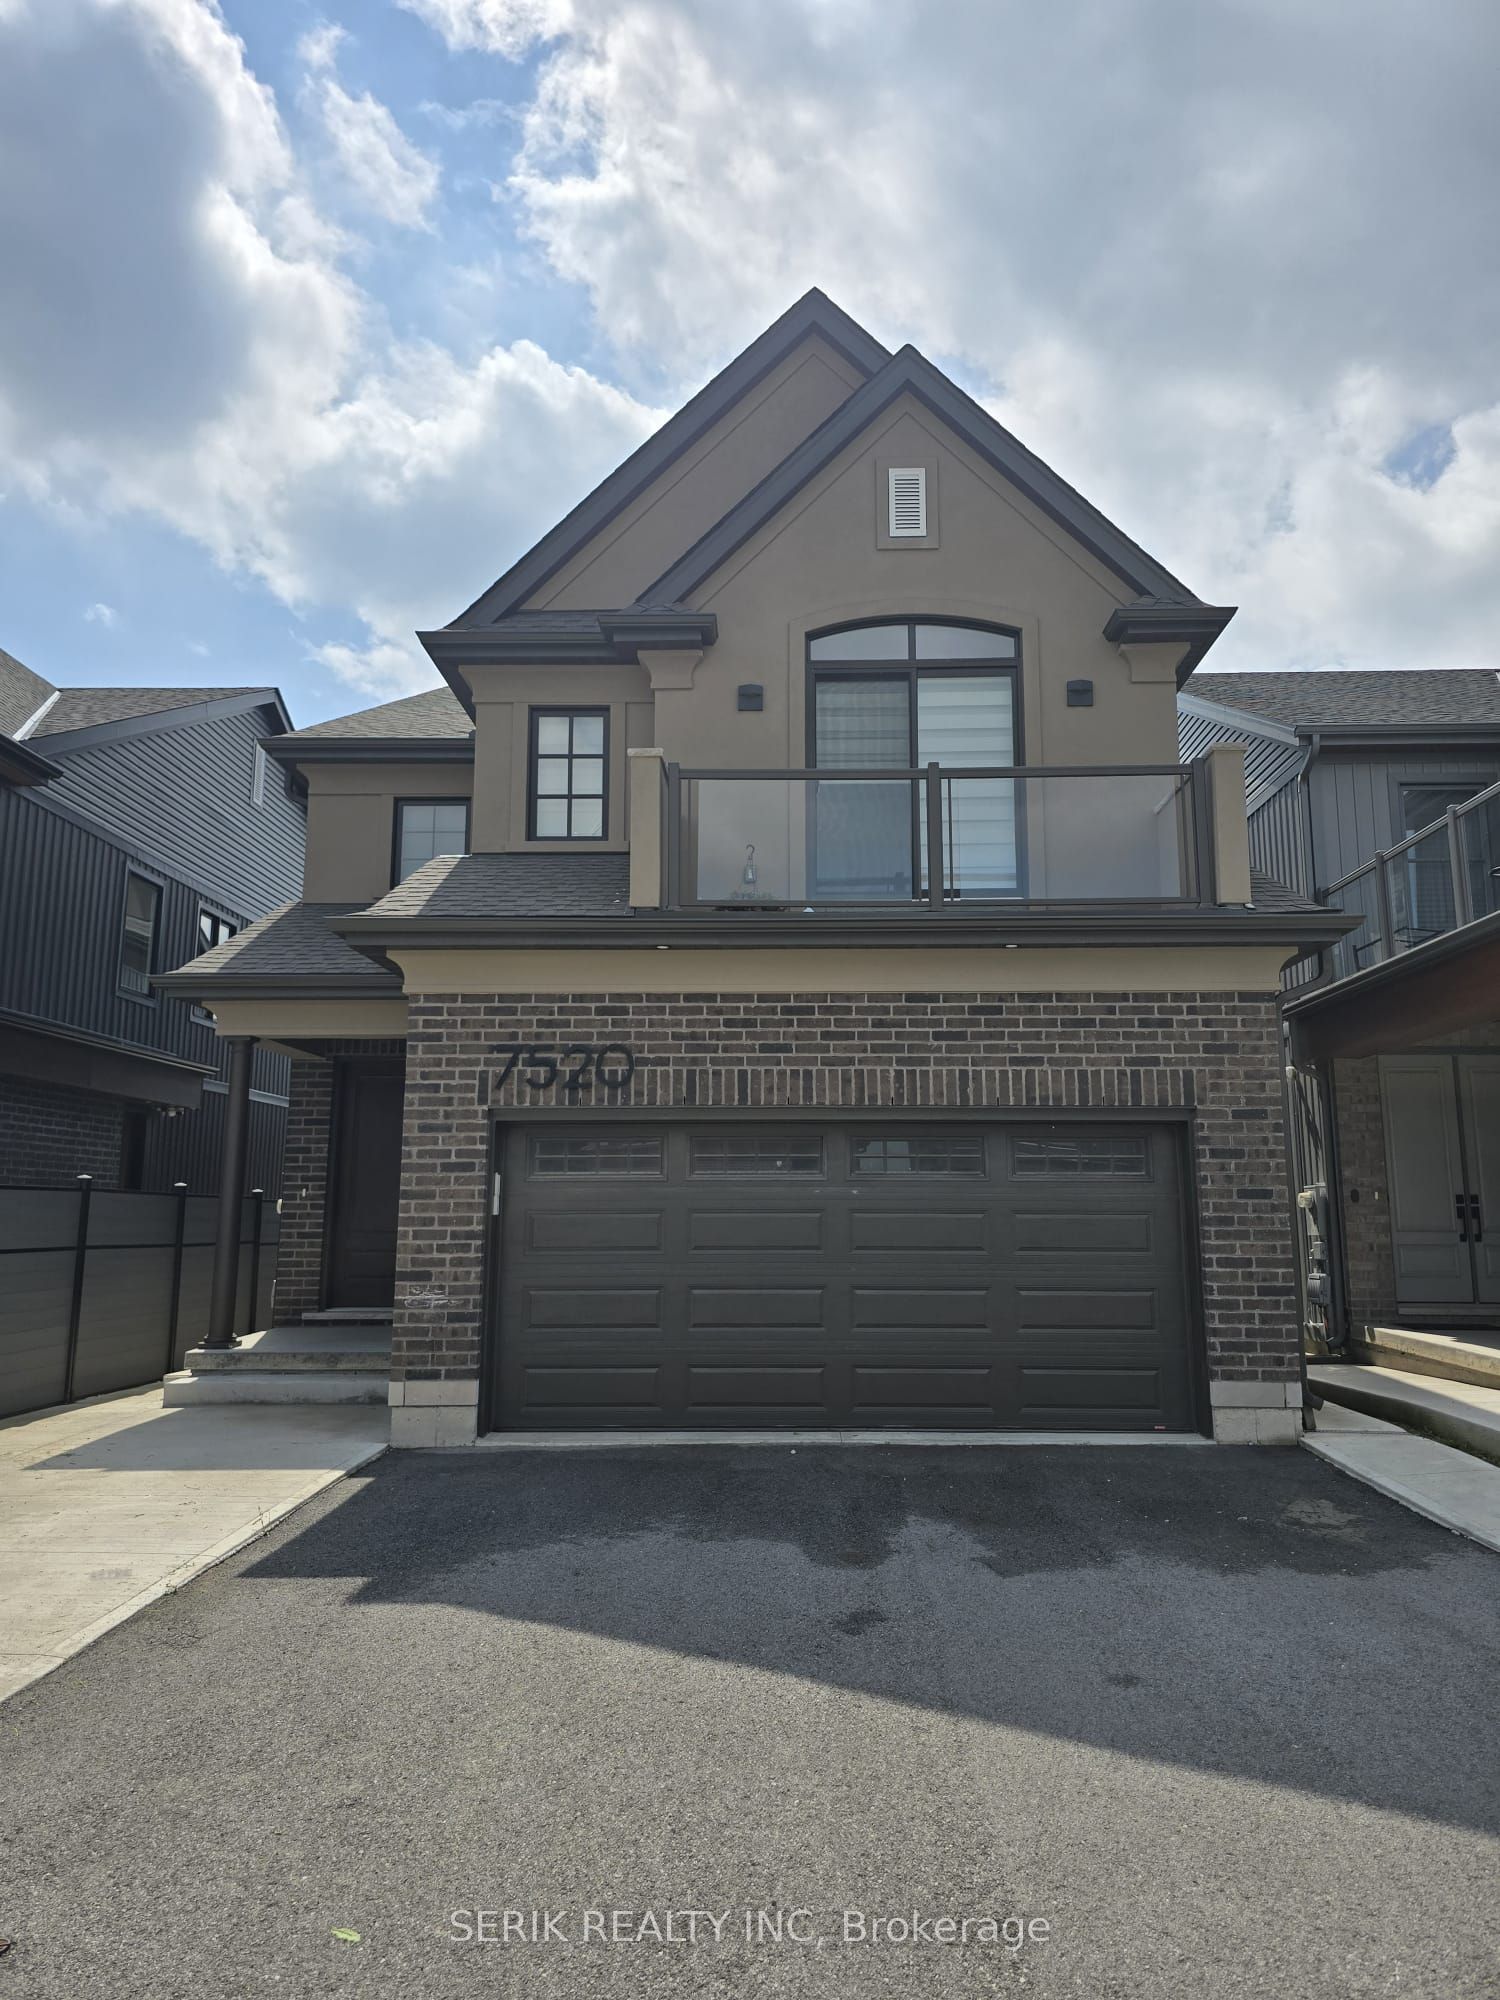
Exceptional three-storey single-family home by Pinewood Homes, ideally situated in Niagara Falls. Designed with versatility in mind, the property features separate kitchens, laundry facilities, and entrances across the three levels, making it an excellent opportunity for investors or end-users seeking multiple living arrangements. Additional highlights include a double-wide garage, exterior side entrance, second garage access, second-floor terraces, and generously sized windows that provide plenty of natural light. A great opportunity with strong income potential in a desirable location.
Property Information
Building Details
Features & Amenities
Financials & Fees
Location
Similar Properties
View More
Source: Toronto Regional Real Estate Board (TRREB), via PropTx Innovations Inc.
The data relating to real estate on this website comes in part from the MLS® data feed of PropTx Innovations Inc. The information is deemed reliable but is not guaranteed accurate by PropTx.
The information provided herein must only be used by consumers that have a bona fide interest in the purchase, sale or lease of real estate and may not be used for any commercial purpose or any other purpose.
© 2026 PropTx Innovations Inc. All rights reserved. MLS®, REALTOR® and the associated logos are owned or controlled by The Canadian Real Estate Association (CREA).