231 Heritage Park Drive
About This Home
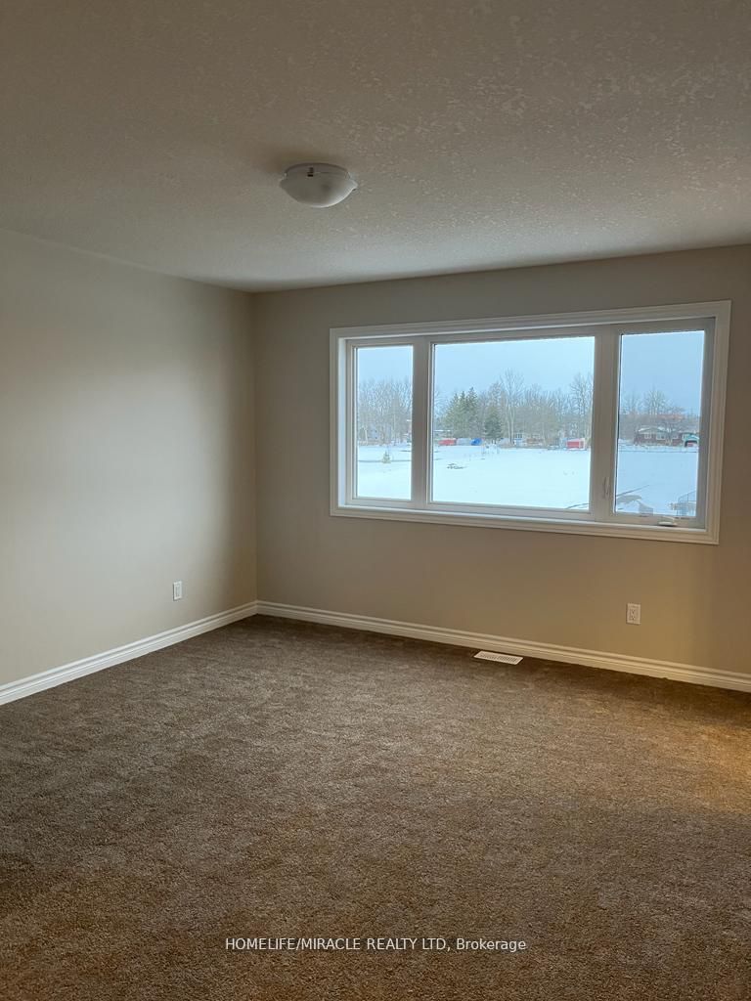
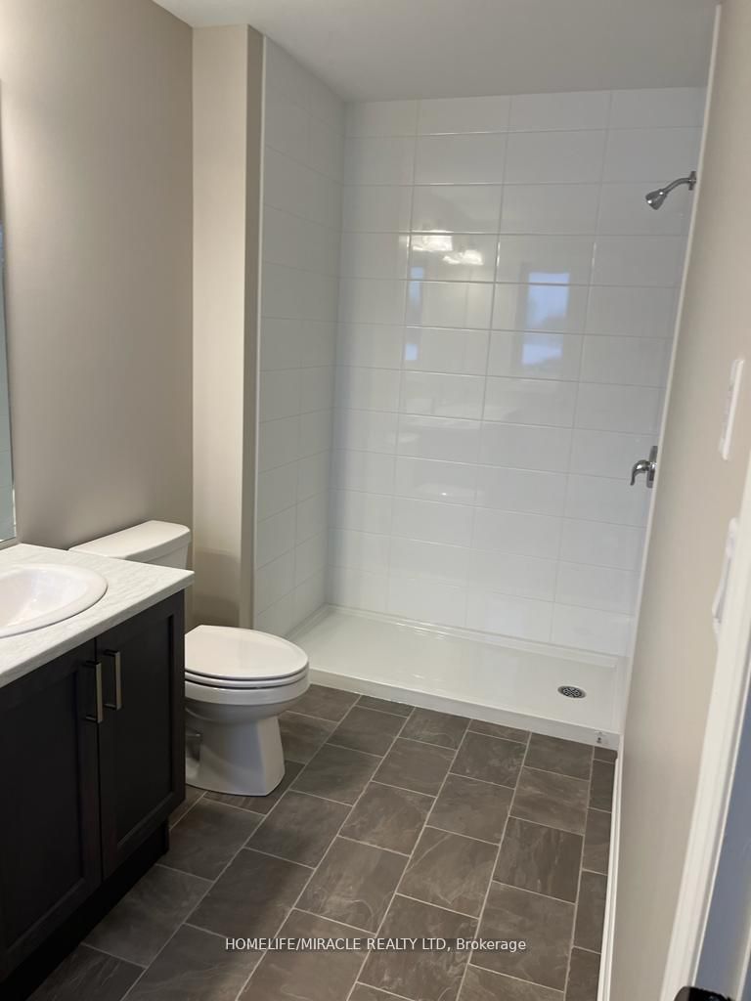
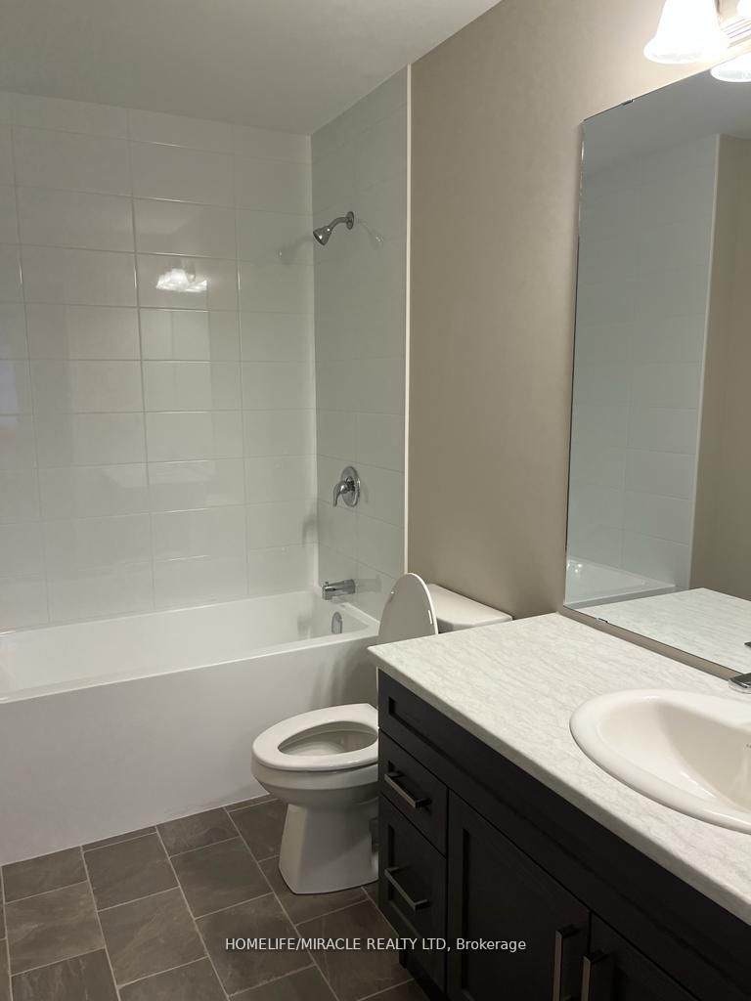
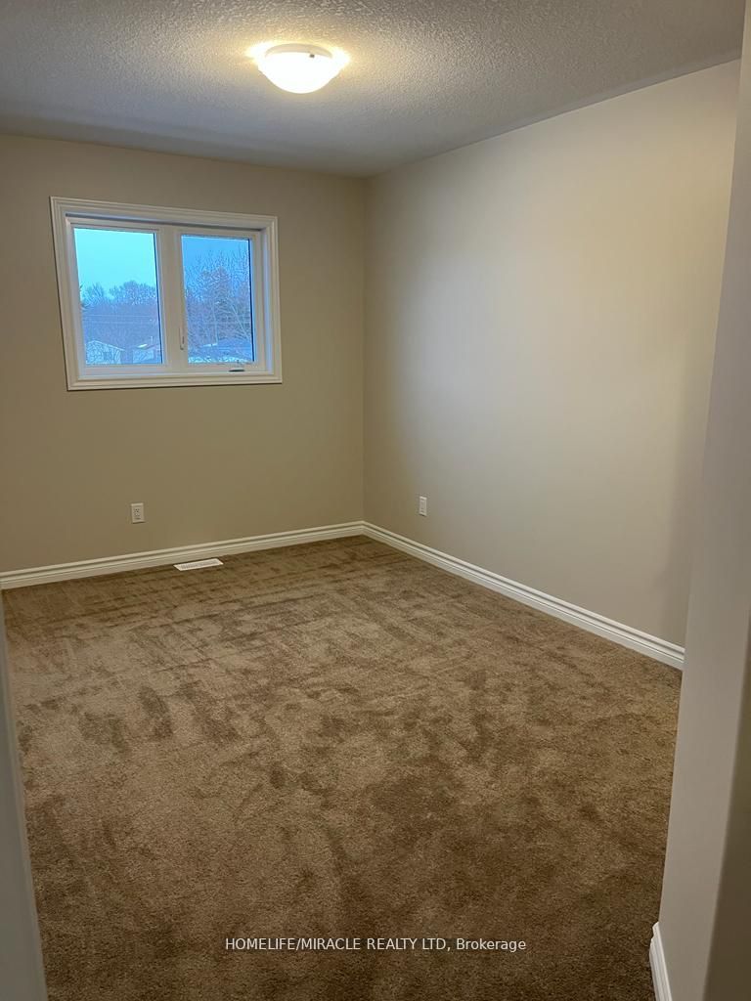
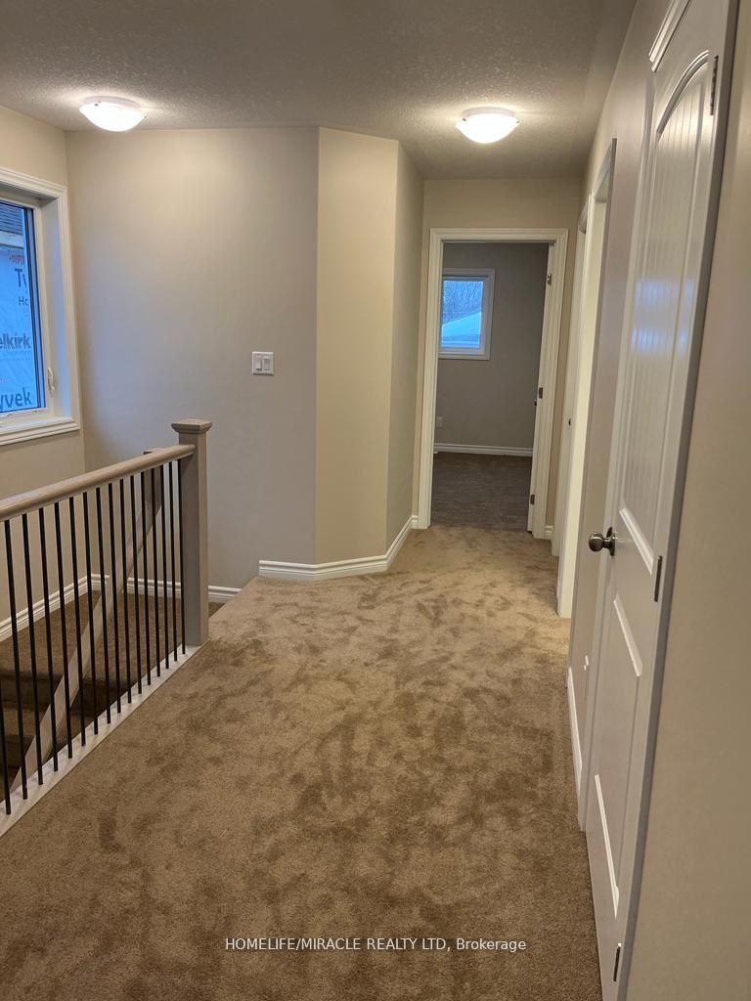
Well Maintained East Facing End Unit Townhome Available For Lease In The High Demand Napanee Community. This Lovely Home Features 3 Bed, 2.5 Baths & Over 1,700 Sq Feet Of Livable Space Spanning Across Two Stories. With Contemporary Finishes Throughout & High 9 Ft. Ceilings On The Main Floor You Do Not Want To Miss This Rare Opportunity In Napanee. The Kitchen Features Quartz Counter Tops, S/S Appliances & A Walk In Pantry For Extra Storage Capacity. East Facing Home With Vast Windows Throughout For Ample Amount Of Natural Sunlight. Enjoy Main Floor Laundry Room With Double Door Closets & Access To The Garage For Convenience. Making Your Way Upstairs You Will Find 3 Spacious Bedrooms & Cozy Carpet Throughout. The Primary Bedroom Features A Massive Walk In Closet & 3 Piece Ensuite With A Seperate Tiled Walk In Shower. The Other Two Bedrooms Also Have Walk In Closets & Share A Complete 4 Piece Ensuite With A Tiled Walk In Tub. The Basement Is Unfinished But Ideal For Extra Storage Space. This Home Is Sitting On An Extra Deep Lot & Features A HUGE Backyard Ideal For Entertaining Family & Friends. Located On Heritage Park Drive Mins From Highway 401 & Close To Schools Bus Route, Parks, Restaurants, Gas Stations, Metro, Canadian Tire, No Frills, Walmart, All Five Banks, Goodyear Plant & Many More.
Property Information
Building Details
Features & Amenities
Inclusions & Exclusions
S/S Fridge, Stove, Dishwasher, OTR Micrwave Washer/Dryer, Window Coverings
Location
Similar Properties
View More
Source: Toronto Regional Real Estate Board (TRREB), via PropTx Innovations Inc.
The data relating to real estate on this website comes in part from the MLS® data feed of PropTx Innovations Inc. The information is deemed reliable but is not guaranteed accurate by PropTx.
The information provided herein must only be used by consumers that have a bona fide interest in the purchase, sale or lease of real estate and may not be used for any commercial purpose or any other purpose.
© 2026 PropTx Innovations Inc. All rights reserved. MLS®, REALTOR® and the associated logos are owned or controlled by The Canadian Real Estate Association (CREA).