615 Edenderry Line
About This Home
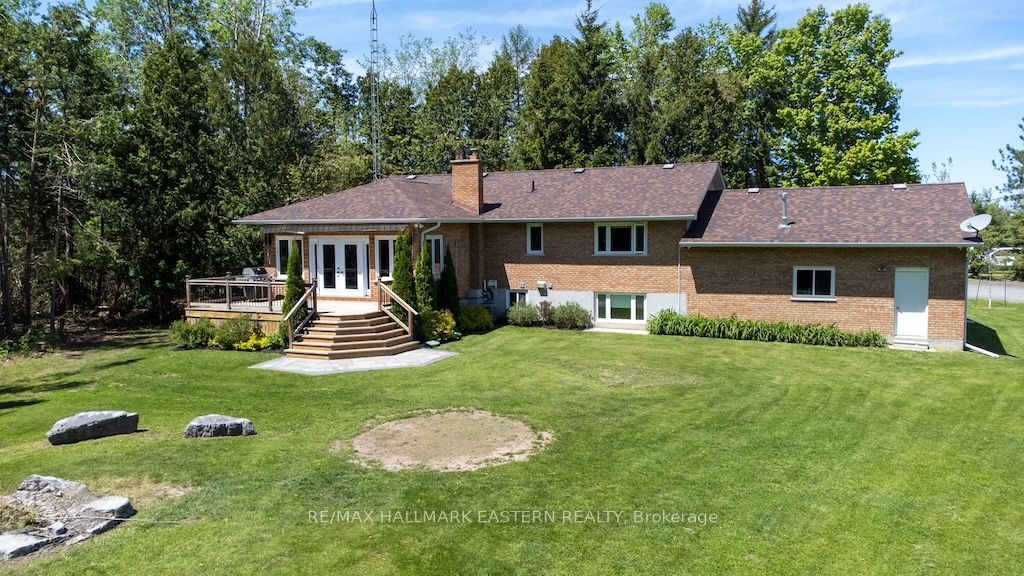
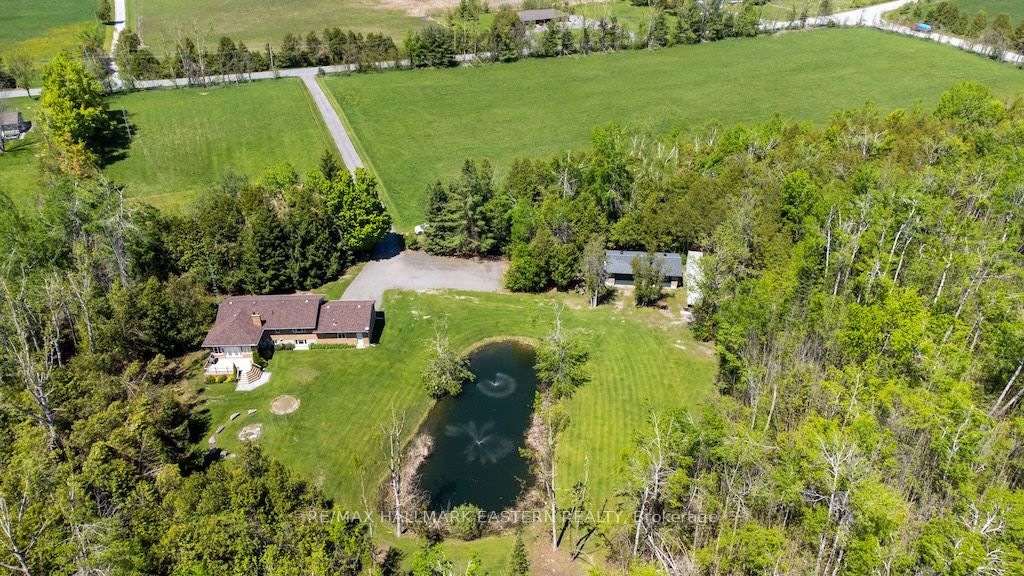
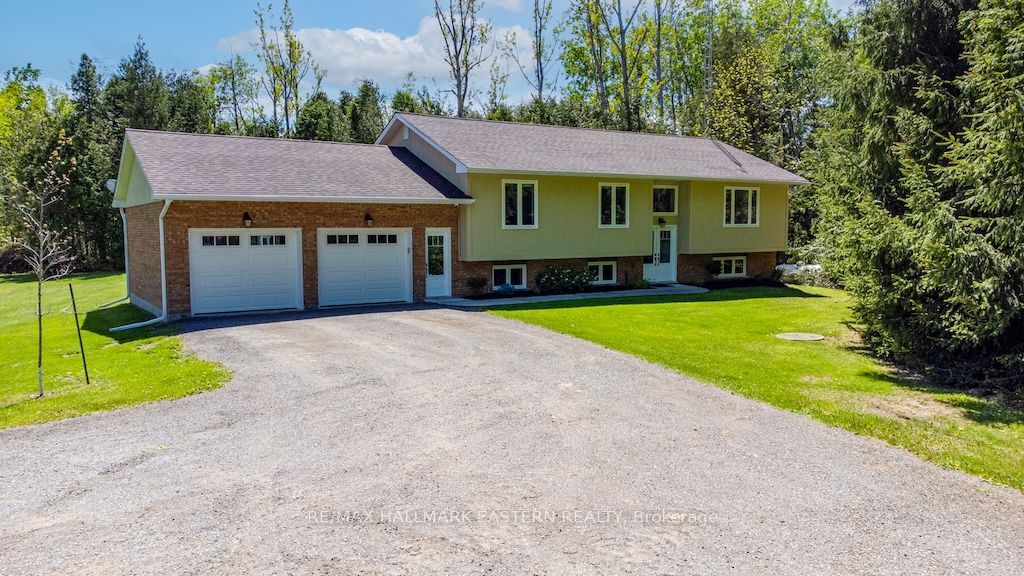
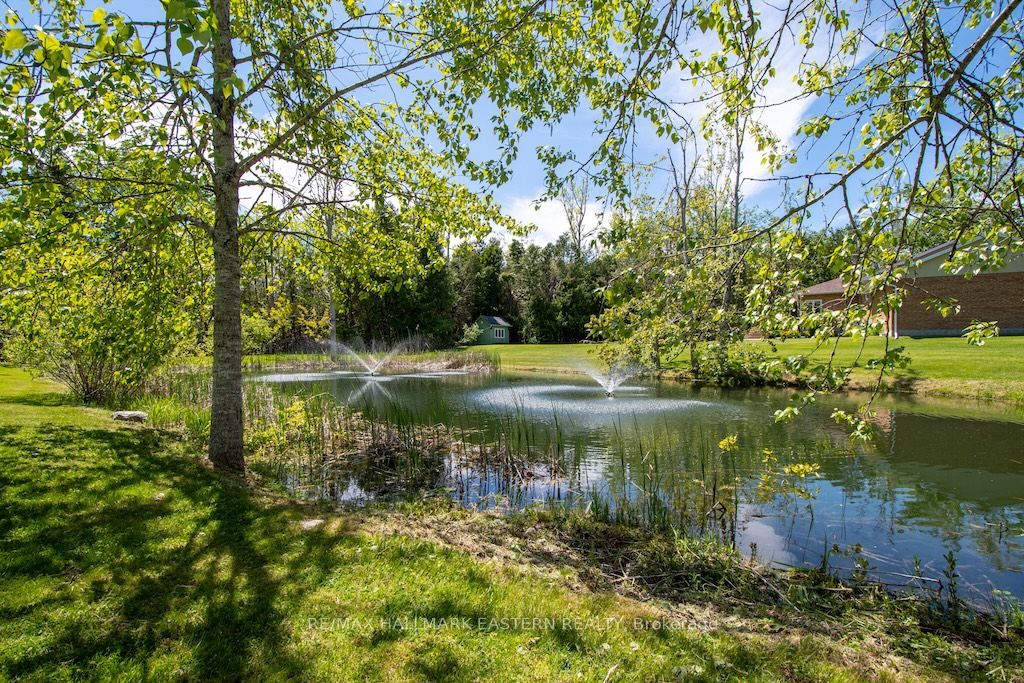
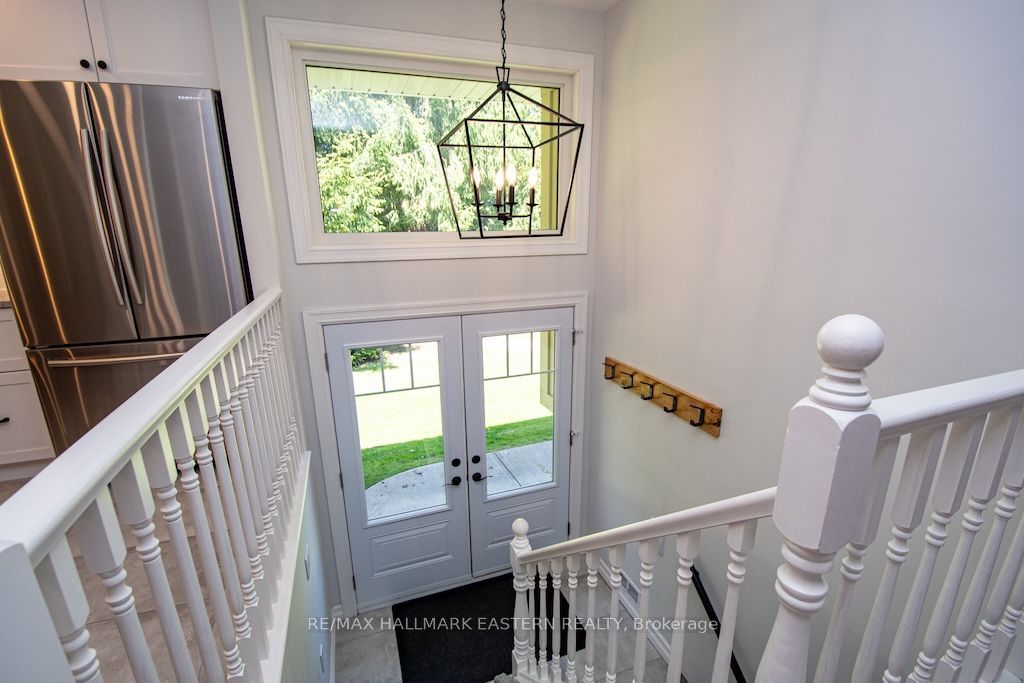
49 acre private retreat. The perfect solution for a family compound, hobby farm or extremely private family living. This is the perfect blend of luxury and privacy for fantastic country living. Immaculately maintained and updated 3+2 bedroom, 3 bath executive home loaded with modern upgrades. This home offers stylish finishes, smart home technology and endless possibilities for families, hobbyist, or multi-generational living. The main floor features a bright open concept updated custom kitchen with granite countertops, automated blinds, custom sound system, porcelain heated floor, all overlooking the dining area, living area and sunroom. Ideal for hosting guests and family functions. The large master bedroom boasts an updated ensuite bathroom. The 2 additional main floor bedrooms and 4 pc bath are ideal for family and guests. The fully finished lower level features a 1 bedroom accessory apartment complete with a large kitchen and updated bathroom and private entrance. Perfect set up for in-laws, rental income or guests. The finished rec room/games room offers loads of room for all activities such as a gym and yoga area. There is a spare bedroom/office to complete this area. A large oversized double garage and a detached insulated and heated triple garage that's ideal for a workshop, home business, and spacious room for all your toys. The acreage provides a private pond, forest with walking trails and approximately 10 acres of workable land. This property offers the complete package and must be seen to be appreciated.
Property Information
Building Details
Features & Amenities
Financials & Fees
Inclusions & Exclusions
Central Vac system, ceiling heater and shop, IT rack in laundry room with all equipment on it, all television mounts, built-in microwave, dishwasher, pond fountains and aerator, lutron automated blinds.
Propane tank and water softener, IT rack in shop and all equipment in it, golf simulator, sonos sound bar & bracket, all personal items.
Location
Similar Properties
View More
Source: Toronto Regional Real Estate Board (TRREB), via PropTx Innovations Inc.
The data relating to real estate on this website comes in part from the MLS® data feed of PropTx Innovations Inc. The information is deemed reliable but is not guaranteed accurate by PropTx.
The information provided herein must only be used by consumers that have a bona fide interest in the purchase, sale or lease of real estate and may not be used for any commercial purpose or any other purpose.
© 2026 PropTx Innovations Inc. All rights reserved. MLS®, REALTOR® and the associated logos are owned or controlled by The Canadian Real Estate Association (CREA).