25 Linden Lane
About This Home
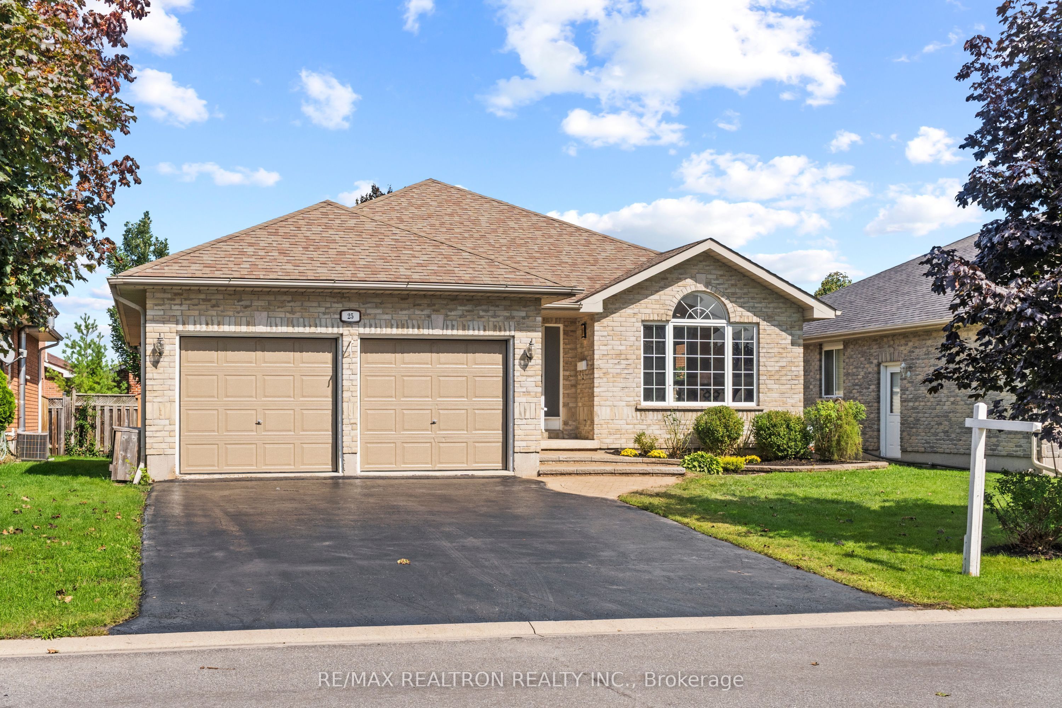
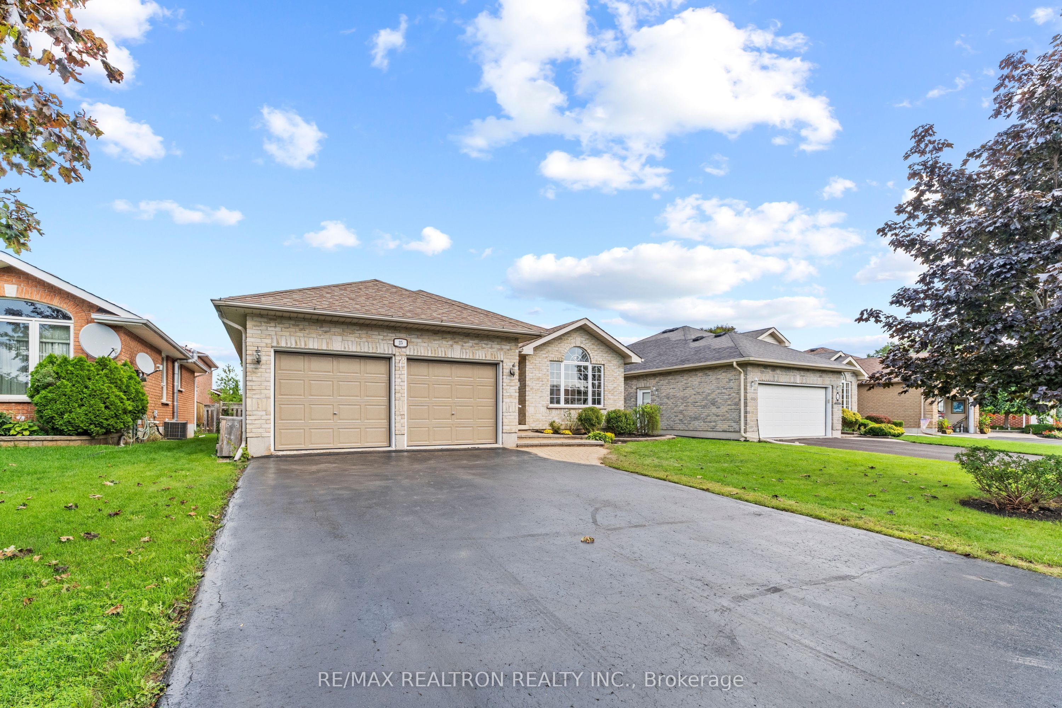
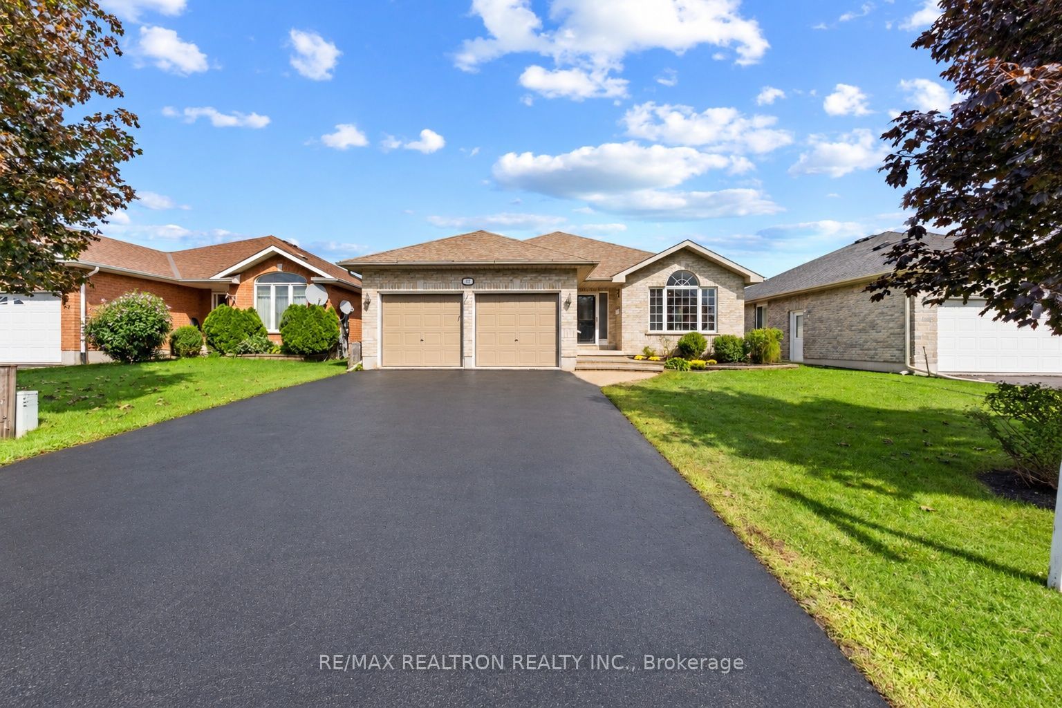
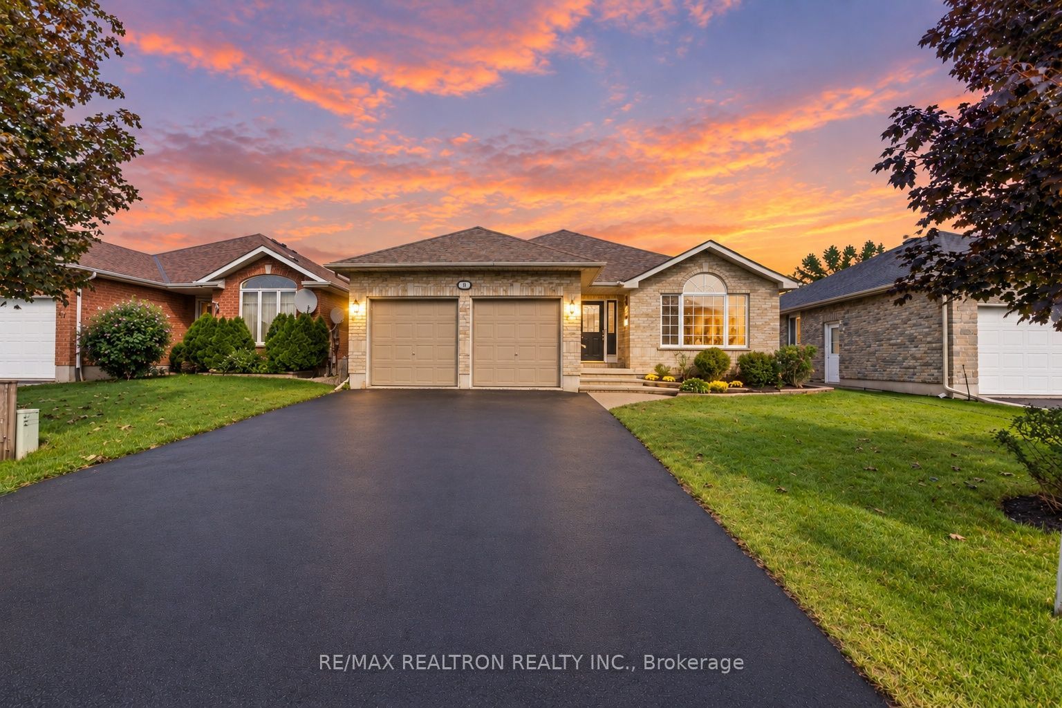
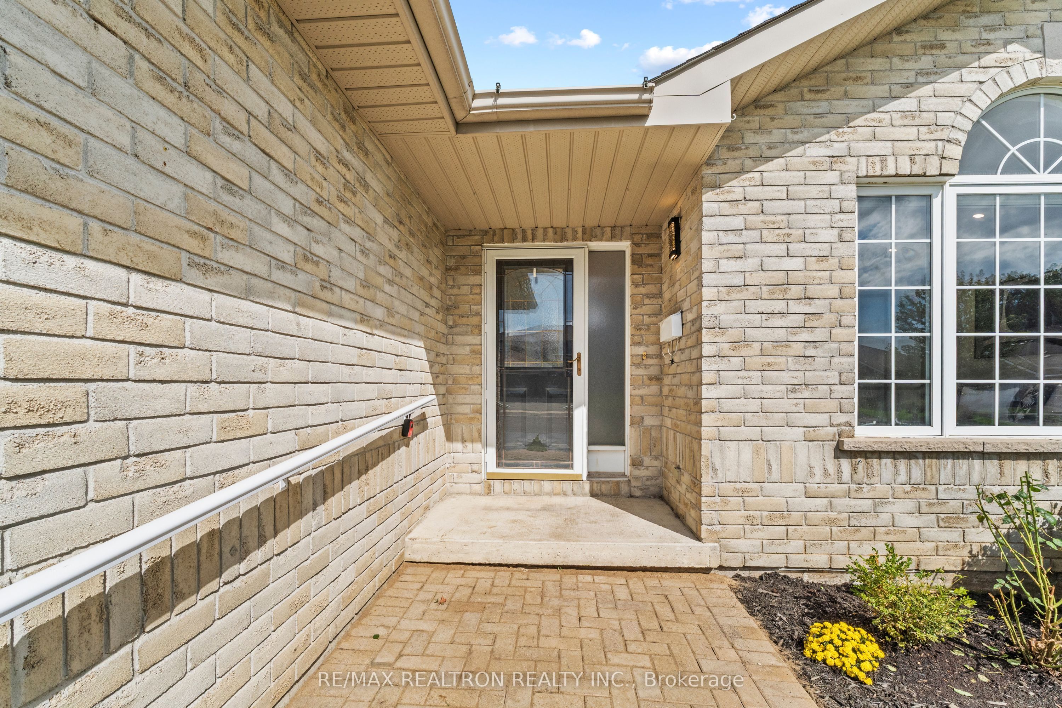
Welcome to this beautifully maintained 3-bedroom brick bungalow in Belleville's desirable Stanley Park neighbourhood. This move-in-ready home features a bright and spacious main level with vaulted ceilings, hardwood flooring throughout the living and dining areas, and a large kitchen complete with oak cabinetry, granite countertops, double sink, breakfast bar, pantry with pullouts, and patio doors providing direct access to the backyard deck. The primary bedroom offers a 3-piece ensuite, while two additional bedrooms, a second 3-piece bathroom, and convenient main-floor laundry complete the level. Recent upgrades include brand-new carpeting, brand-new blinds, fresh paint, and upgraded lighting throughout. Step outside to a professionally landscaped property with attractive interlocking accents and a private backyard featuring a deck, perfect for relaxing or entertaining. The unspoiled basement with a rough-in for a bathroom offers plenty of potential to create additional living space to suit your needs. Ideally located close to schools, parks, shopping, public transit, and everyday amenities, and just minutes from Bay View Mall and the Bay of Quinte. An excellent opportunity for families, downsizers, or anyone looking for a well-cared-for bungalow in one of Belleville's sought-after neighbourhoods.
Property Information
Building Details
Features & Amenities
Financials & Fees
Inclusions & Exclusions
Fridge, Stove, Washer, Dryer, Dishwasher, Built-in Microwave, Window Coverings. Deck With Remote Controlled Awning (as-is).
Location
Similar Properties
View More
Source: Toronto Regional Real Estate Board (TRREB), via PropTx Innovations Inc.
The data relating to real estate on this website comes in part from the MLS® data feed of PropTx Innovations Inc. The information is deemed reliable but is not guaranteed accurate by PropTx.
The information provided herein must only be used by consumers that have a bona fide interest in the purchase, sale or lease of real estate and may not be used for any commercial purpose or any other purpose.
© 2026 PropTx Innovations Inc. All rights reserved. MLS®, REALTOR® and the associated logos are owned or controlled by The Canadian Real Estate Association (CREA).