15 Elvins Gardens
About This Home
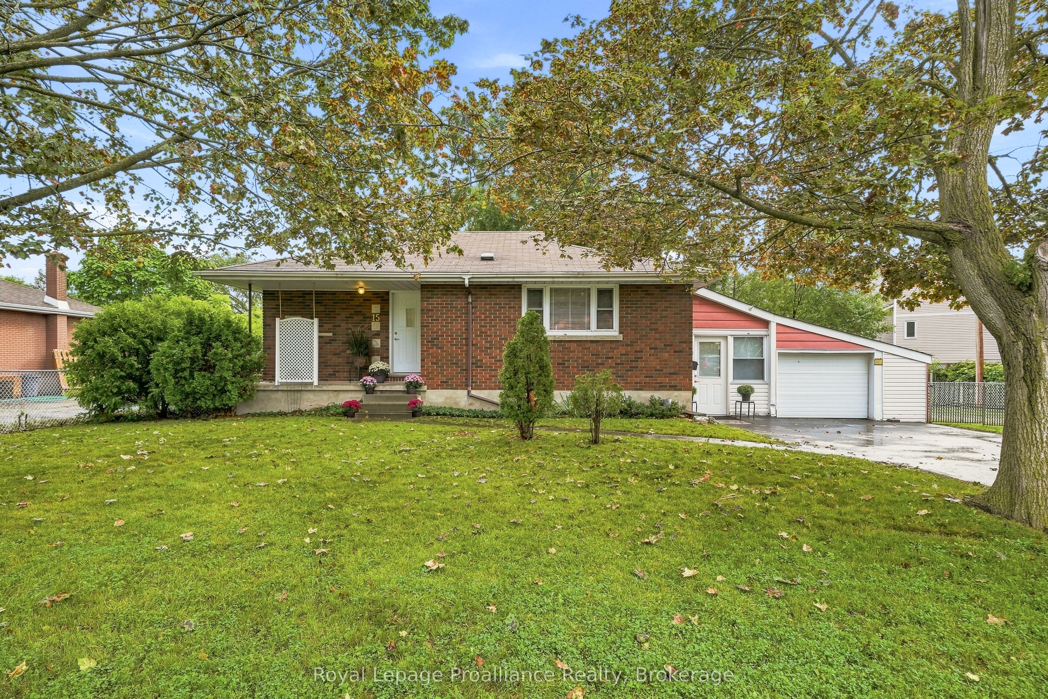
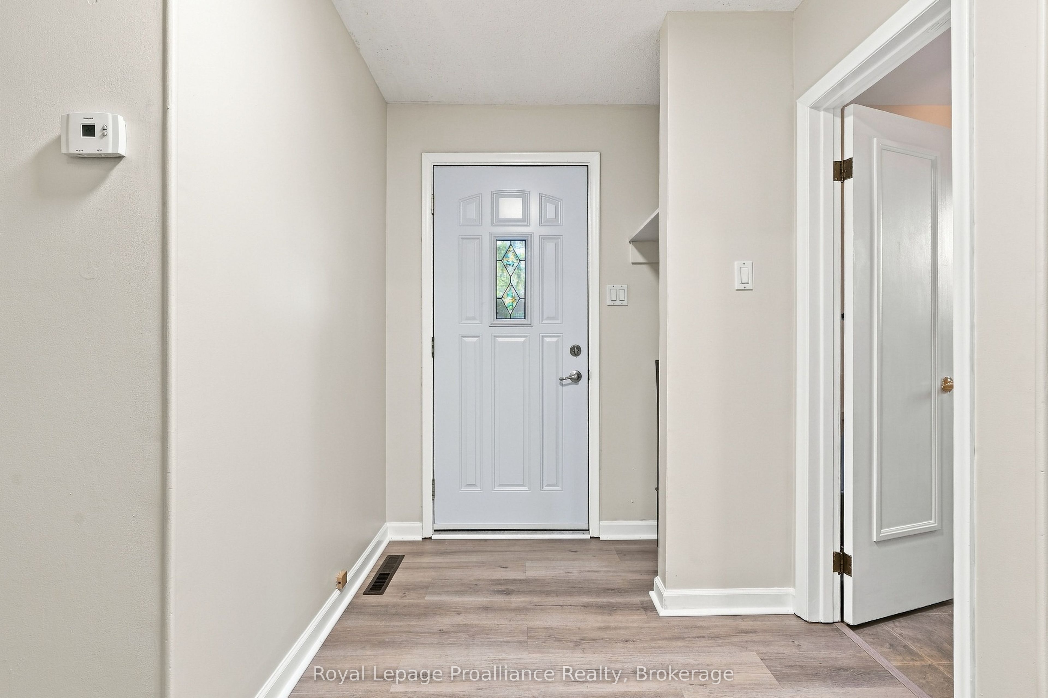
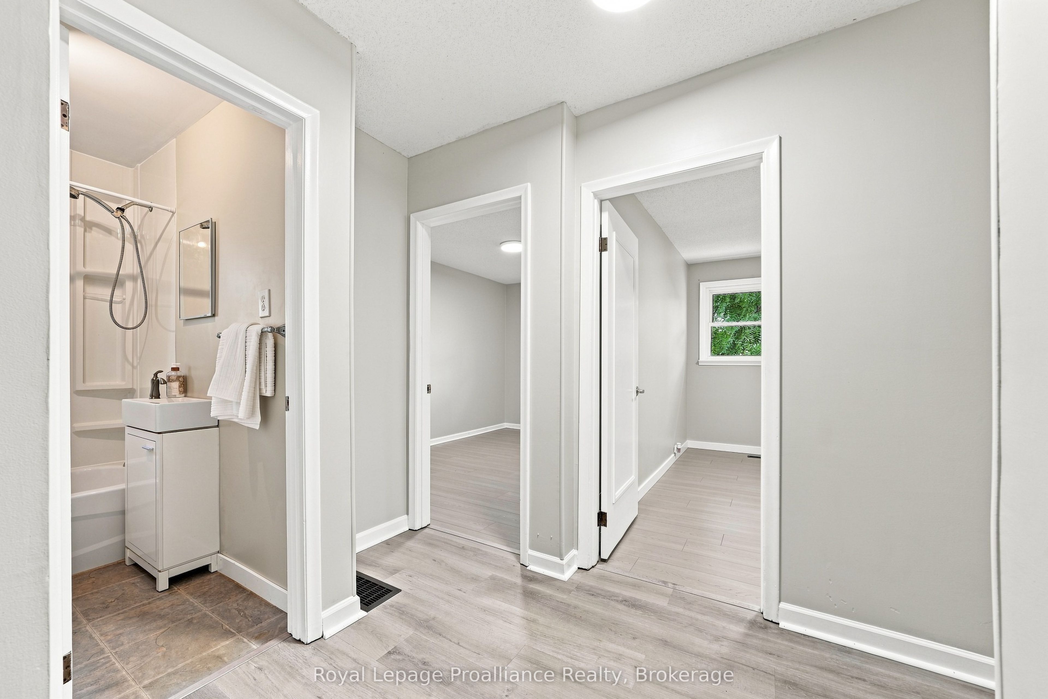
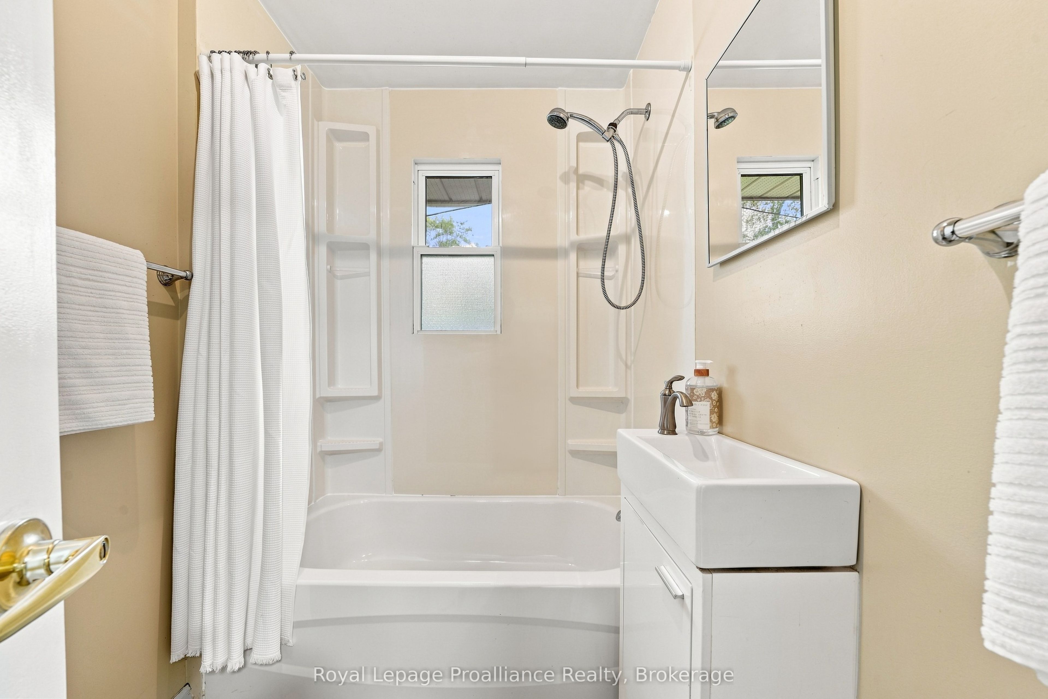
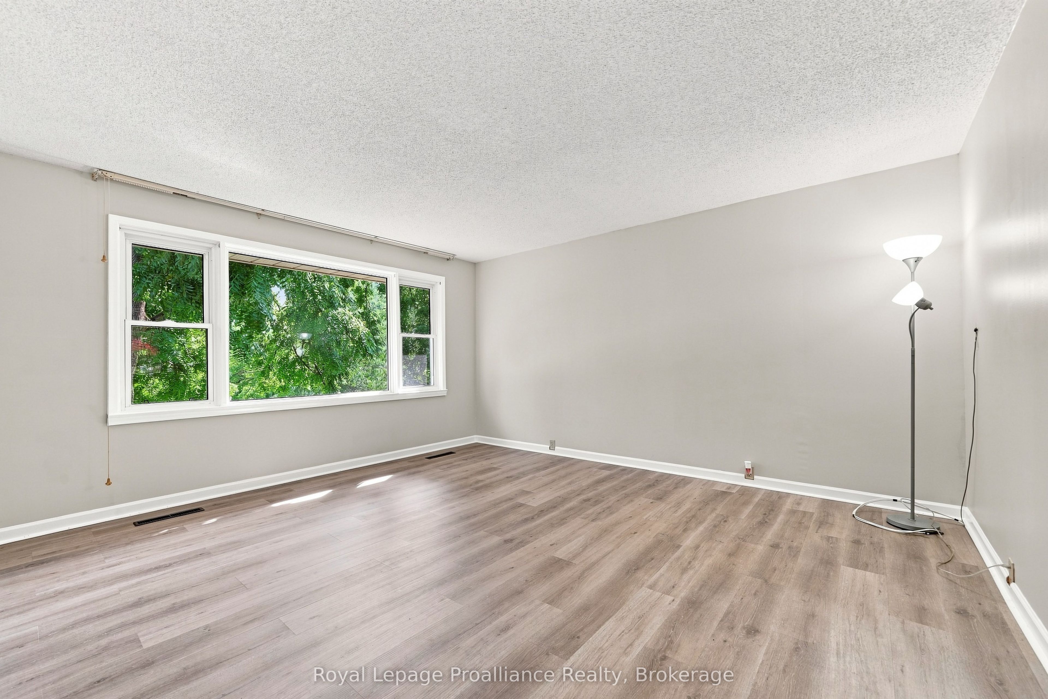
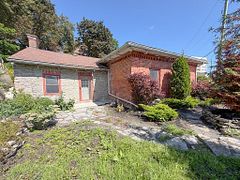
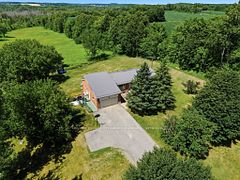
A home with a story, in one of Belleville's quietly established neighbourhoods. This classic brick home has a unique connection to the history of Elvins Gardens, an area that was once home to the Elvins family farm and market gardens before the lands were eventually subdivided. Built by the family during that time, the home carries a little piece of the neighbourhood's history with it. Featuring 2+1 bedrooms and a full bathroom, the home has been thoughtfully updated with new flooring on the main level and entry, new oak stairs, updated bedroom lighting and fresh neutral paint throughout both levels. The lower level includes a bedroom, rec room, laundry area and a toilet, offering future potential to create an additional bathroom.Outside, enjoy a beautifully treed, fenced-in yard that provides a private and peaceful setting, along with a garage for added storage and convenience. The double-wide driveway eliminates the morning car shuffle, offering plenty of side-by-side parking for family and guests. Located on a quiet street yet central to everyday amenities, parks and Belleville's Moira Riverfront Trail system, this is a great opportunity to own a classic brick home with character, a beautiful lot. This cherished piece of local history is ready for its next chapter-and the perfect place to start yours.
Property Information
Building Details
Features & Amenities
Financials & Fees
Inclusions & Exclusions
Stove, Washer, Dryer, Window Coverings in Basement and Kitchen, Light fixtures, Outdoor Sheds, Basement Shelving Unit attached in Utility Room, Workbench and Shelving/Cabinets attached in Garage
Personal Belongings
Location
Similar Properties
View More
Source: Toronto Regional Real Estate Board (TRREB), via PropTx Innovations Inc.
The data relating to real estate on this website comes in part from the MLS® data feed of PropTx Innovations Inc. The information is deemed reliable but is not guaranteed accurate by PropTx.
The information provided herein must only be used by consumers that have a bona fide interest in the purchase, sale or lease of real estate and may not be used for any commercial purpose or any other purpose.
© 2026 PropTx Innovations Inc. All rights reserved. MLS®, REALTOR® and the associated logos are owned or controlled by The Canadian Real Estate Association (CREA).