802 Williamsport Road
About This Home
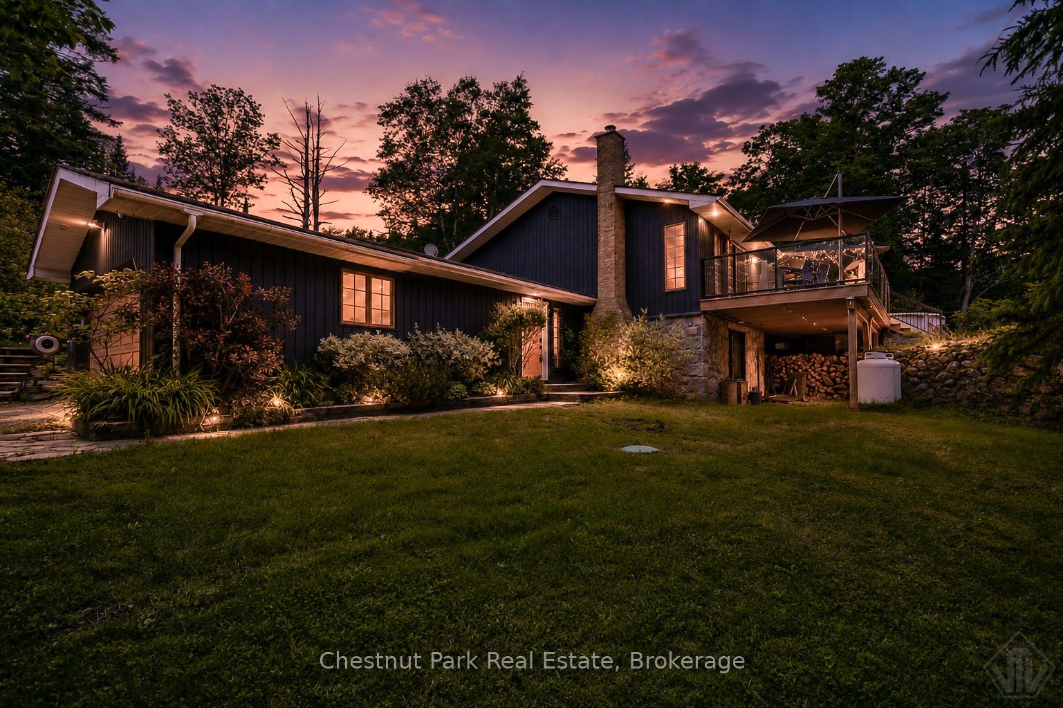
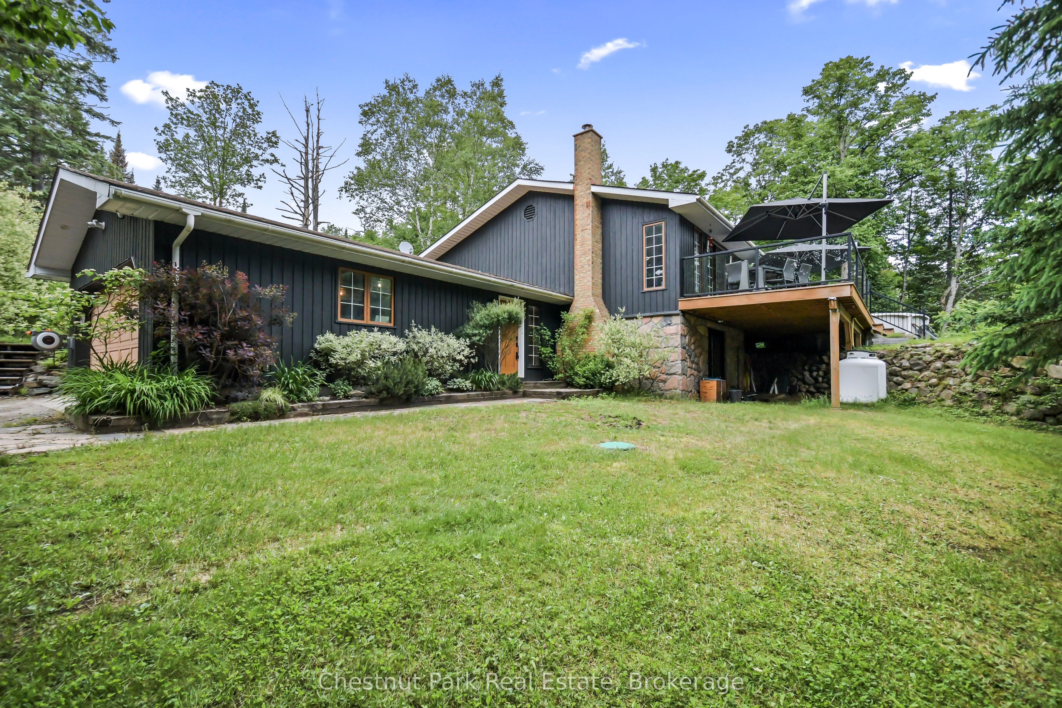
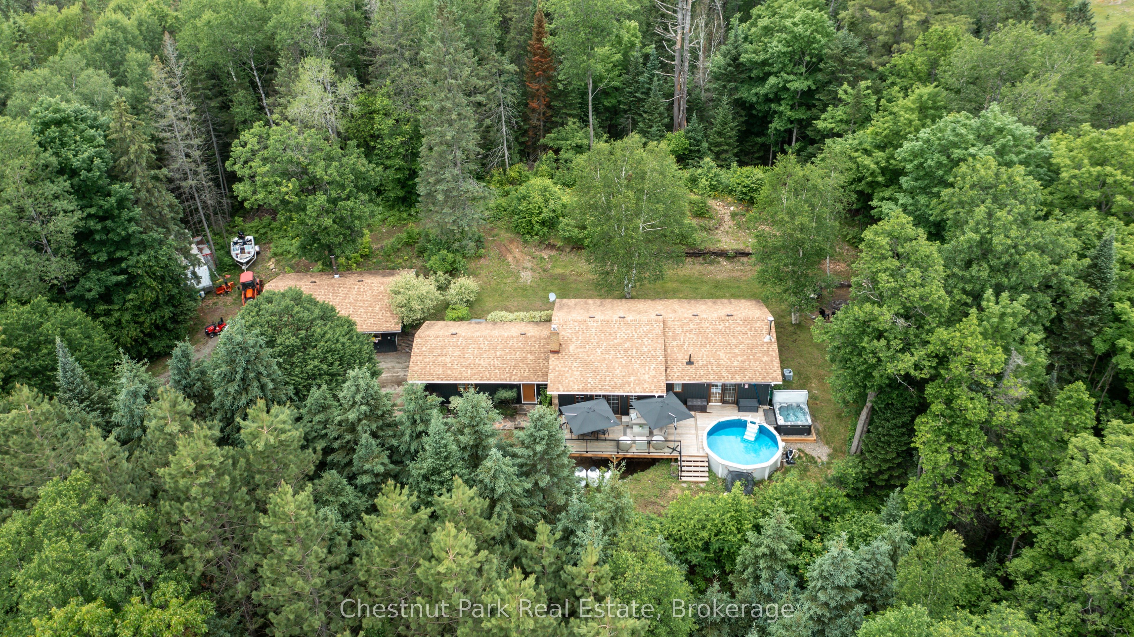
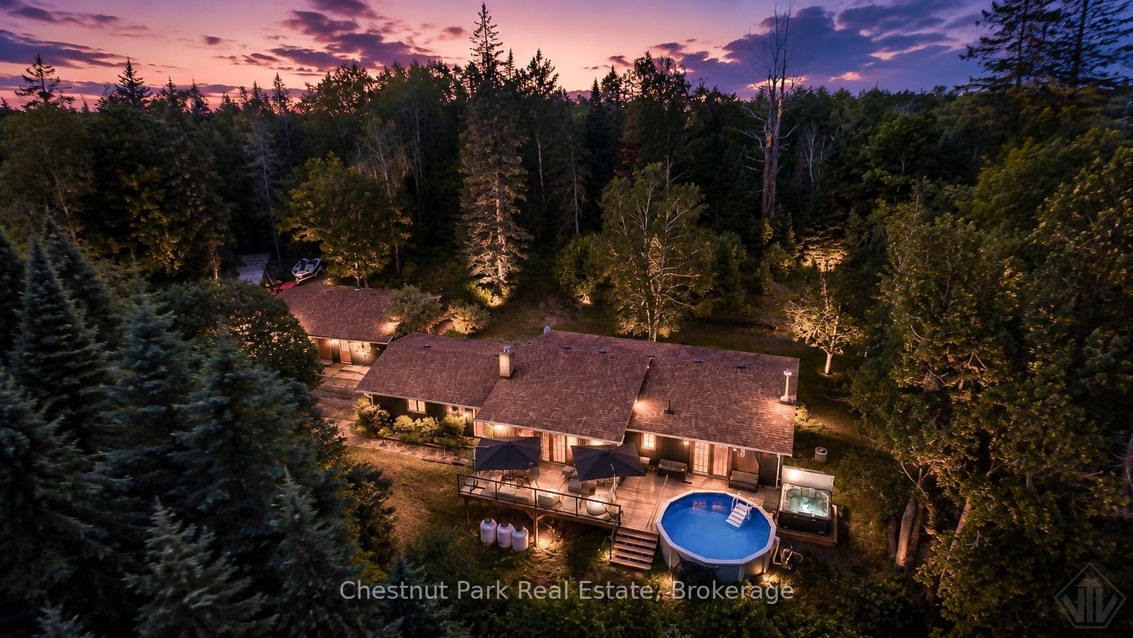
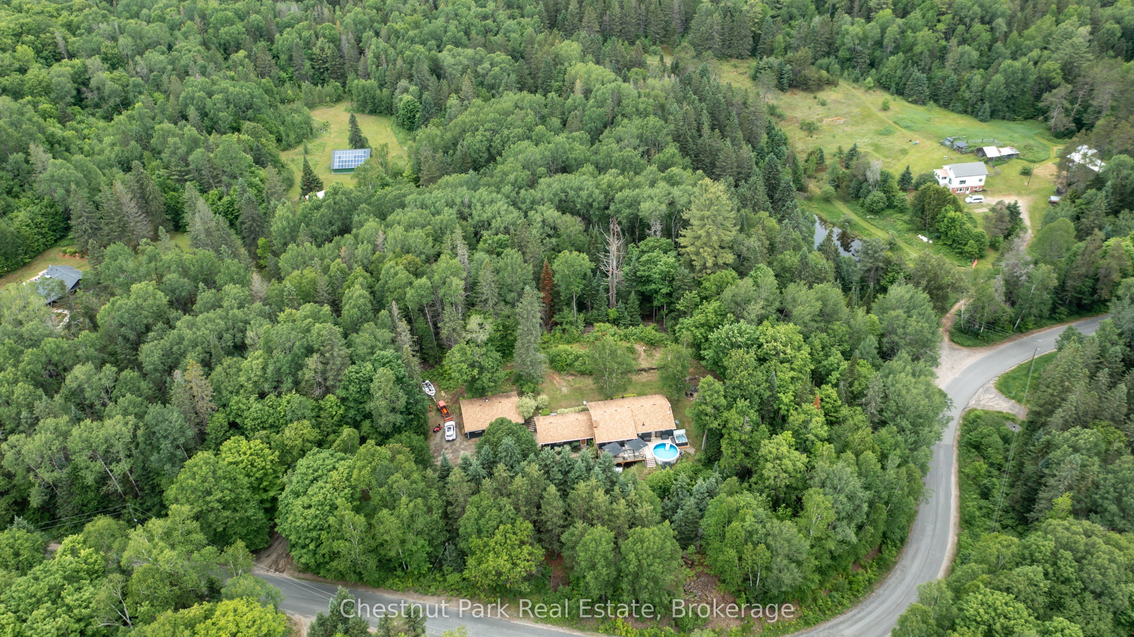
Welcome to your PRIVATE oasis in beautiful Huntsville/Muskoka. Set on over an acre of private, well-screened land on a year-round town-maintained road, this recently updated 2,400+ SQ FT family home has 4-bedrooms, 2 bathrooms ideally located in a rural setting 10 minutes to Town centre. This area is known for higher end custom built homes and the School bus picks up the kids up at the end of the driveway. Huntsville offers all the amenities you could ever need including; the Algonquin Theatre, hi-end golf courses, Hospital and Hidden Valley Ski Hill. Enjoy a bright main floor with NEW open-concept kitchen with NEW appliances, large island, custom pull-outs, heated mudroom floor, and walkout to an entertaining deck with glass railings, pool, and new 6-person hot tub. All NEW flooring on mail level accenting the versatile layout. The lower level offers a family room with wood replace insert and walk out with separate TV or games area, 4th bedroom, cedar spa bathroom, laundry and storage. There is potential for an in-law suite here (see AI photo). Double attached garage with interior entry, EV level 2 charger with large detached insulated & heated workshop garage. Bell Fibe internet & TV, NEW 22 kW whole-home generator, NEW on-demand hot water (propane), NEW high-eciency furnace (propane), security cameras, BBQ gas line plumbed in, and much more. Close to Big East River, Dyer Memorial walking trails, Arrowhead Provincial Park, and Harp Lake sand beach and boat launch. The west gate to Algonquin Park is also close-by for day trips to explore wildlife, lakes and waterfalls. This is a great package and priced to sell..
Property Information
Building Details
Features & Amenities
Financials & Fees
Inclusions & Exclusions
All appliances, one garage door remote, two patio umbrella's, security camera's, Troy-Bilt Bronco 42B lawn tractor, Kubota L3430 tractor with attachments; front end loader, snowblower and box grader and all window coverings.
Personal items, Dracula pin ball machine and pellet stove in workshop.
Location
Similar Properties
View More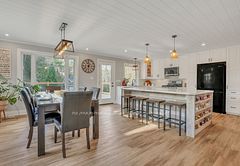
Source: Toronto Regional Real Estate Board (TRREB), via PropTx Innovations Inc.
The data relating to real estate on this website comes in part from the MLS® data feed of PropTx Innovations Inc. The information is deemed reliable but is not guaranteed accurate by PropTx.
The information provided herein must only be used by consumers that have a bona fide interest in the purchase, sale or lease of real estate and may not be used for any commercial purpose or any other purpose.
© 2026 PropTx Innovations Inc. All rights reserved. MLS®, REALTOR® and the associated logos are owned or controlled by The Canadian Real Estate Association (CREA).