1032 Cliffdene Drive
About This Home
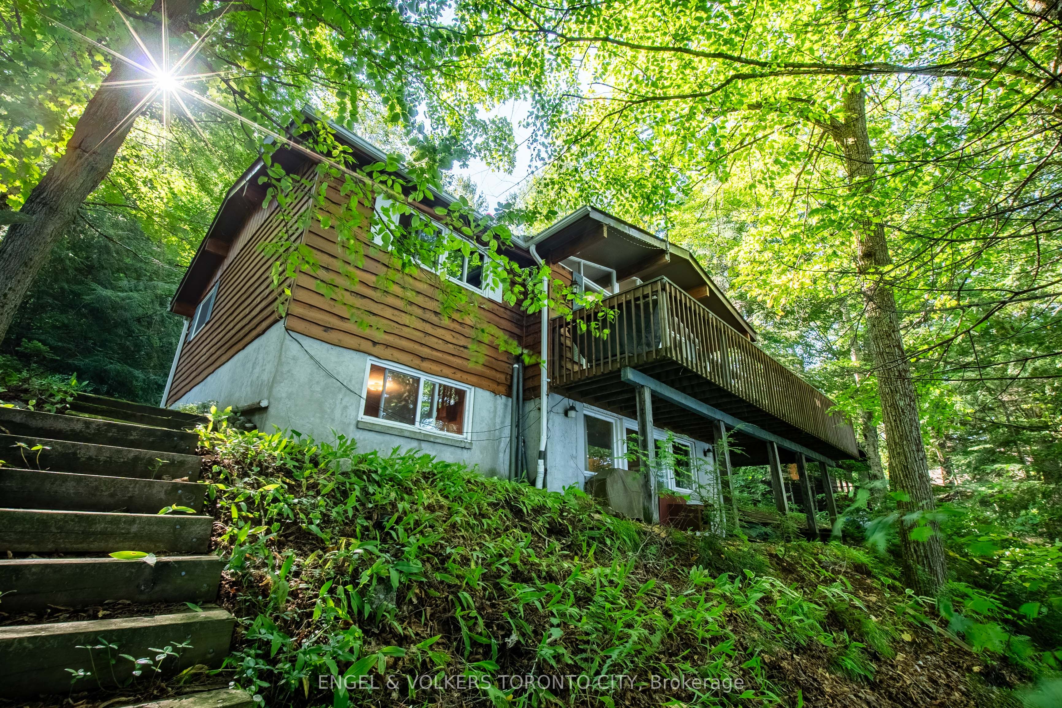
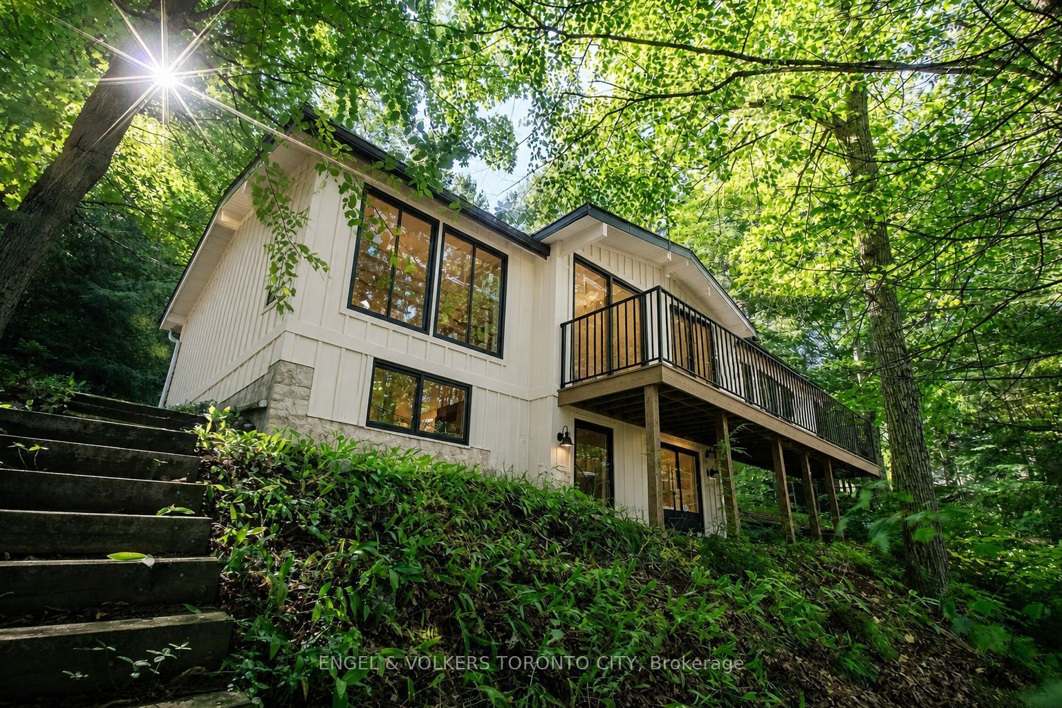
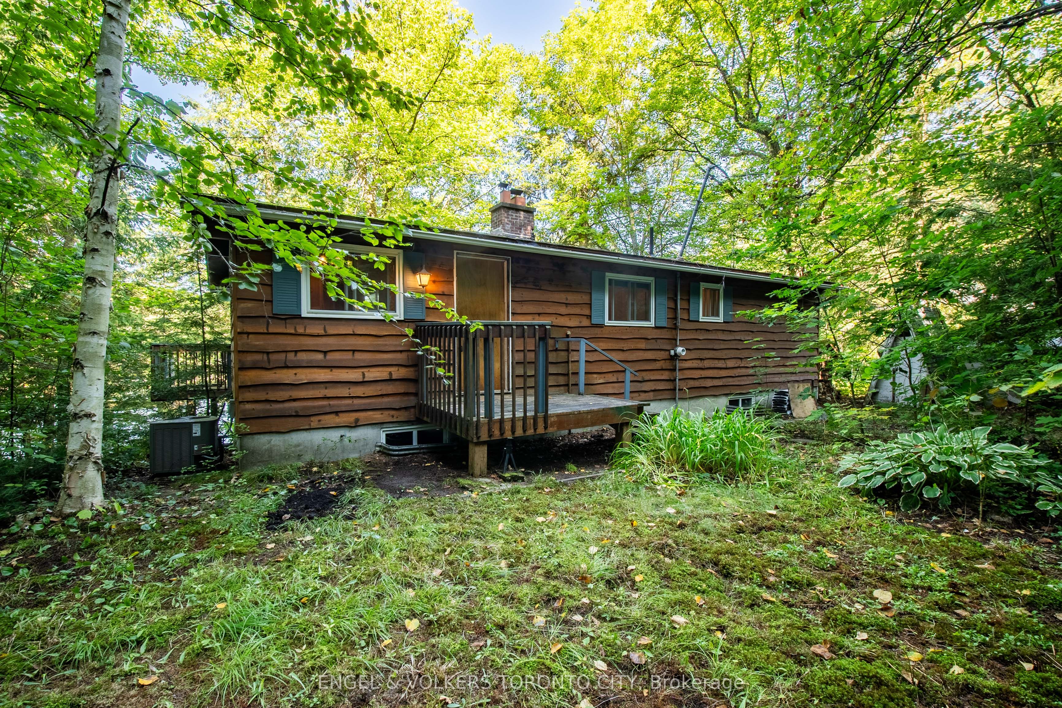
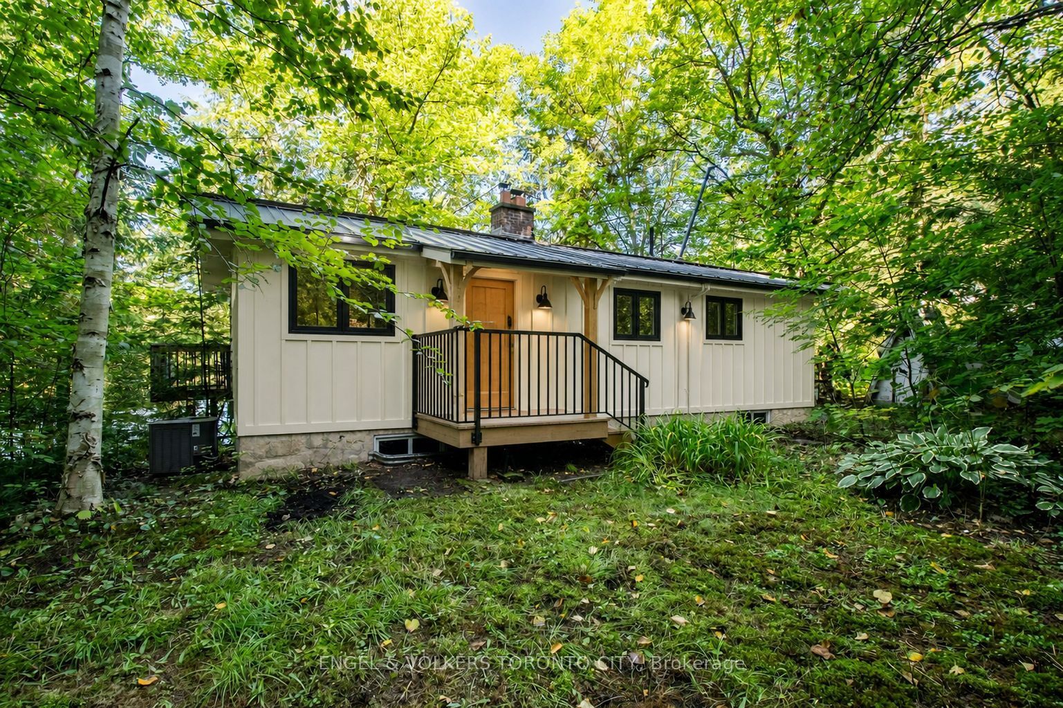
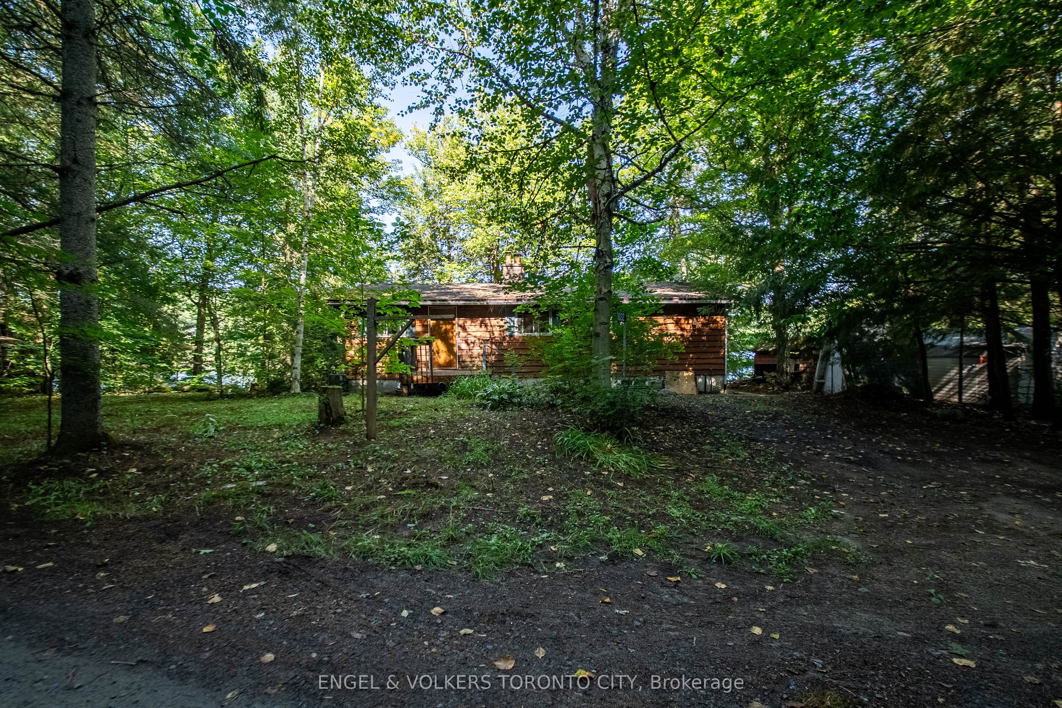
Welcome to 1032 Cliffdene Drive, a rare opportunity to create your own legacy on the coveted shores of Lake of Bays. Set within the peaceful waters of Rabbit Bay, this turnkey cottage offers over 100 feet of private western exposure and an inviting entry into one of Muskoka's most sought after lake communities.For those drawn to the nostalgia of summers spent at the lake, this property captures the essence of traditional Muskoka living. Located along a quiet seasonal road where many cottage shave remained with their original families, it offers the warmth, character and unhurried pace of the cottage days you remember, or perhaps only heard stories about.Spend sun filled afternoons swimming, tubing, wakeboarding or waterskiing in the calm waters of Rabbit Bay. As evening approaches, gather at the dock and watch the sky transform over the lake. With beautiful western exposure, every day can end with one of Muskoka's unforgettable sunsets.The cottage is being sold turnkey, allowing you to enjoy the property while considering its next chapter. Renovate and restore its original charm, reimagine the existing space or explore the possibility of creating something entirely new. The property is being sold as is, where is, with no representations or warranties regarding the property, structures, furnishings, inclusions or systems.Conveniently located near Dorset for everyday essentials and spontaneous shopping trips, withHuntsville, Dwight, Baysville and Bracebridge within reach for dining, entertainment and additional amenities. Approximately two hours from the city, this is an effortless escape for weekends, extended stays and summers at the lake.Your Lake of Bays story begins here. Start planning for summer 2027.
Property Information
Building Details
Features & Amenities
Financials & Fees
Inclusions & Exclusions
All existing furniture, appliances, window coverings, light fixtures, dock, tools, equipment and all other contents and chattels presently located on the property, except for any items specifically excluded in this Agreement or an Agreement of Purchase and Sale. All inclusions are included in the purchase price and shall remain on the property on completion. The property and all included fixtures, chattels, systems and equipment are being sold and accepted in their present "as is, where is" condition, without representation or warranty by the Seller regarding condition, operation or fitness for purpose. The Buyer acknowledges that the Seller is an estate and has limited knowledge of the property.
Location
Similar Properties
View More
Source: Toronto Regional Real Estate Board (TRREB), via PropTx Innovations Inc.
The data relating to real estate on this website comes in part from the MLS® data feed of PropTx Innovations Inc. The information is deemed reliable but is not guaranteed accurate by PropTx.
The information provided herein must only be used by consumers that have a bona fide interest in the purchase, sale or lease of real estate and may not be used for any commercial purpose or any other purpose.
© 2026 PropTx Innovations Inc. All rights reserved. MLS®, REALTOR® and the associated logos are owned or controlled by The Canadian Real Estate Association (CREA).