4 Elmwood Place
About This Home
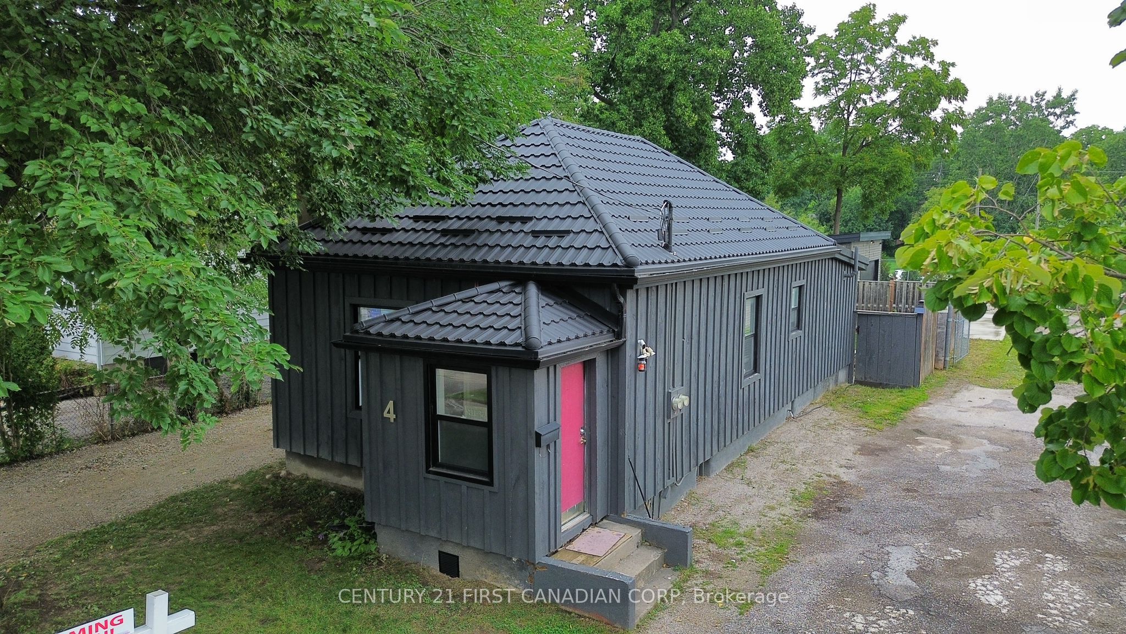
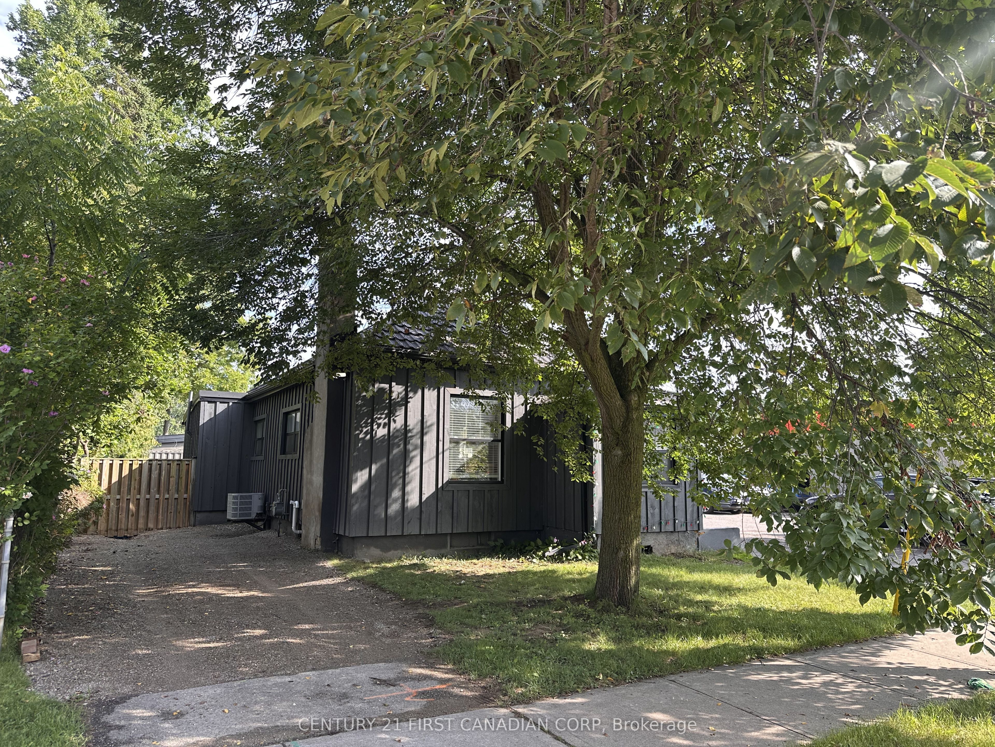
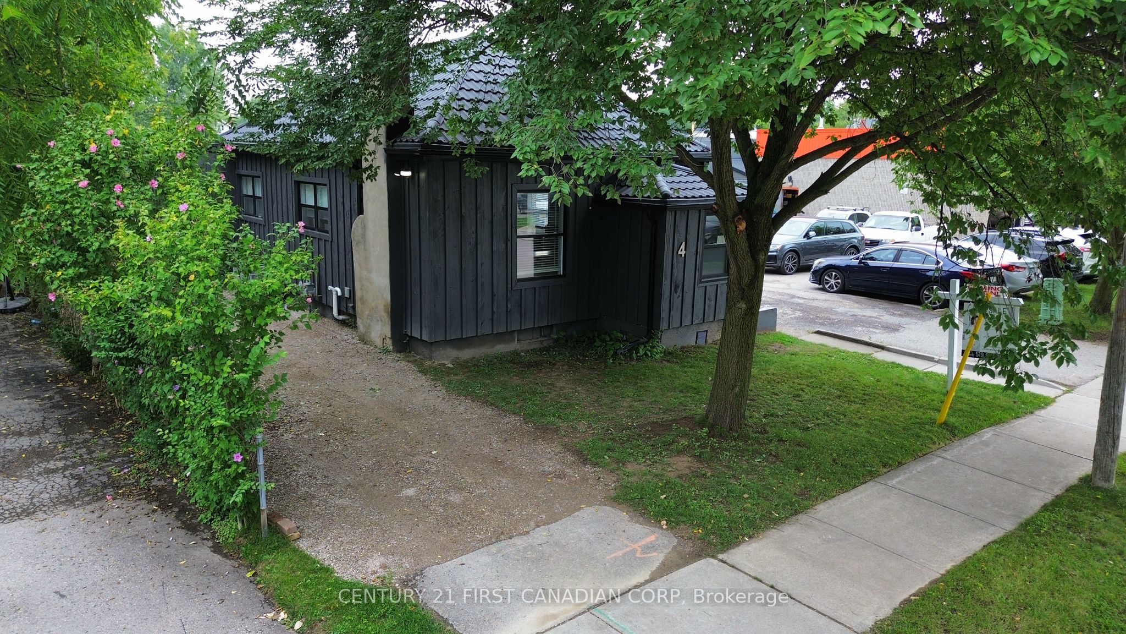
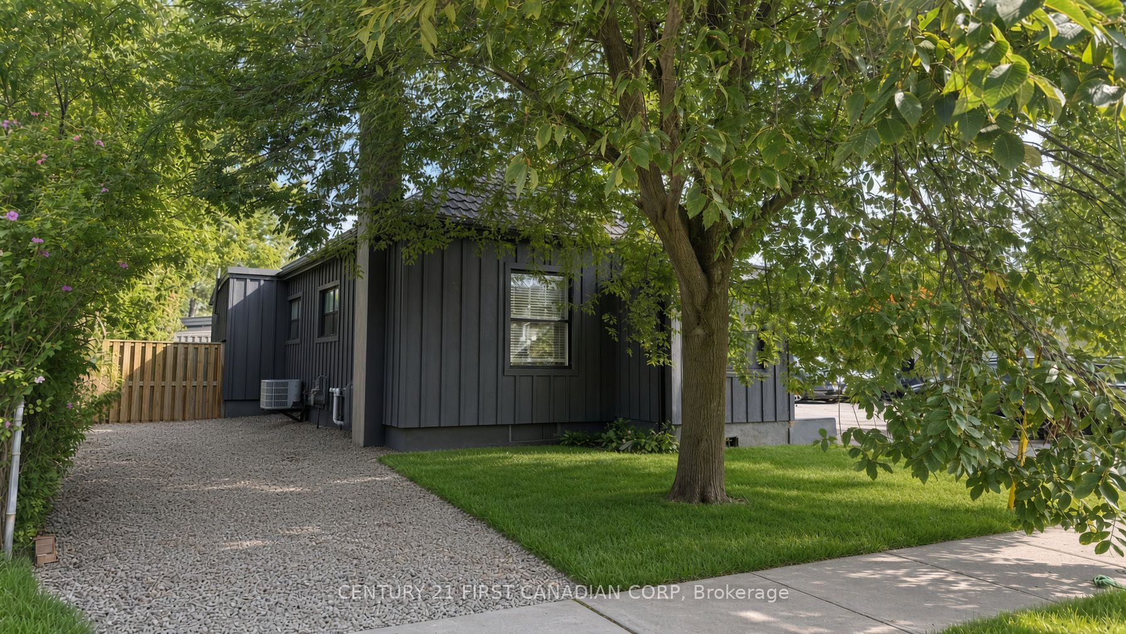
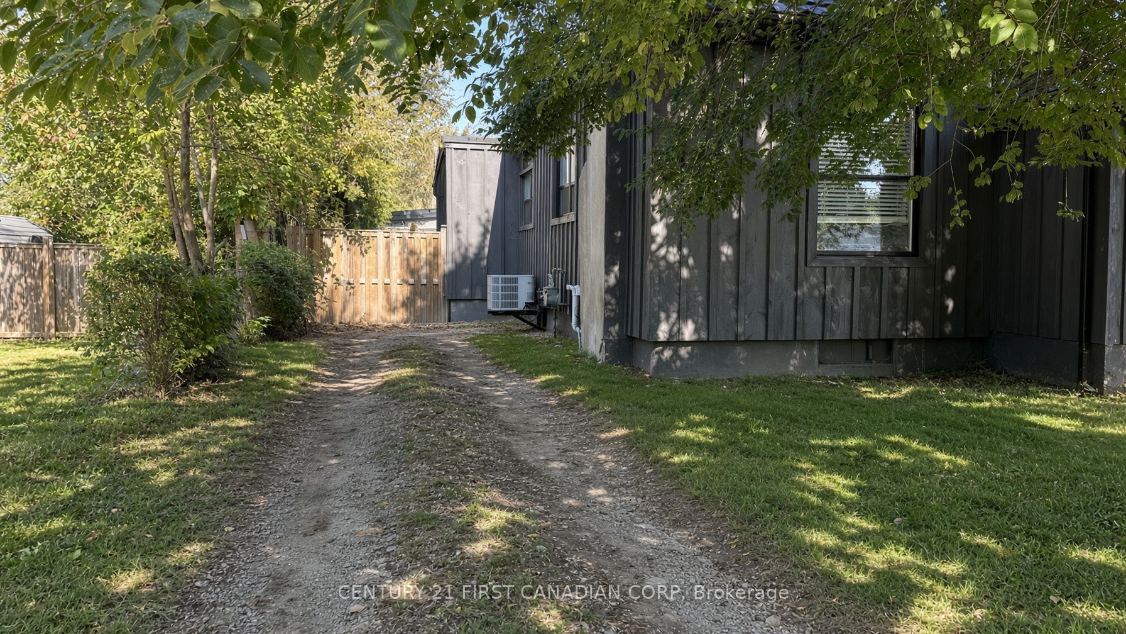
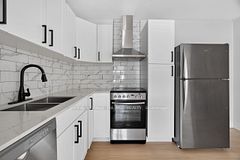
Welcome to 4 Elmwood Place, a beautifully updated 2 bedroom bungalow tucked away on a quiet dead-end street in desirable Manor Park, ideally situated between the scenic Cove Ponds and Southcrest Ravine and just minutes from downtown London. This charming, move-in-ready home has been extensively updated throughout and offers a bright, comfortable living space with luxury vinyl plank flooring, modern lighting and plenty of character. The updated kitchen features custom cabinetry, countertops, stainless steel appliances and ceramic tile, while the inviting living room features the original fireplace as a charming decorative focal point (not currently in use). Two bedrooms are complemented by a spacious 5-piece bathroom with an oversized custom double vanity and additional cabinetry. Enjoy your own private, fully fenced backyard with a wood deck, perfect for relaxing or entertaining. Private driveway with 2 parking spaces. Conveniently located close to parks, walking trails, shopping, restaurants, transit and everyday amenities, with easy access to downtown London. A great opportunity to lease a beautifully updated detached home with a fully fenced yard in a fantastic location. Lease is $1950 per month plus utilities.
Property Information
Building Details
Features & Amenities
Inclusions & Exclusions
Refrigerator, Stove, Dishwasher, Washer, Dryer, Microwave, Hot Water Heater, Two keys
Location
Similar Properties
View More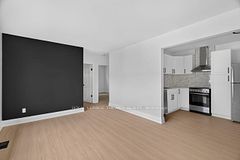
Source: Toronto Regional Real Estate Board (TRREB), via PropTx Innovations Inc.
The data relating to real estate on this website comes in part from the MLS® data feed of PropTx Innovations Inc. The information is deemed reliable but is not guaranteed accurate by PropTx.
The information provided herein must only be used by consumers that have a bona fide interest in the purchase, sale or lease of real estate and may not be used for any commercial purpose or any other purpose.
© 2026 PropTx Innovations Inc. All rights reserved. MLS®, REALTOR® and the associated logos are owned or controlled by The Canadian Real Estate Association (CREA).