12 Sumner Crescent
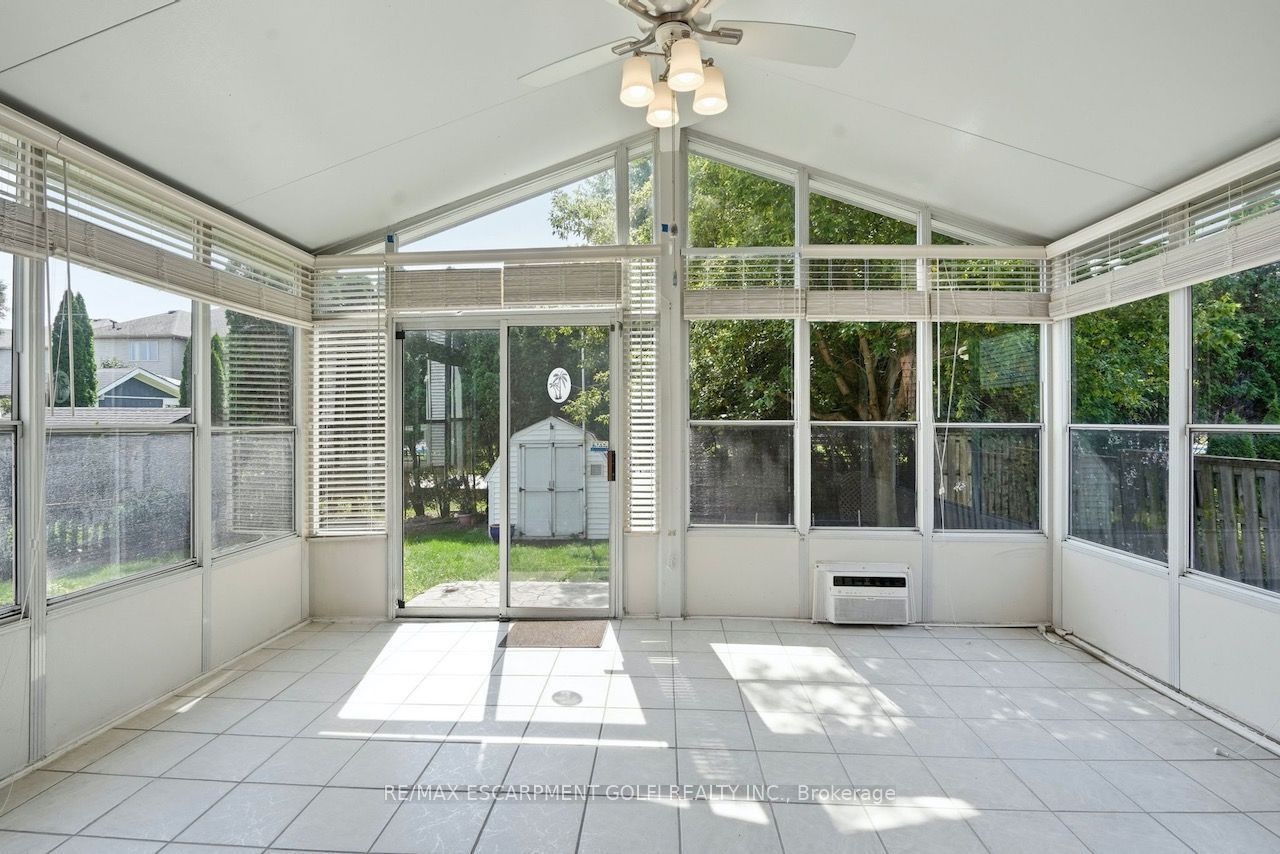
About This Home
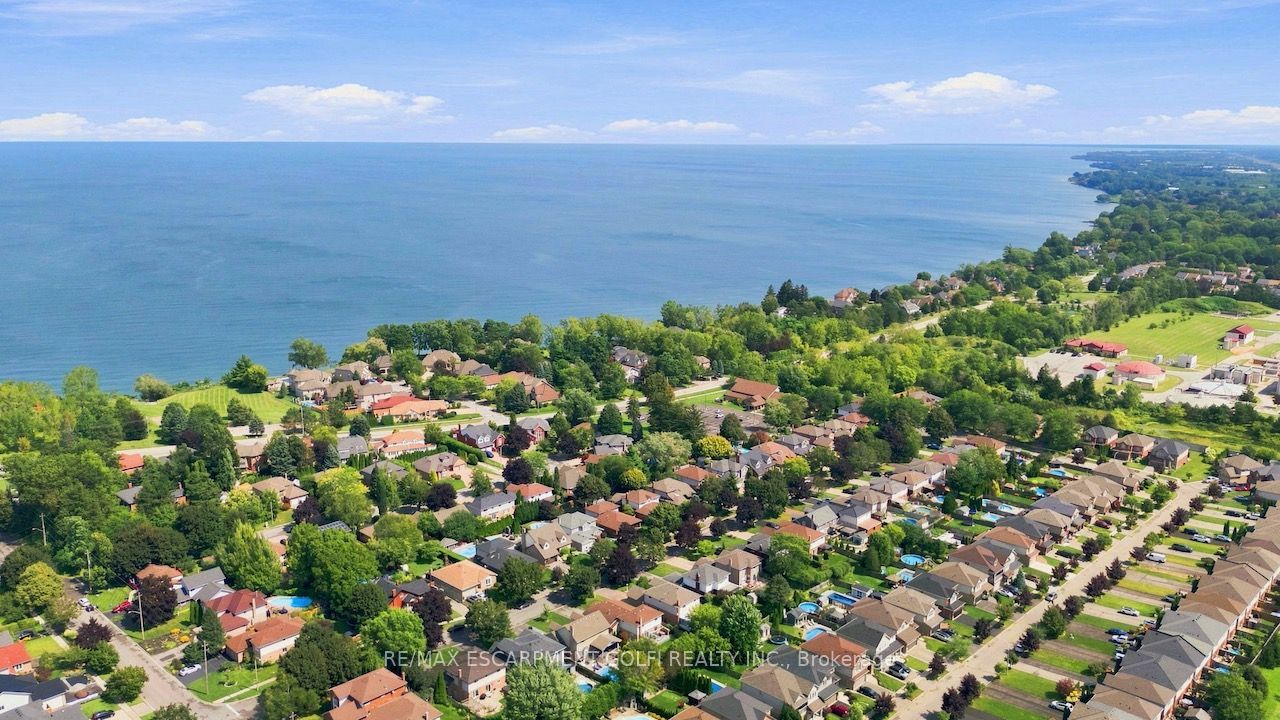
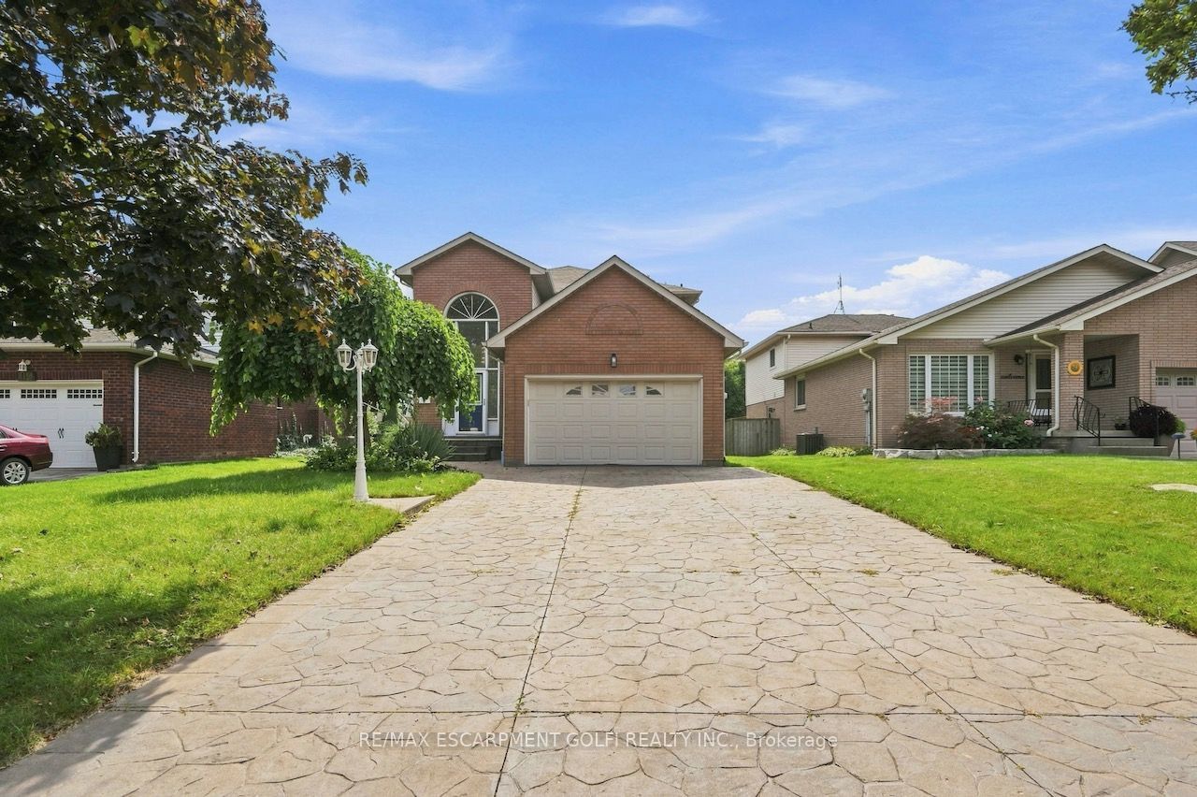
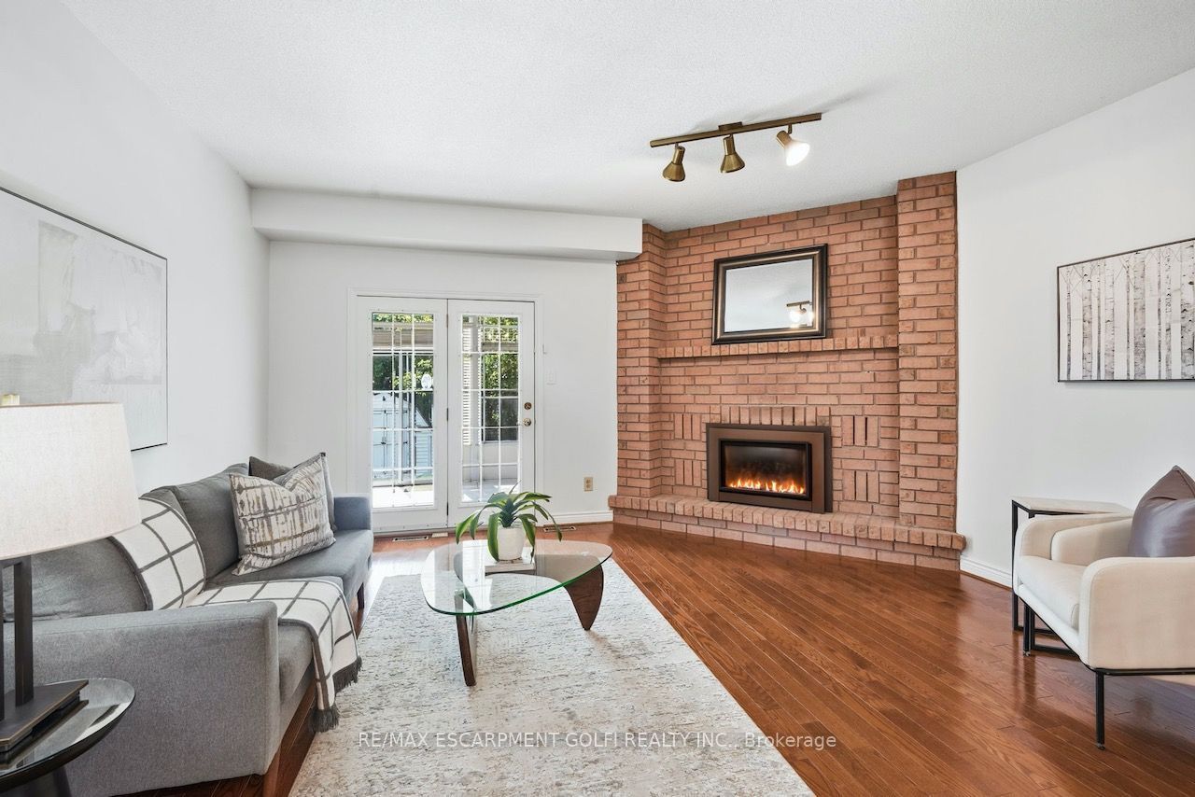
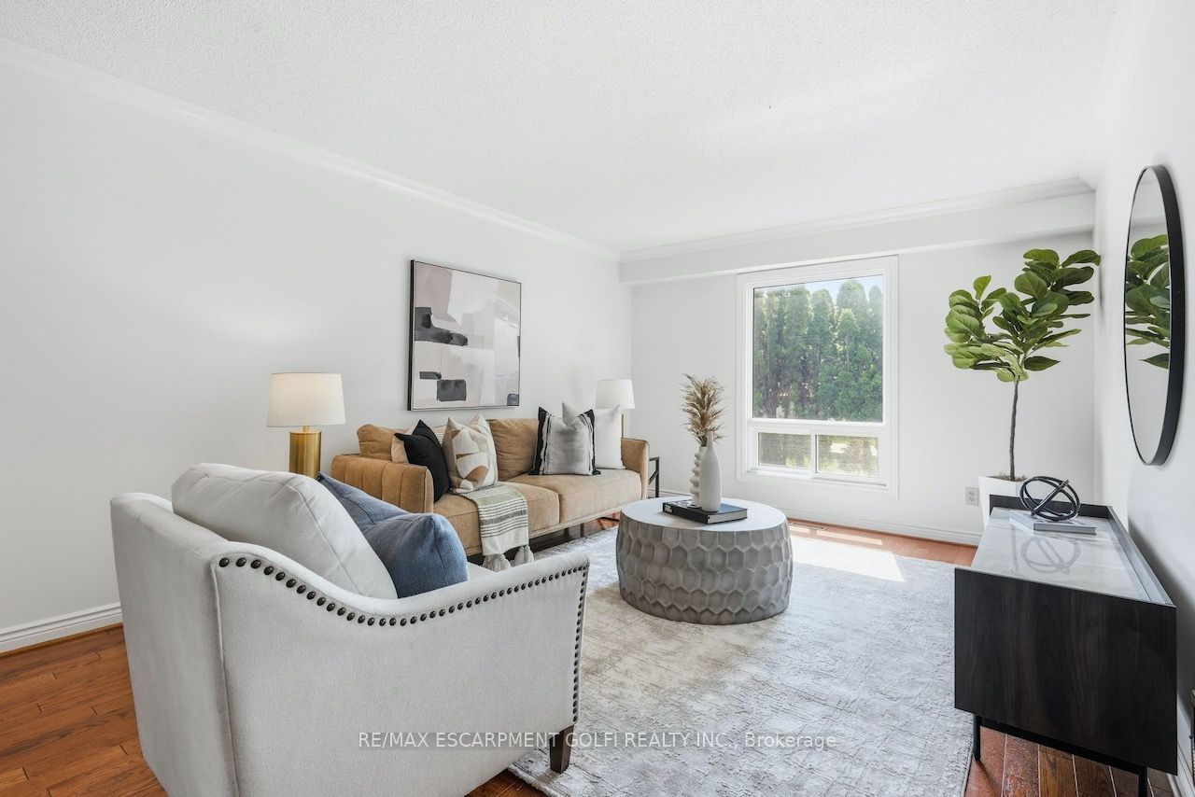
Live steps from Lake Ontario in this spacious detached Grimsby home on a quiet crescent. Offering over 2,300 sq. ft. of above-grade living space, this home combines comfort, space and an enviable lakeside lifestyle with convenient QEW access. The bright main floor features soaring ceilings, a generous kitchen with large island and breakfast bar, family room with gas fireplace, walkout to a bonus sunroom, plus open-concept living and dining areas. Upstairs, three spacious bedrooms include a primary retreat with walk-in closet and 5-piece ensuite. The finished lower level offers flexible space for a recreation room, home office, gym or family hangout, with flooring updated in 2026. Recent updates include interior painting (2026), heat pump (2023), gas washer and dryer (2020), and roof shingles (2019). Enjoy easy access to the lake, waterfront parks, trails, GO Station, marina, beach, schools and amenities, plus QEW access for commuters.
Property Information
Building Details
Features & Amenities
Financials & Fees
Inclusions & Exclusions
Central Vac, Dishwasher, Dryer, Garage Door Opener, Range Hood, Refrigerator, Smoke Detector, Stove, Washer, Window Coverings, Wine Cooler
N/A
Location
Similar Properties
View More
Source: Toronto Regional Real Estate Board (TRREB), via PropTx Innovations Inc.
The data relating to real estate on this website comes in part from the MLS® data feed of PropTx Innovations Inc. The information is deemed reliable but is not guaranteed accurate by PropTx.
The information provided herein must only be used by consumers that have a bona fide interest in the purchase, sale or lease of real estate and may not be used for any commercial purpose or any other purpose.
© 2026 PropTx Innovations Inc. All rights reserved. MLS®, REALTOR® and the associated logos are owned or controlled by The Canadian Real Estate Association (CREA).