39 Clear Valley Drive
About This Home
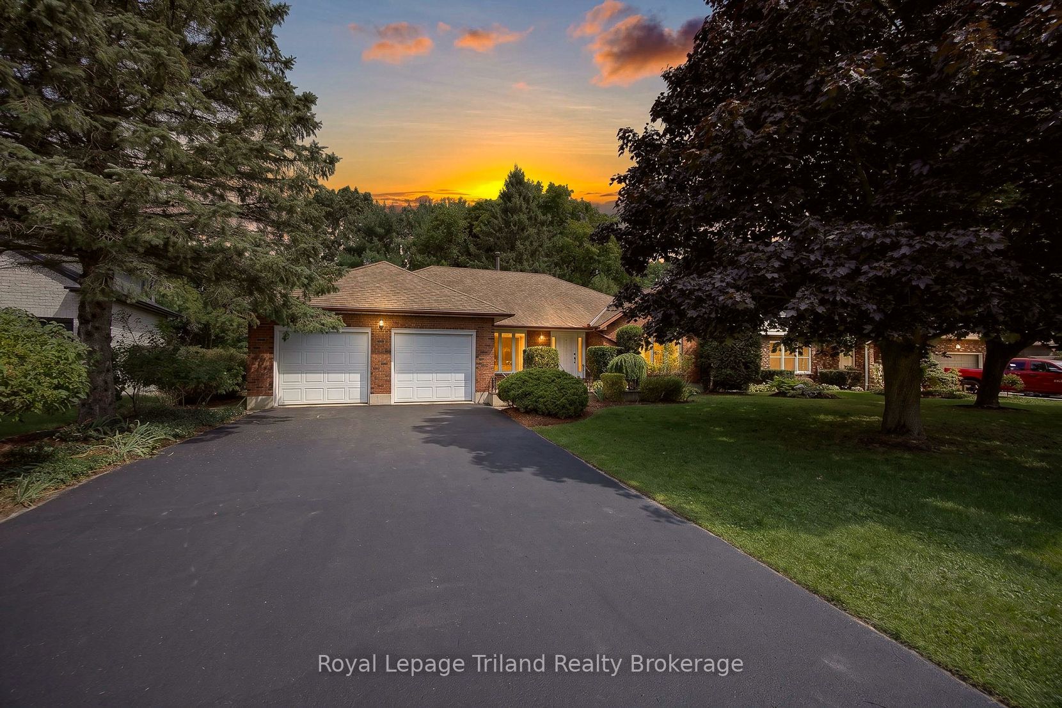
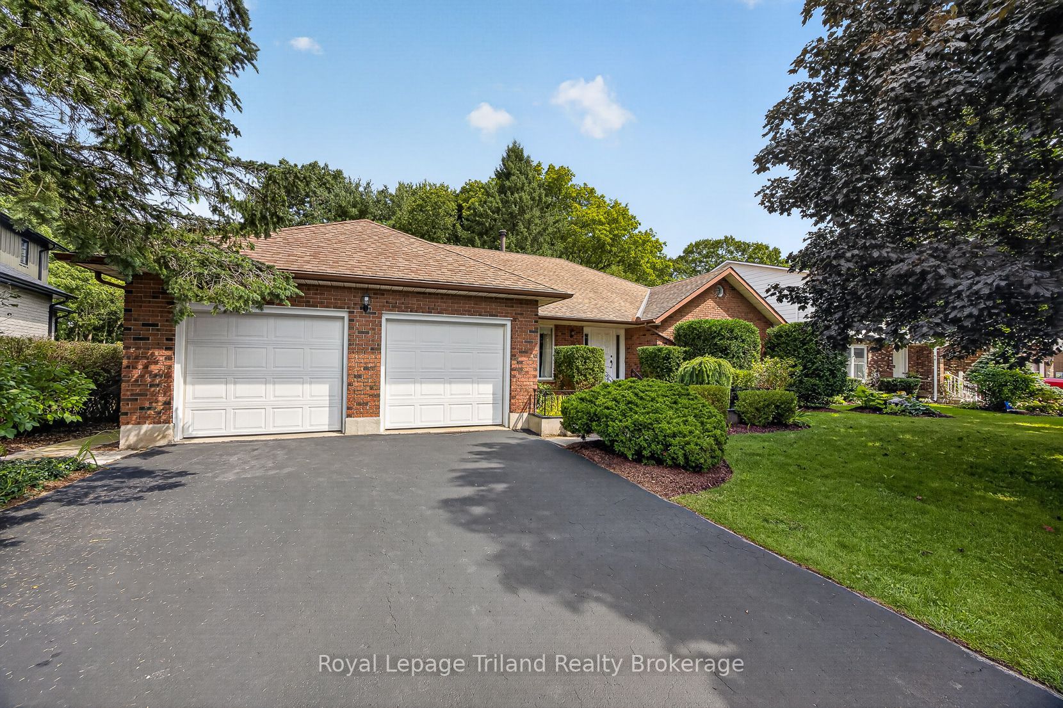
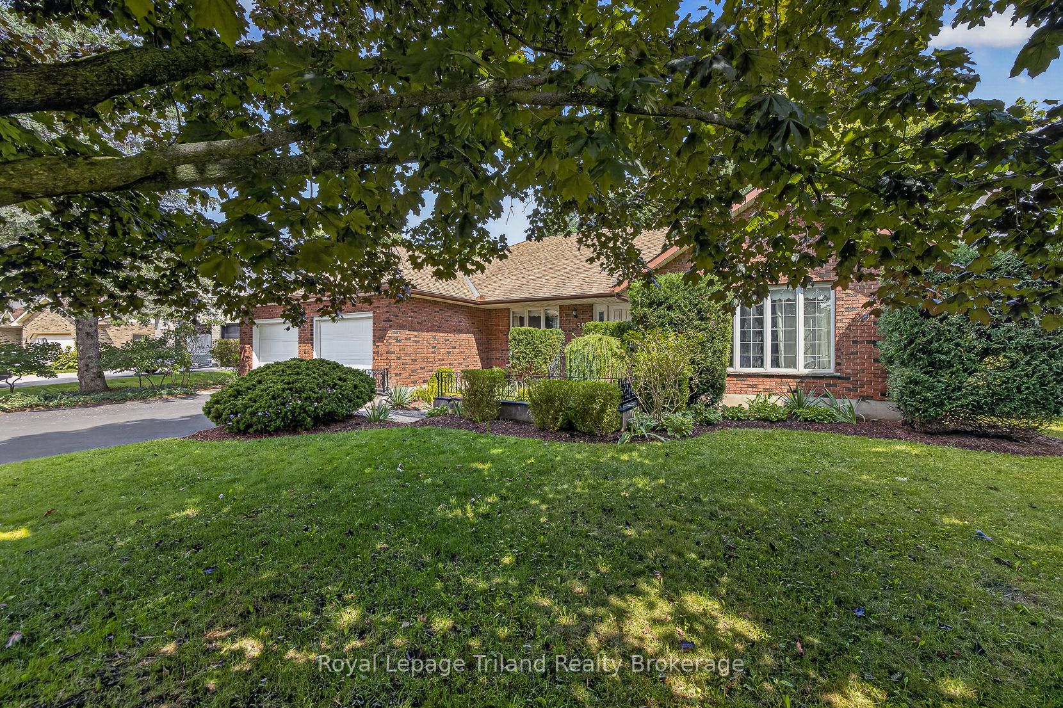
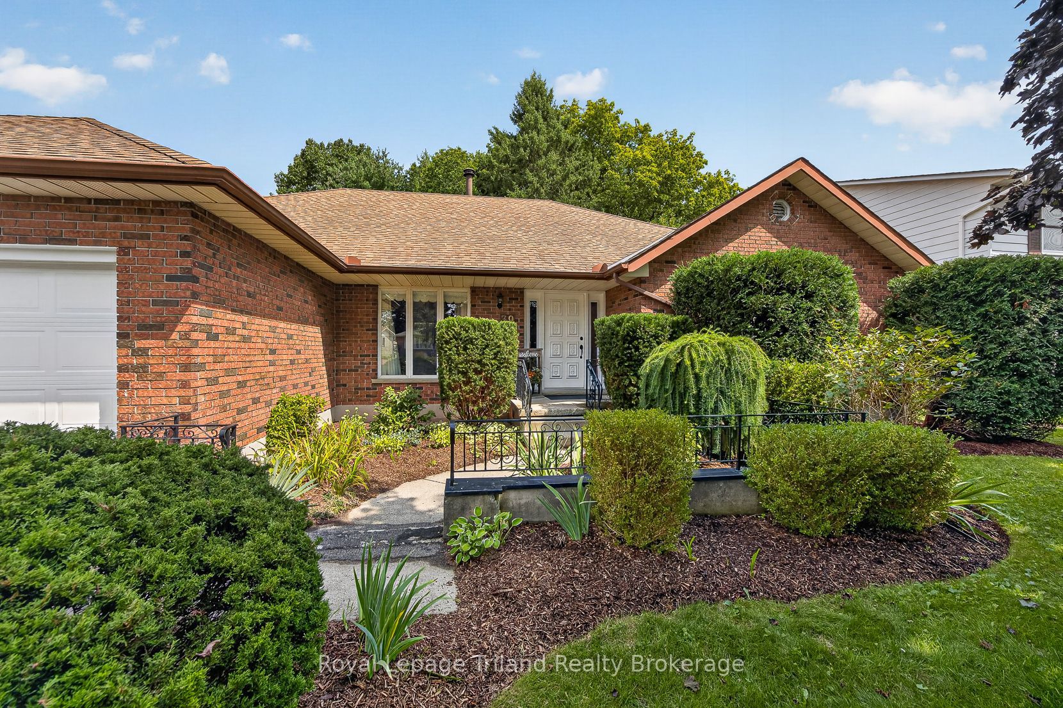
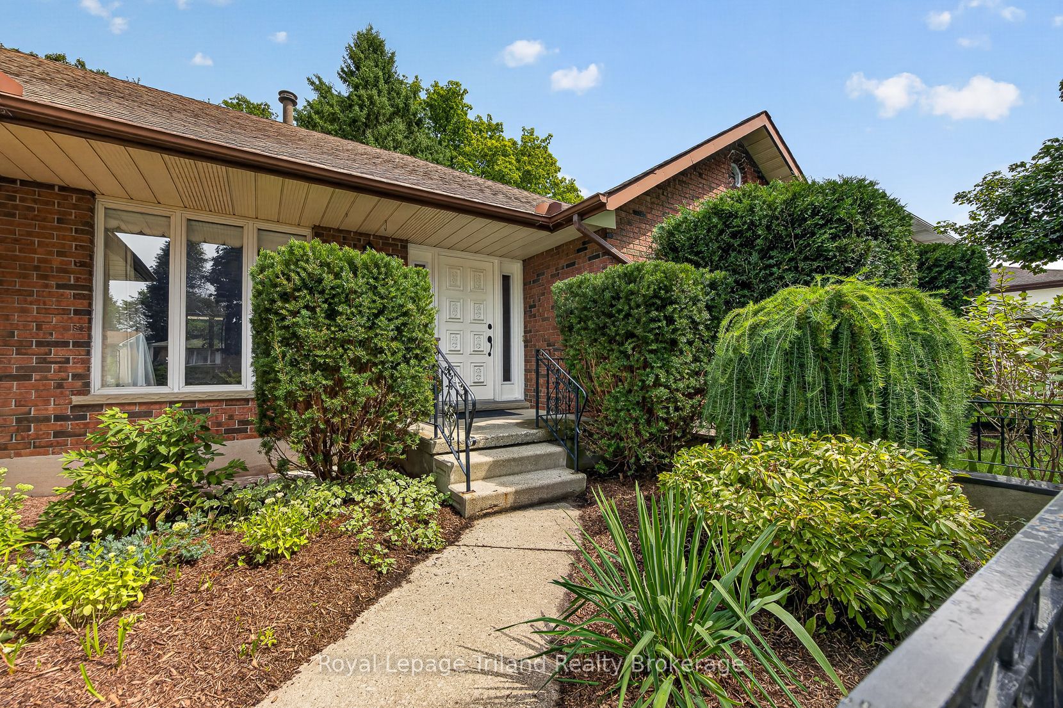
PRIVATE RAVINE SETTING. SPACIOUS ONE-FLOOR LIVING. Tucked away on a quiet cul-de-sac in an established Tillsonburg neighbourhood, this custom-built all-brick ranch offers nearly 2,000 sq. ft. above grade with generous room sizes and a comfortable, well-planned layout. Mature landscaping, a double wide paved driveway and attached double garage create welcoming curb appeal, while the backyard is framed by mature trees and a peaceful ravine backdrop. Inside, a large foyer opens to a bright living room and formal dining room with hardwood. The updated kitchen is fresh and functional with white cabinetry, generous storage, dark countertops and centre island with seating. Just beyond, the family room is warm and distinctive with beamed ceilings, a full stone fireplace with gas insert, large windows and patio doors leading to the spacious deck overlooking the private setting. Three well-sized bedrooms, two full baths and main-floor laundry make everyday living simple, with inside access to the garage. Downstairs, over 1,980 sq. ft. of additional area with a dedicated walk-up to the garage and excellent potential for future living space, multi-generational use, a rec room, home gym, hobbies, storage or workshop. Kinsmen Participark, walking trails, downtown, golf, shopping and everyday amenities are all close by. A generous one-floor layout, flexible lower level and beautiful ravine setting give this home space to enjoy now and options for the future.
Property Information
Building Details
Features & Amenities
Financials & Fees
Inclusions & Exclusions
ALL CHATTELS INCLUDED IN 'AS IS' CONDITION: Refrigerator, Gas stove, Dishwasher, Washer, Dryer, Garage door opener with one remote, all attached light fixtures, all window coverings including blinds & hardware, bathroom mirrors, dehumidifier, Gas BBQ, Freezer in garage.
NONE
Location
Similar Properties
View More
Source: Toronto Regional Real Estate Board (TRREB), via PropTx Innovations Inc.
The data relating to real estate on this website comes in part from the MLS® data feed of PropTx Innovations Inc. The information is deemed reliable but is not guaranteed accurate by PropTx.
The information provided herein must only be used by consumers that have a bona fide interest in the purchase, sale or lease of real estate and may not be used for any commercial purpose or any other purpose.
© 2026 PropTx Innovations Inc. All rights reserved. MLS®, REALTOR® and the associated logos are owned or controlled by The Canadian Real Estate Association (CREA).