94 Raycroft Drive
About This Home
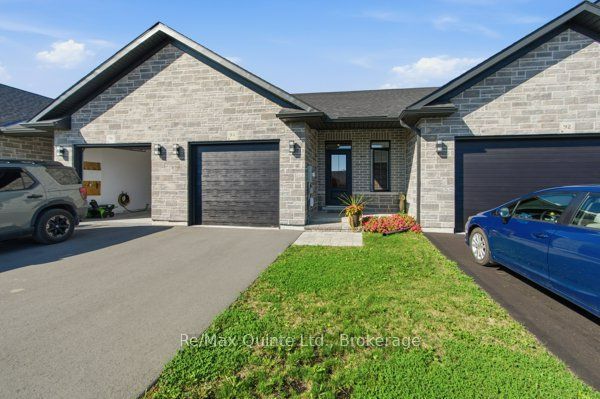
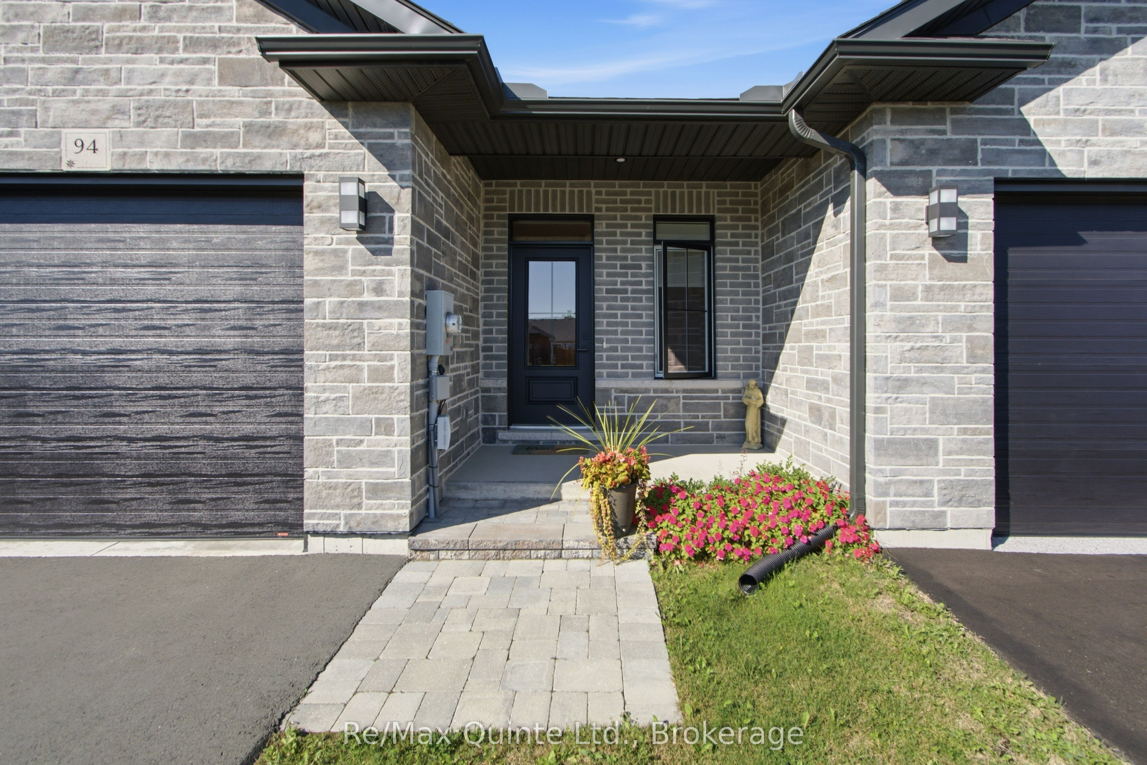
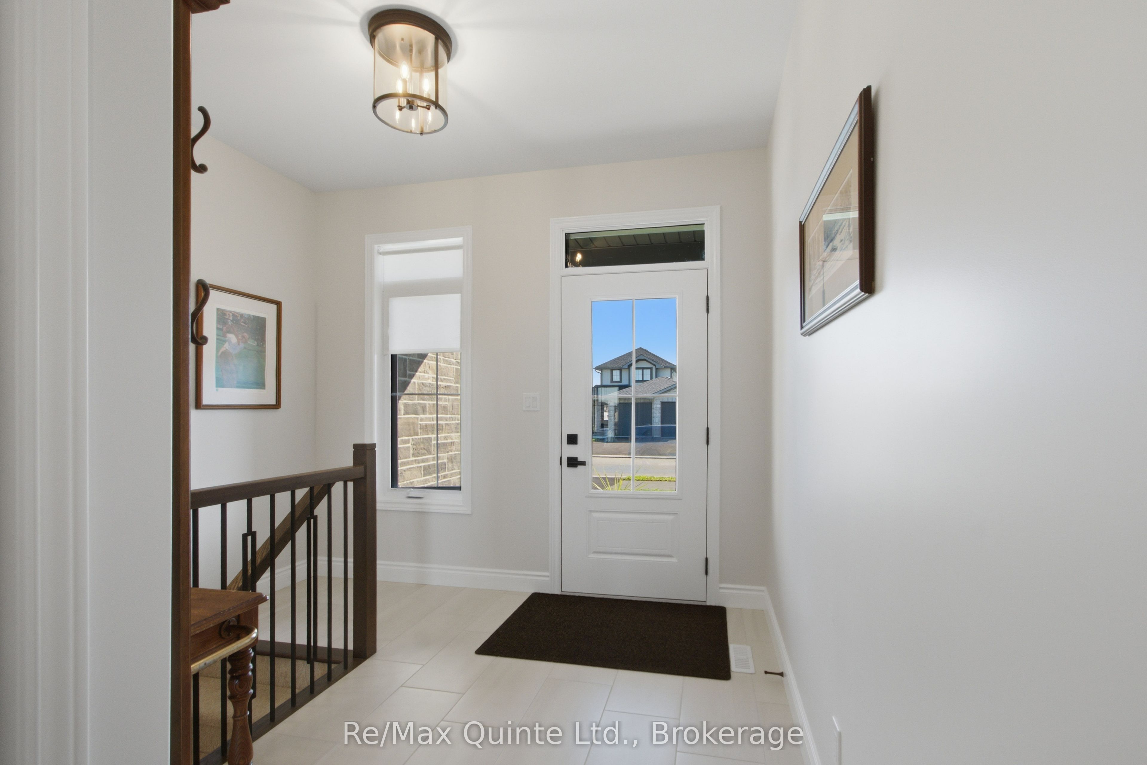
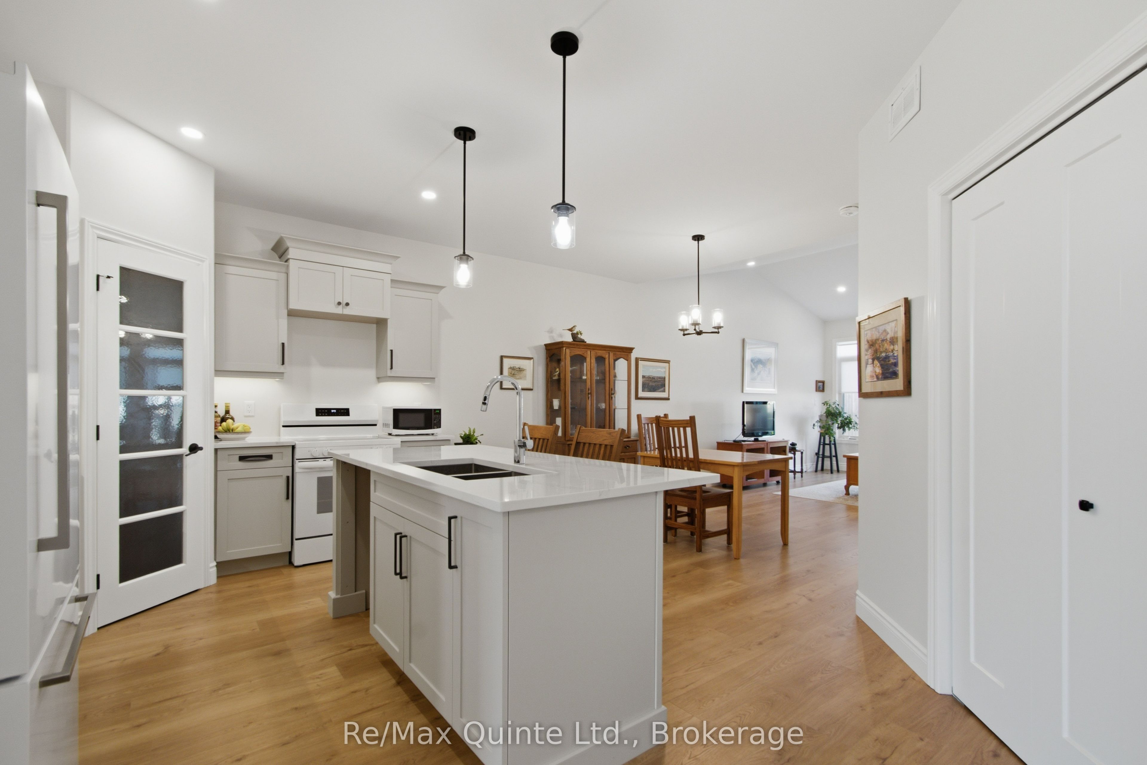
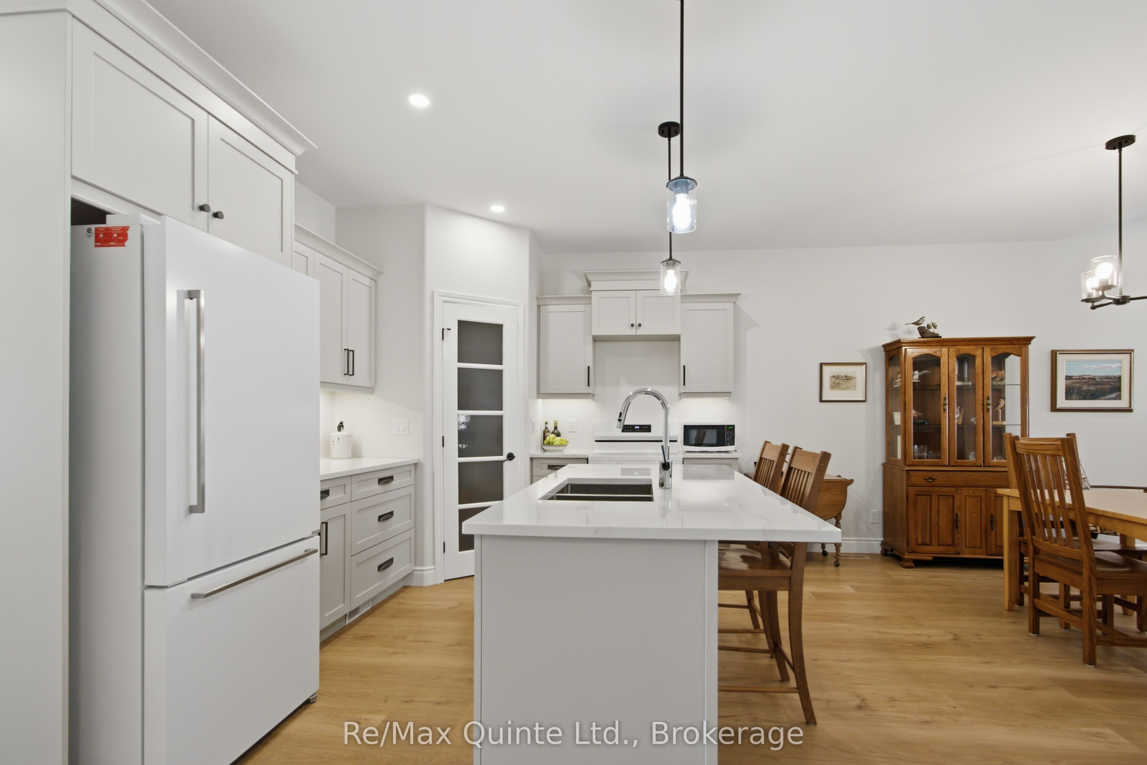
Beautiful Bungalow Townhome in Settlers East, Belleville. Welcome to this nearly new bungalow townhome in the desirable Settlers Ridge community of Belleville! Built less than a year ago, this stylish and modern home offers the perfect combination of contemporary finishes, functional living space, and low-maintenance living. The bright and thoughtfully designed 1+1 bedroom layout offers an inviting open-concept main floor with a spacious living and dining area, complemented by a modern kitchen. The primary bedroom features a private ensuite, while convenient main level laundry adds to the ease of everyday living. Large windows fill the space with an abundance of natural light, creating a warm and welcoming atmosphere throughout.. This versatile lower level features a second spacious bedroom, a dedicated office/den, a fantastic rec room and a convenient 4-piece bathroom. The thoughtfully designed layout provides plenty of room for guests or extended family living and added comfort and functionality to the home. Enjoy the peace of mind and efficiency of a home that is less than one year old, while benefiting from an established community and move-in-ready finishes. Settlers East features asphalt bike path, natural walking paths just steps from this unit. A large greenspace and play ground with play structures. Minutes from all amenities and the 401 this townhome checks all the boxes. Remaining Tarion warranty coveys.
Property Information
Building Details
Features & Amenities
Financials & Fees
Inclusions & Exclusions
washer, dryer, refrigerator, microwave. stove
Location
Similar Properties
View More
Source: Toronto Regional Real Estate Board (TRREB), via PropTx Innovations Inc.
The data relating to real estate on this website comes in part from the MLS® data feed of PropTx Innovations Inc. The information is deemed reliable but is not guaranteed accurate by PropTx.
The information provided herein must only be used by consumers that have a bona fide interest in the purchase, sale or lease of real estate and may not be used for any commercial purpose or any other purpose.
© 2026 PropTx Innovations Inc. All rights reserved. MLS®, REALTOR® and the associated logos are owned or controlled by The Canadian Real Estate Association (CREA).