247 Archie Crain Drive
About This Home
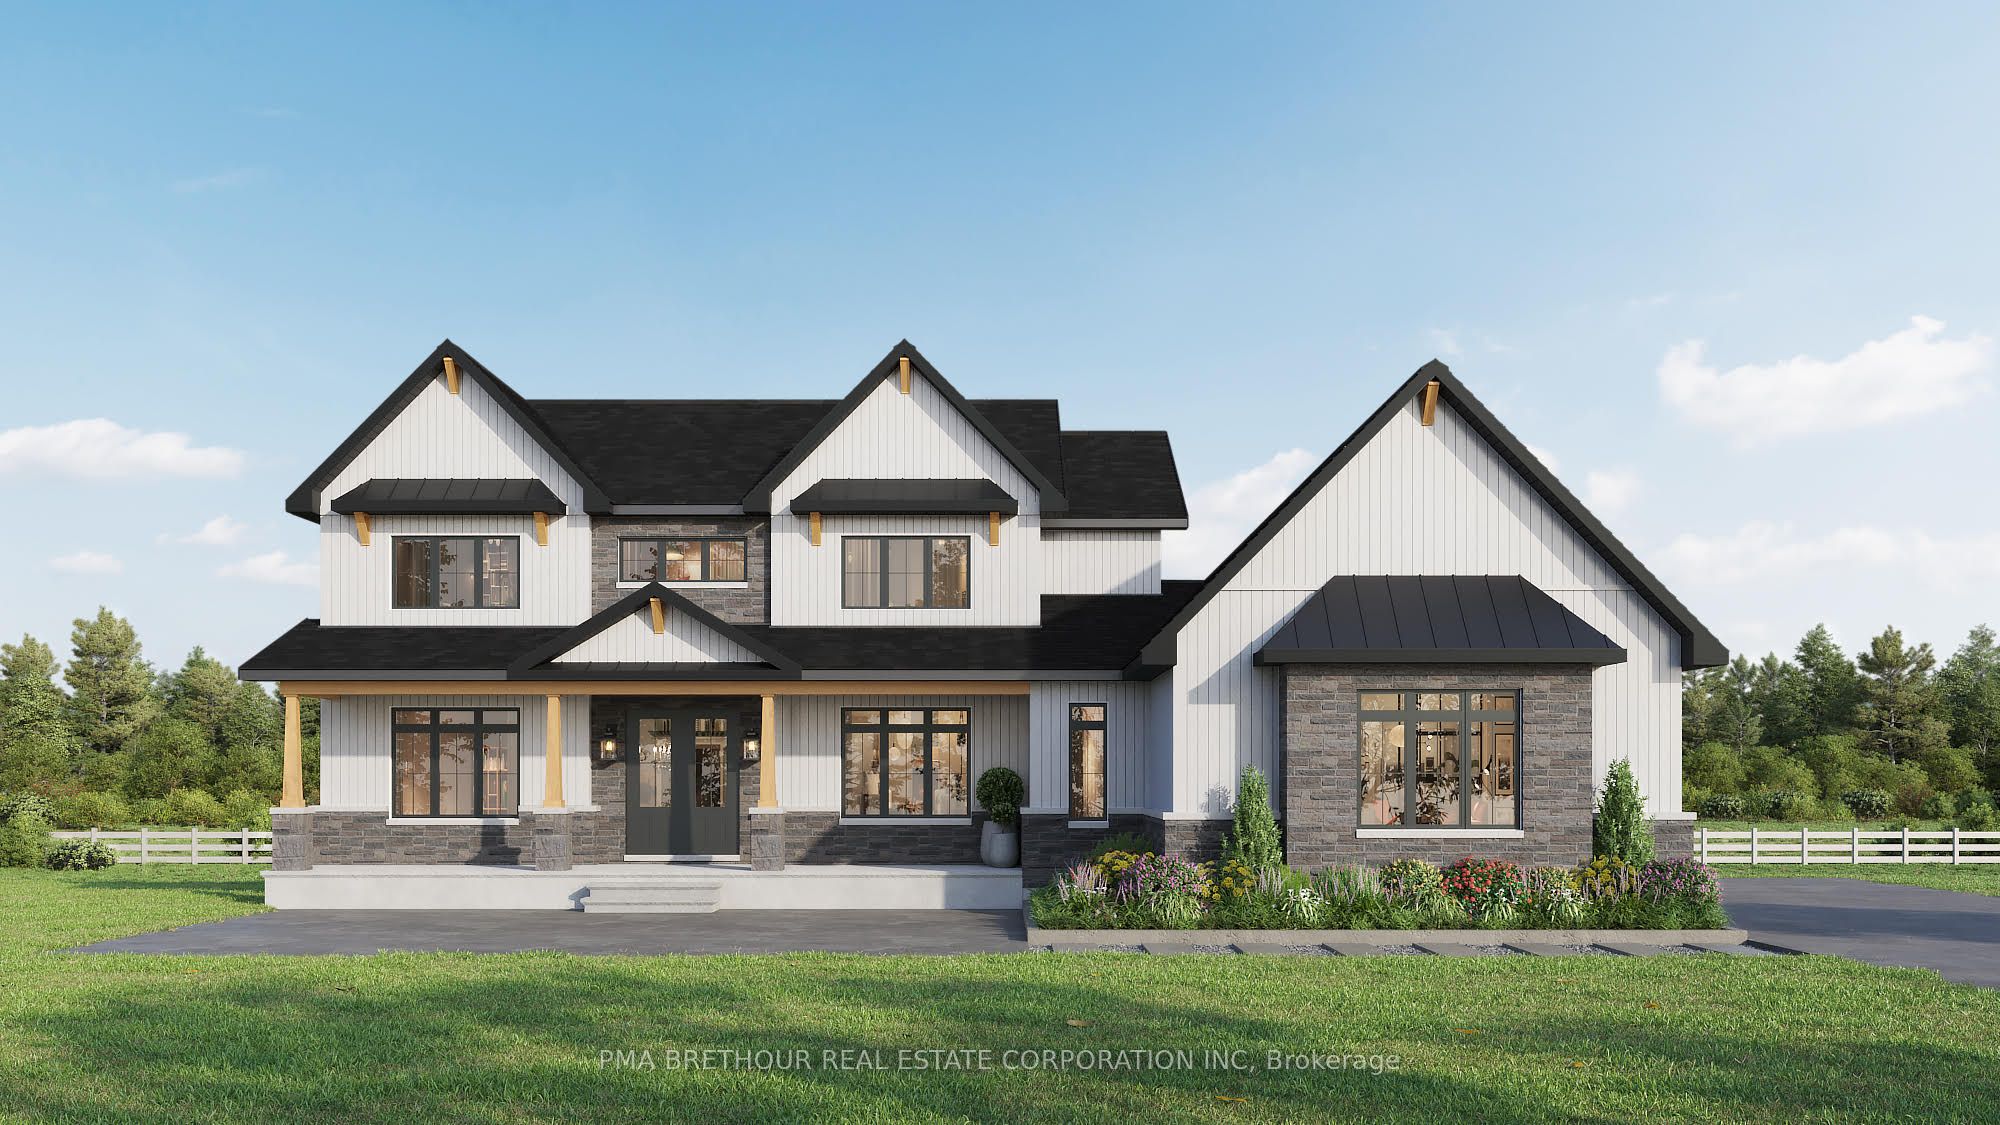
. "Build your dream home in Burns Farm Estates"PRE-CONSTRUCTION: Discover the Casselman model, an ENERGY STAR-certified home proudly built by Park View Homes. Offering an impressive 2,740 sq.ft., 4 bedrooms, 2.5 bathrooms, and a 3-car garage, this spacious home combines timeless design with modern comfort, efficiency, and functionality.The bright, open-concept main floor is designed for both everyday living and entertaining, featuring generous living and dining areas, a thoughtfully planned kitchen, and plenty of natural light. The spacious layout provides room for the entire family while maintaining a comfortable and inviting atmosphere.Upstairs, the primary suite offers a private retreat with generous space and excellent storage, complemented by three additional bedrooms and a full bathroom, ideal for family, guests, or a dedicated home office.The unfinished basement provides exceptional future potential, whether you envision additional living space, a recreation room, bedrooms, a home gym, or additional storage.Built for superior comfort and energy efficiency, this ENERGY STAR home features triple-glazed windows and high-level airtightness, helping deliver consistent year-round comfort and long-term energy savings.Located in Burns Farm Estates, just 4 minutes from historic Perth, Ontario, and the Tay River, enjoy peaceful country living on approximately 2-acre estate lots, while remaining only 45 minutes from downtown Ottawa.Brand new, no renovations, no surprises, backed by a Tarion warranty. Built by Park View Homes, local quality you can trust.
Property Information
Building Details
Features & Amenities
Financials & Fees
Inclusions & Exclusions
HVAC:
Furnace, HRV, Hot Water Tank, and AC Owned
Location
Similar Properties
View More
Source: Toronto Regional Real Estate Board (TRREB), via PropTx Innovations Inc.
The data relating to real estate on this website comes in part from the MLS® data feed of PropTx Innovations Inc. The information is deemed reliable but is not guaranteed accurate by PropTx.
The information provided herein must only be used by consumers that have a bona fide interest in the purchase, sale or lease of real estate and may not be used for any commercial purpose or any other purpose.
© 2026 PropTx Innovations Inc. All rights reserved. MLS®, REALTOR® and the associated logos are owned or controlled by The Canadian Real Estate Association (CREA).