41 Jenkins Street
About This Home
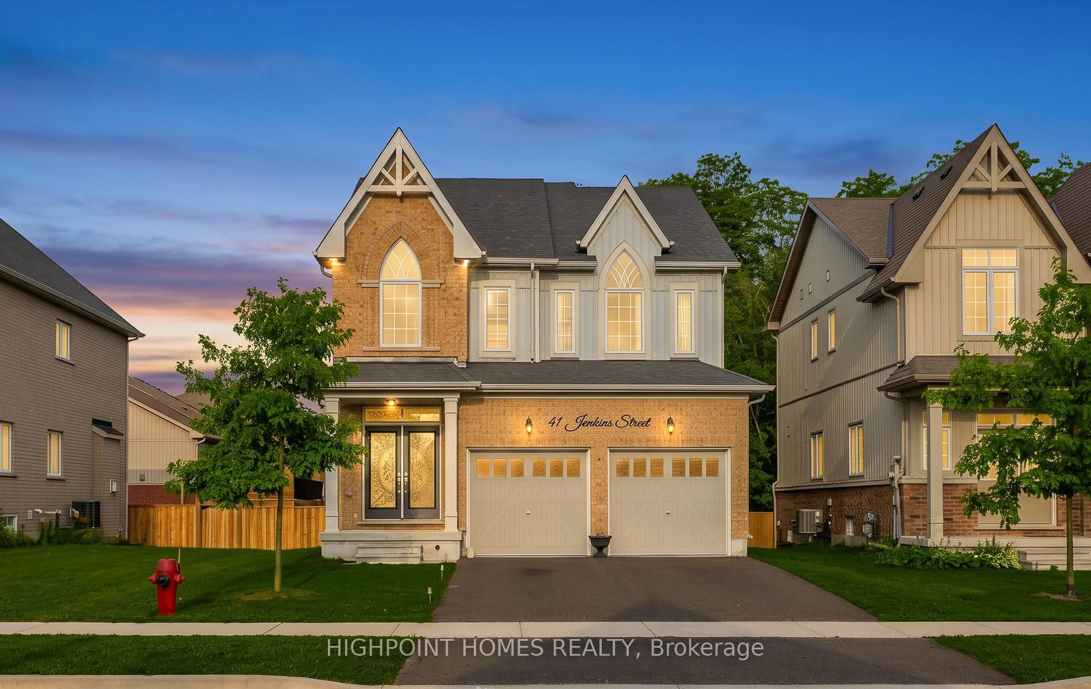
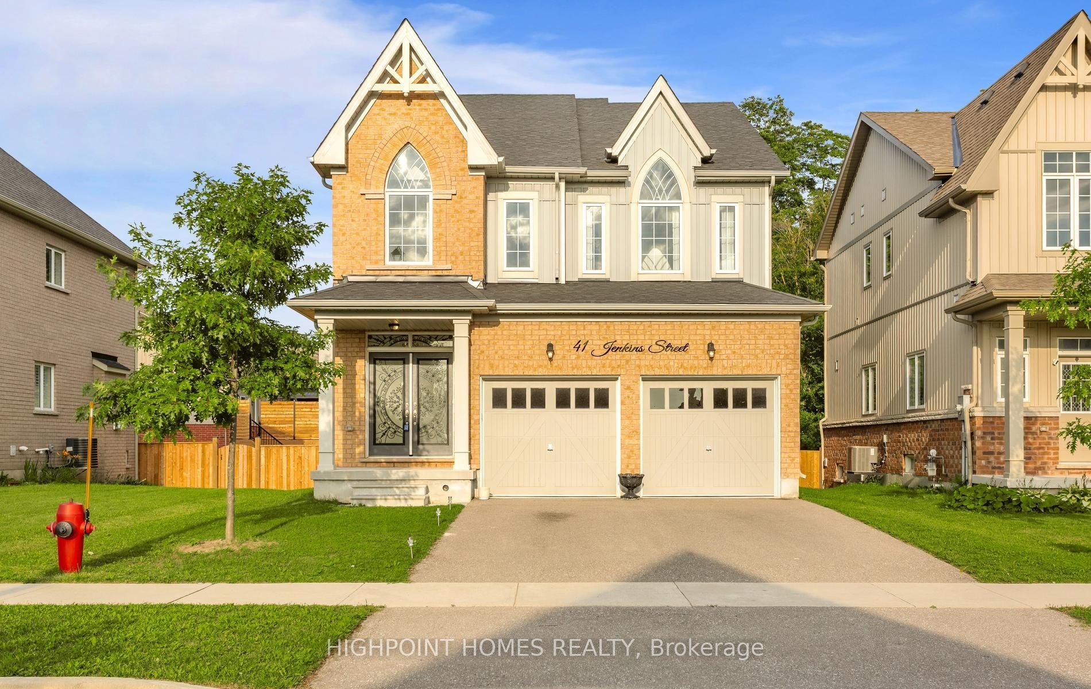
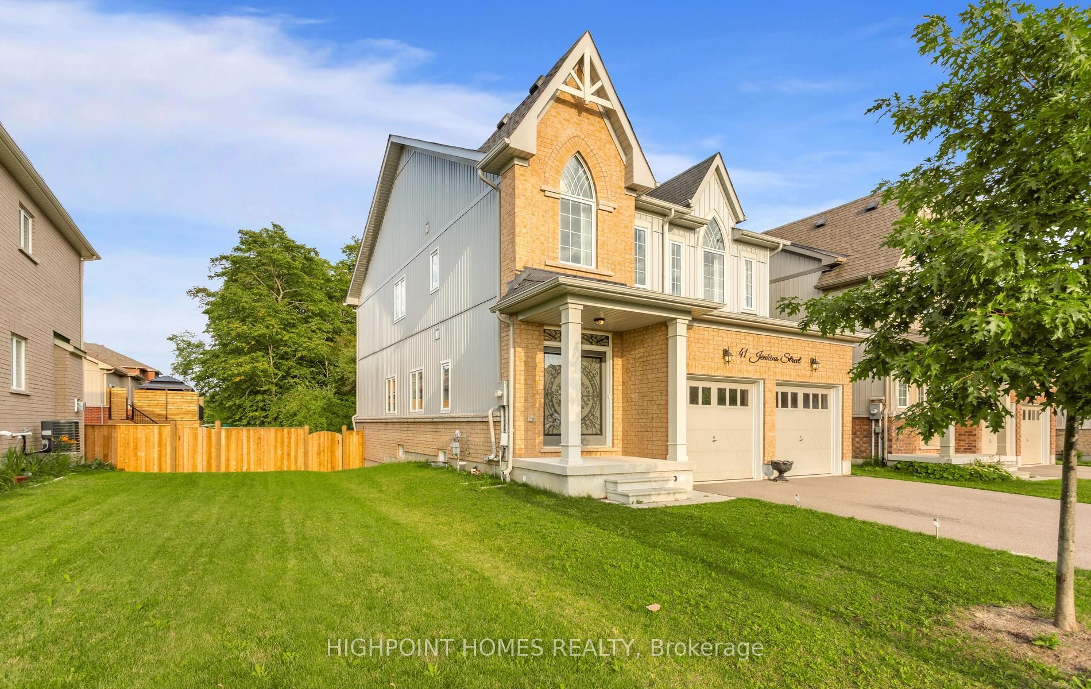
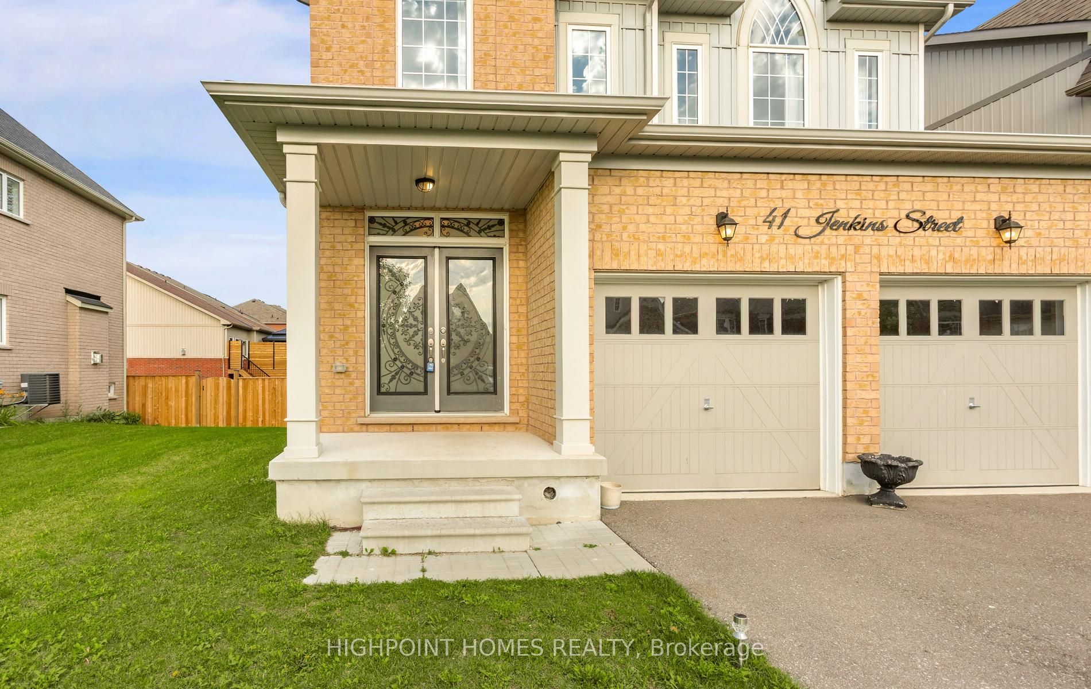
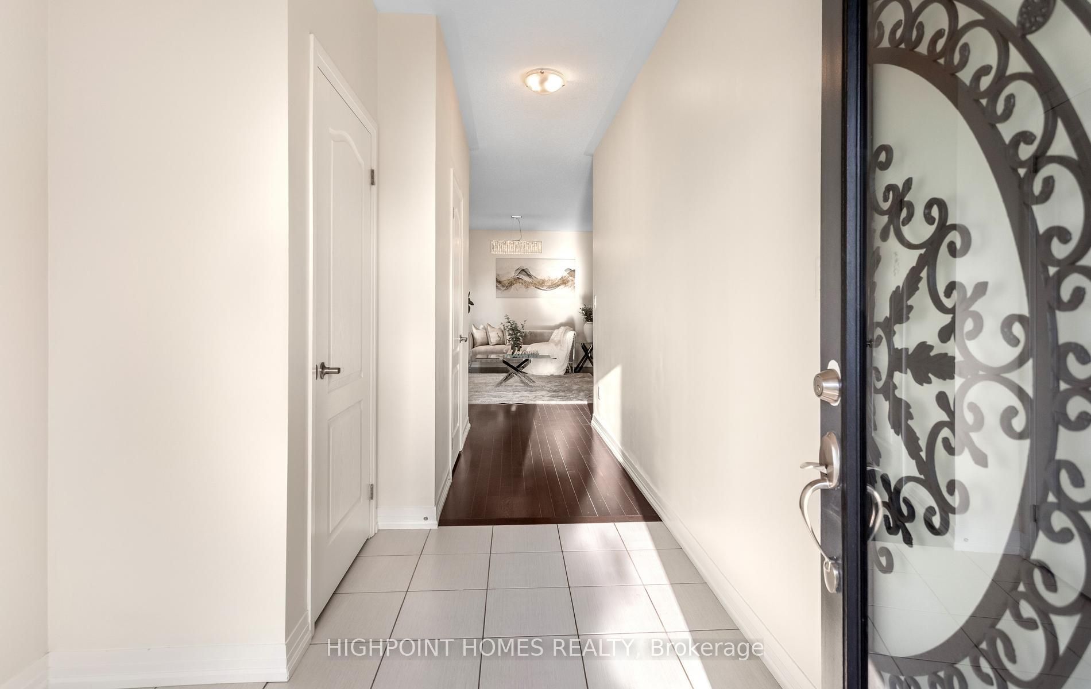
Welcome Home to Comfort, Elegance & Tranquility! Discover this beautiful 5-year-old detached home nestled in a quiet, desirable and family-friendly neighbourhood in Grand Valley. Set on an upgraded treed lot with stunning ravine and nature views, this exceptional home offers the perfect blend of modern living, spacious design and peaceful surroundings. Featuring approximately 2,400 sq. ft. of bright, open-concept living space, this home welcomes you with 9-ft ceilings, oversized windows and an abundance of natural light throughout the main floor. The spacious dining room provides the perfect backdrop for memorable family dinners and entertaining guests. The upgraded kitchen, complete with premium countertops and ample cabinetry, seamlessly overlooks the inviting great room. Gather around the built-in gas fireplace or step outside onto the back deck, where you can relax, entertain and enjoy the beauty of nature right in your backyard. Upstairs, you'll find four generously sized bedrooms and three full bathrooms, offering exceptional space, privacy and convenience for the entire family. The thoughtful layout is perfectly suited for growing families, guests and working from home. Additional highlights include a main-floor laundry room, double-car garage, spacious driveway and breathtaking ravine views. Wake up surrounded by trees, enjoy your morning coffee on the deck, and experience the peace and privacy this remarkable setting provides. Ideally located steps from schools and conveniently close to everyday amenities, with Orangeville approximately 15 minutes away and Brampton approximately 40 minutes away, this home offers the best of peaceful community living with easy access to larger urban centres. An amazing place to call home-where your beautiful family can grow, create lasting memories and enjoy life surrounded by comfort and nature. Don't miss this wonderful opportunity to make this exceptional property your own!
Property Information
Building Details
Features & Amenities
Financials & Fees
Inclusions & Exclusions
All Electric Light Fixtures, All Stainless Steel Appliances(Fridge, Stove, Dishwasher, Hood Fan, Washer And Dryer) All Window Coverings
Location
Similar Properties
View More
Source: Toronto Regional Real Estate Board (TRREB), via PropTx Innovations Inc.
The data relating to real estate on this website comes in part from the MLS® data feed of PropTx Innovations Inc. The information is deemed reliable but is not guaranteed accurate by PropTx.
The information provided herein must only be used by consumers that have a bona fide interest in the purchase, sale or lease of real estate and may not be used for any commercial purpose or any other purpose.
© 2026 PropTx Innovations Inc. All rights reserved. MLS®, REALTOR® and the associated logos are owned or controlled by The Canadian Real Estate Association (CREA).