4665 Garrison Court
About This Home
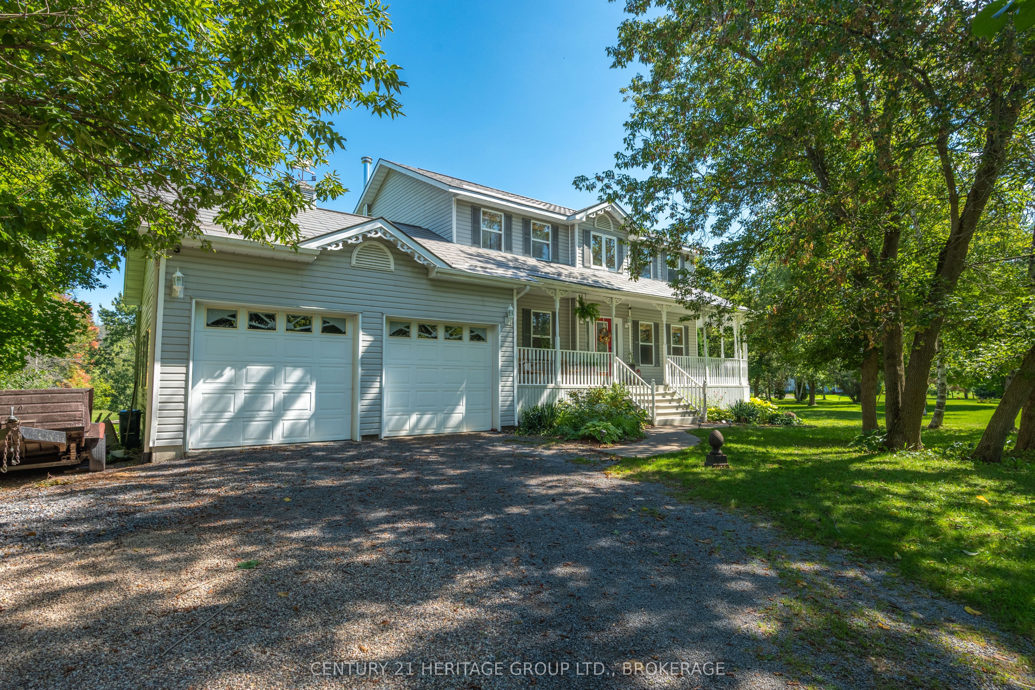
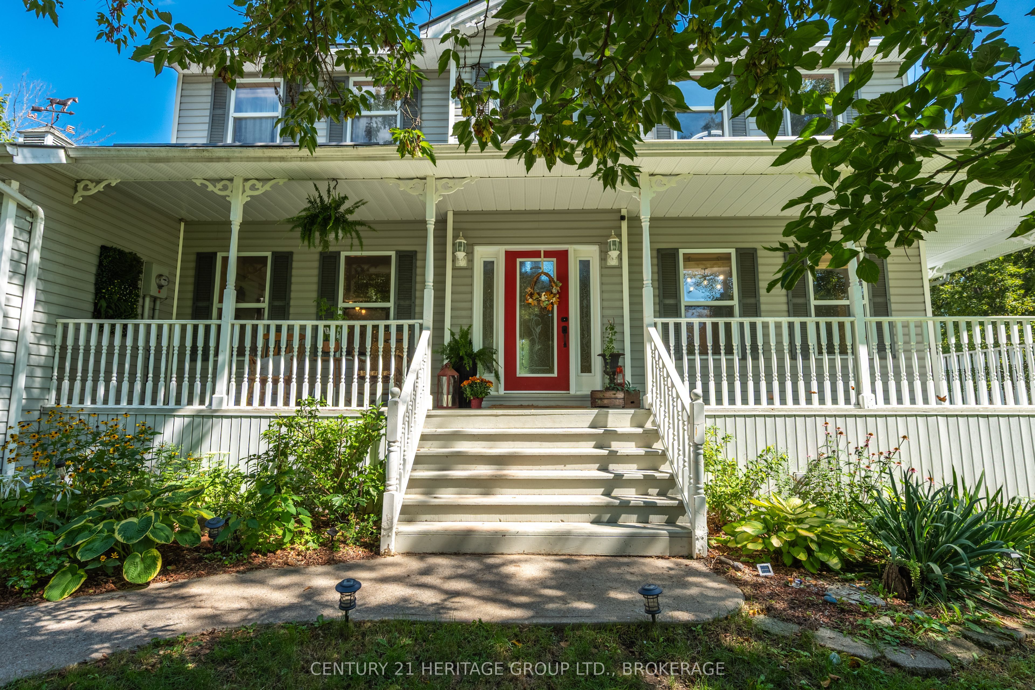
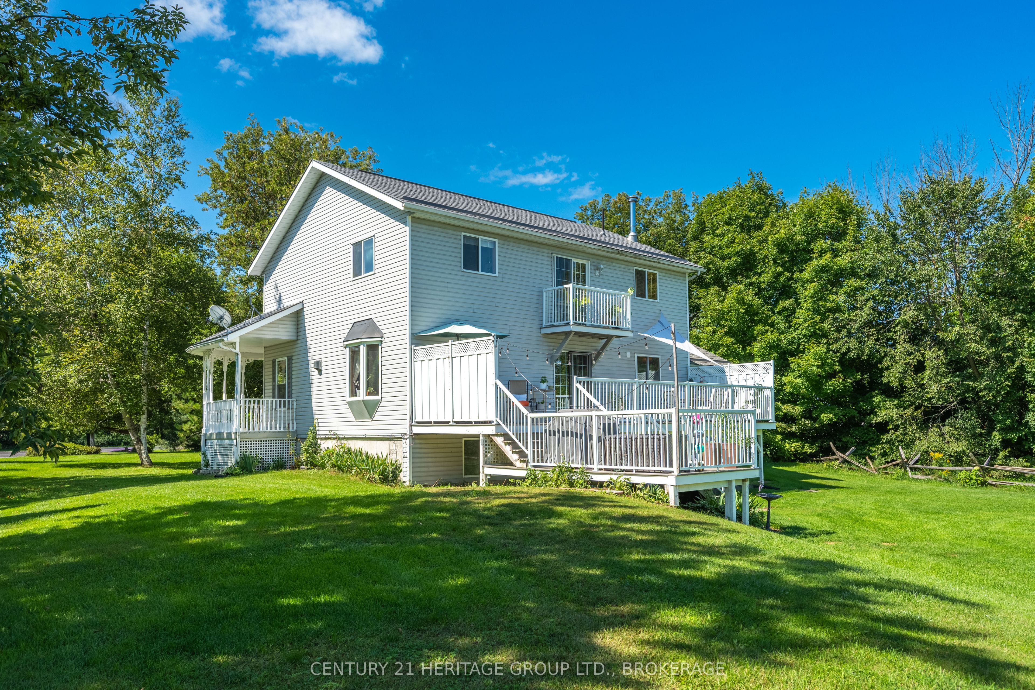
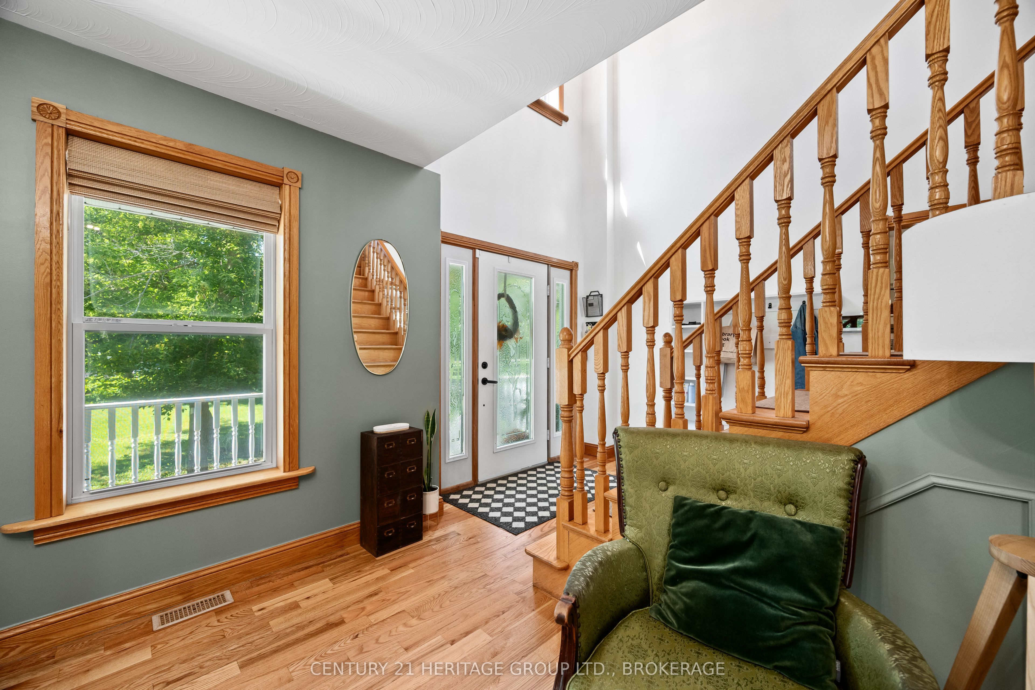
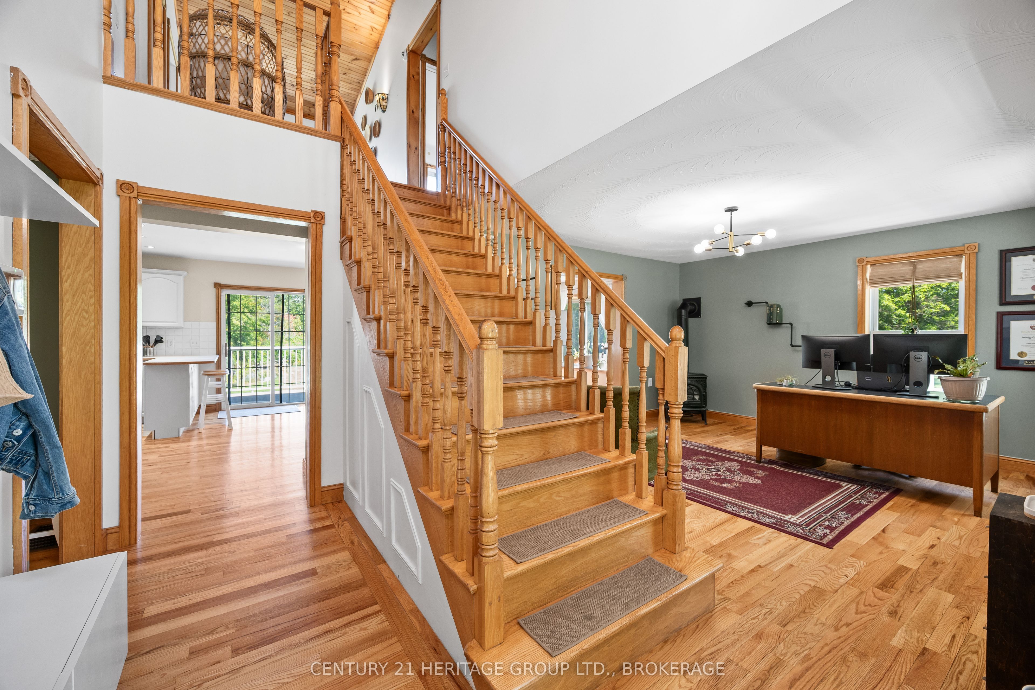
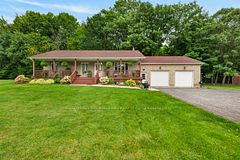
Tucked into a secluded cul-de-sac lined with lovely homes, this stately 4-bedroom riverfront home on just over an acre delivers on both comfort and character. You'll immediately feel welcome when you pull in and see the charming covered front porch, and the feeling continues inside. The main level offers a perfect family layout - sunny kitchen with a walkout to the full-length composite deck, inviting living room, cozy family room, 2 pc bath, and handy mud room with access from both the backyard and the attached (heated) double garage. Hardwood flooring runs throughout the main and second levels, and gas fireplaces add warmth and character to the family room and basement. The layout is both functional and impressive. The impressive entryway, with a full-height ceiling and oak staircase, leads to three good-sized bedrooms and full bath upstairs. The finished lower level offers a fourth bedroom, full bath and walkout to the beautiful backyard, so it's ideal for guests, teens, or an in-law suite. A brand new high-efficiency furnace keeps things comfortable all year, and the heated double attached garage means no more scraping windshields on frosty mornings. The expansive rear yard is large enough for kids and dogs to run all day, and the best part? A private 'staycation' spot is just steps from your backyard. Your own piece of peaceful waterfront, complete with a private dock, fire pit and paddle boat! Spend the afternoon out on the river, or grab your fishing poles and see what you catch right from the dock. Then, at the end of the day, relax under the stars and share fishing stories around the fire pit at the water's edge. This home will be the place where memories are made and is bound to become the host for extended family gatherings - tons of space for everyone and endless outside activities for the kids. Just under 30 minutes to both Kingston and Napanee- close enough for convenience, far enough for peace and quiet. Come see it before someone else calls it home.
Property Information
Building Details
Features & Amenities
Financials & Fees
Inclusions & Exclusions
Washer, Dryer, Fridge, Stove, Dishwasher, Fridge in Garage, All Window Coverings and Hardware, All Light Fixtures, Garden Shed, Chickens (Otherwise Sellers Will Remove), Dock at Water, Garage Door Opener and Remotes, Paddle Boat.
Stand Up Freezer in Laundry Room, Shelving Unit in Office, Long White Shelf and Black Coat Rack in Kids' Room, Oval Wooden Wall Shelf in Living Room, Small Shelves Over Bed In Primary Bedroom and Child's Room, Dart Board, Shelves in Bedroom On Lower Level.
Location
Similar Properties
View More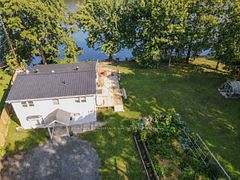
Source: Toronto Regional Real Estate Board (TRREB), via PropTx Innovations Inc.
The data relating to real estate on this website comes in part from the MLS® data feed of PropTx Innovations Inc. The information is deemed reliable but is not guaranteed accurate by PropTx.
The information provided herein must only be used by consumers that have a bona fide interest in the purchase, sale or lease of real estate and may not be used for any commercial purpose or any other purpose.
© 2026 PropTx Innovations Inc. All rights reserved. MLS®, REALTOR® and the associated logos are owned or controlled by The Canadian Real Estate Association (CREA).