#104 - 104 Oat Lane
About This Home
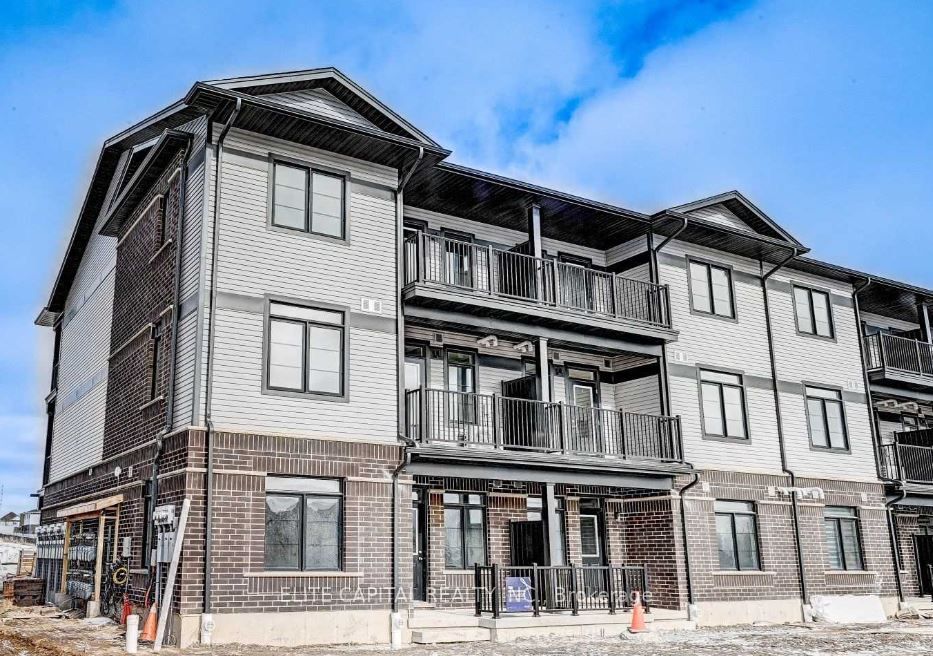
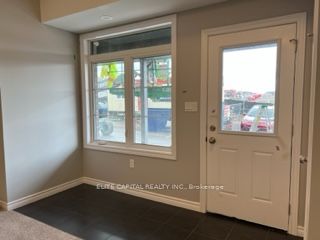
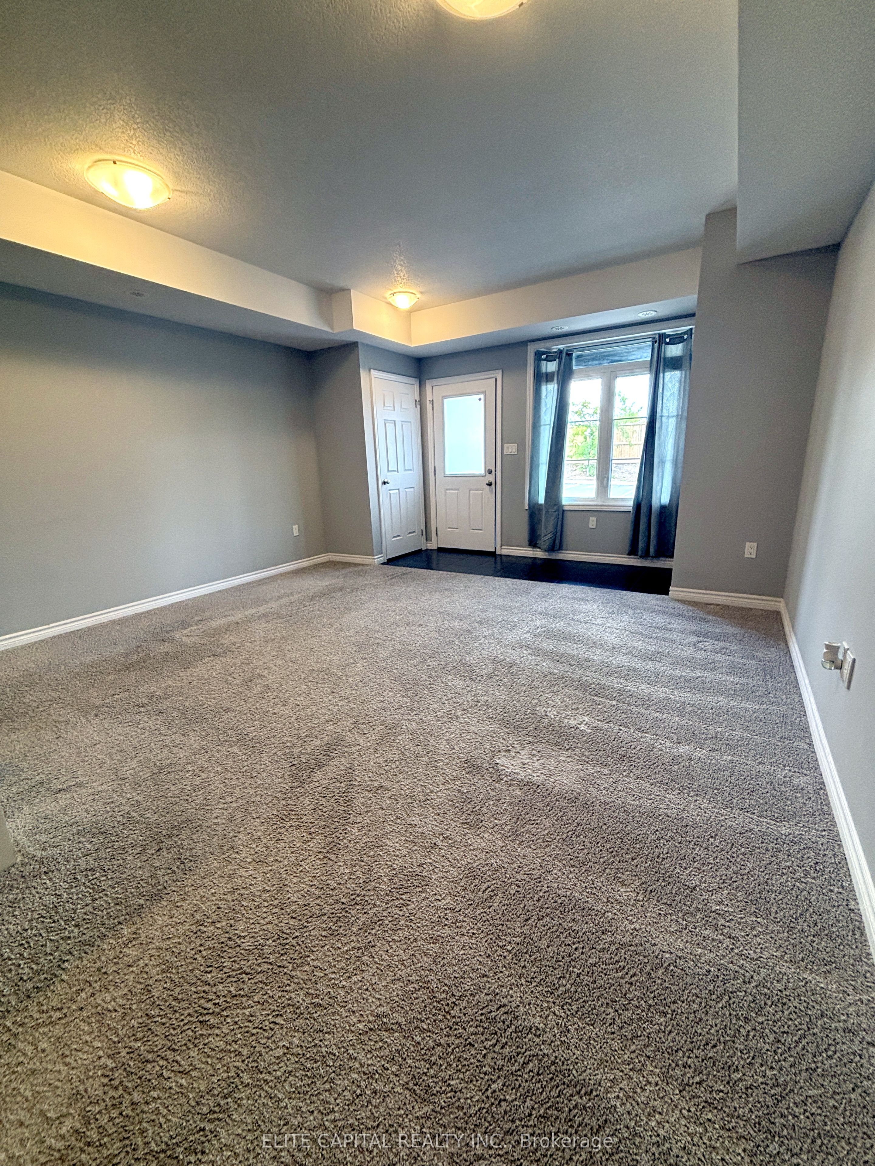
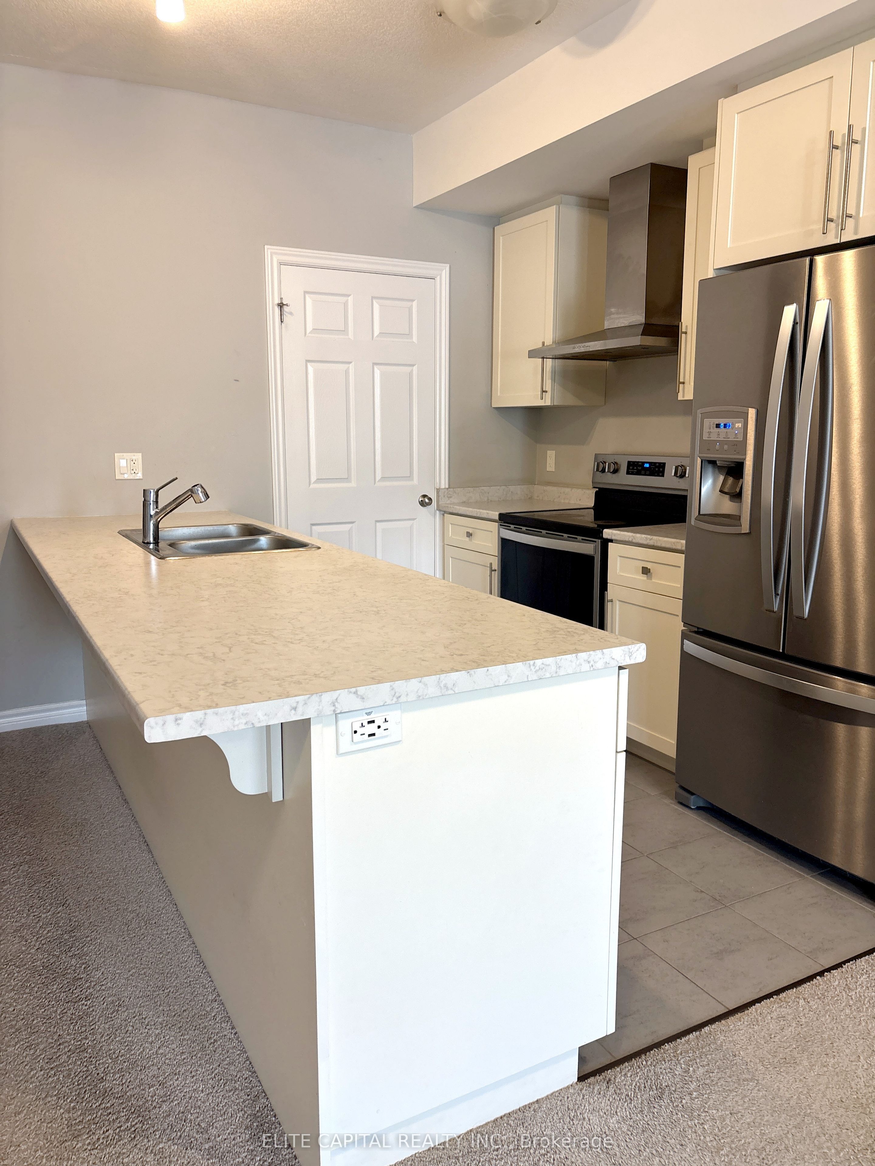
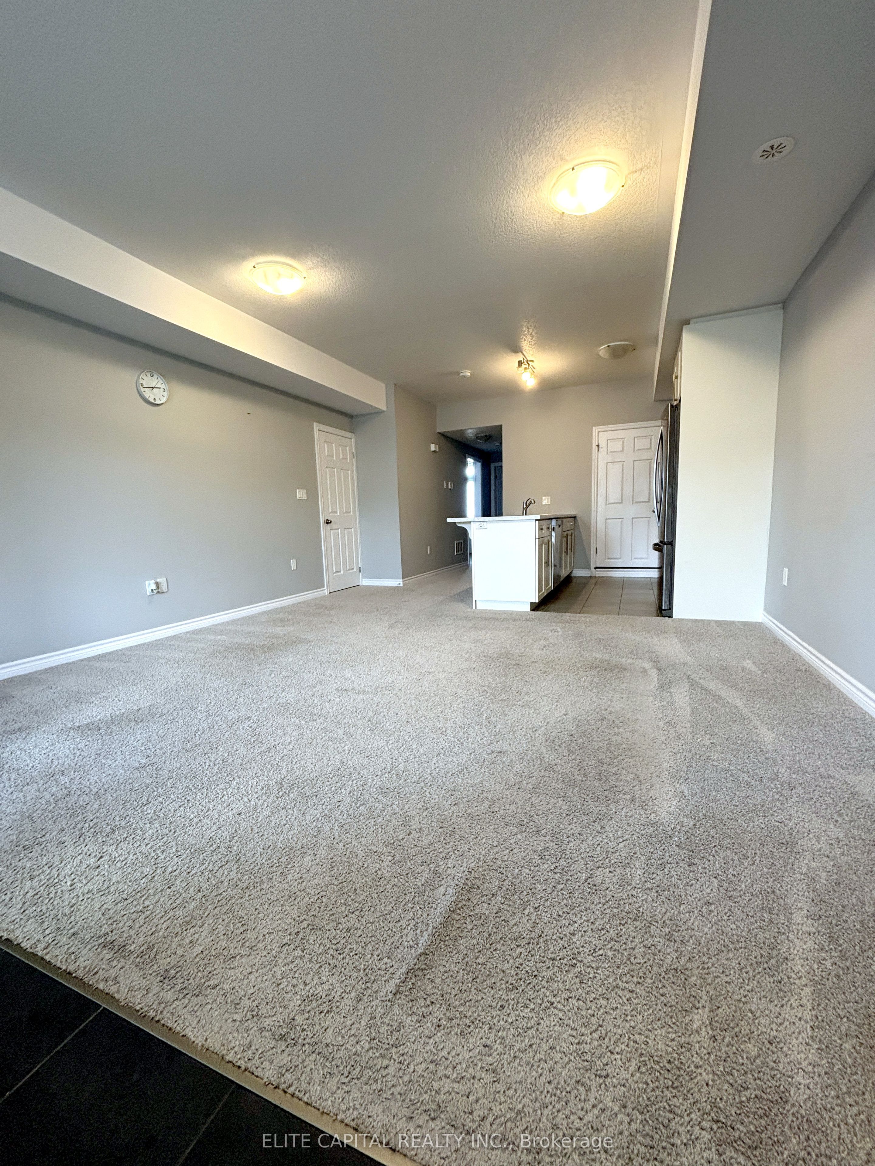
Welcome to 104 Oat Lane, a bright, ground-floor bungalow-style stacked townhome by Fusion Homes in Kitchener's master-planned Wallaceton community. Offering approximately 920 sq. ft. per the builder's plan, this home features 2 bedrooms and 2 full bathrooms in an efficient, open-concept layout, with the primary bedroom offering a private 4-piece ensuite and direct walkout access to a personal balcony overlooking Wallaceton Park. Located within walking distance of St. Josephine Bakhita Catholic Elementary School, and minutes from the new Cowan Recreation Centre at 1955 Fisher Hallman Rd, a 222,000 sq. ft. all-season facility opening late 2026 with an aquatics centre, gymnasium, and indoor turf fieldhouse. Wallaceton offers residents scenic trails, community green space, and convenient access to Highway 401, making 104 Oat Lane a well-positioned opportunity for first-time buyers, downsizers, or investors.
Property Information
Building Details
Features & Amenities
Financials & Fees
Inclusions & Exclusions
Stainless steel Fridge, Stove, Dishwasher, Fridge, Microwave Range Hood, Washer and Dryer, all existing window coverings and water softener system
Location
Similar Properties
View More


Source: Toronto Regional Real Estate Board (TRREB), via PropTx Innovations Inc.
The data relating to real estate on this website comes in part from the MLS® data feed of PropTx Innovations Inc. The information is deemed reliable but is not guaranteed accurate by PropTx.
The information provided herein must only be used by consumers that have a bona fide interest in the purchase, sale or lease of real estate and may not be used for any commercial purpose or any other purpose.
© 2026 PropTx Innovations Inc. All rights reserved. MLS®, REALTOR® and the associated logos are owned or controlled by The Canadian Real Estate Association (CREA).