251 St Augustine Drive
About This Home
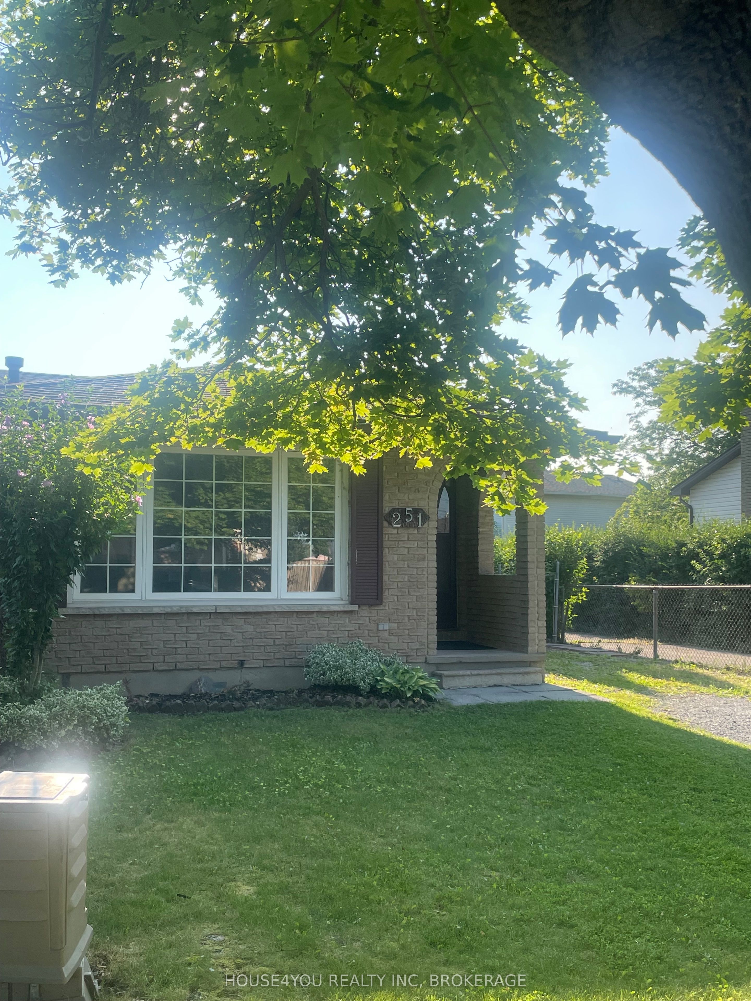
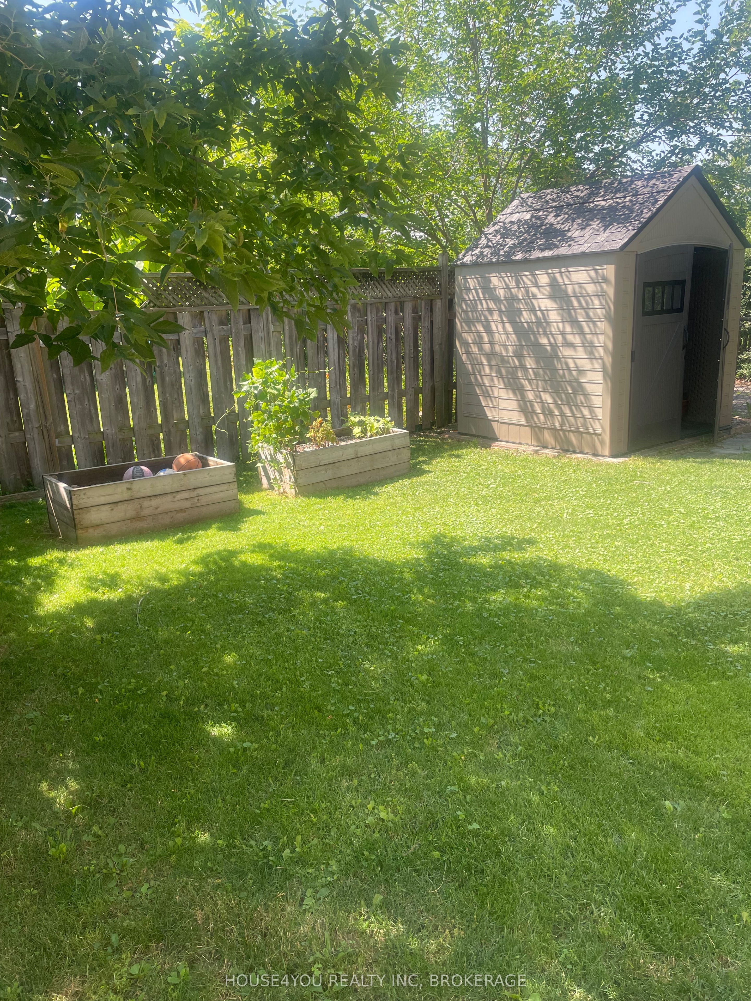
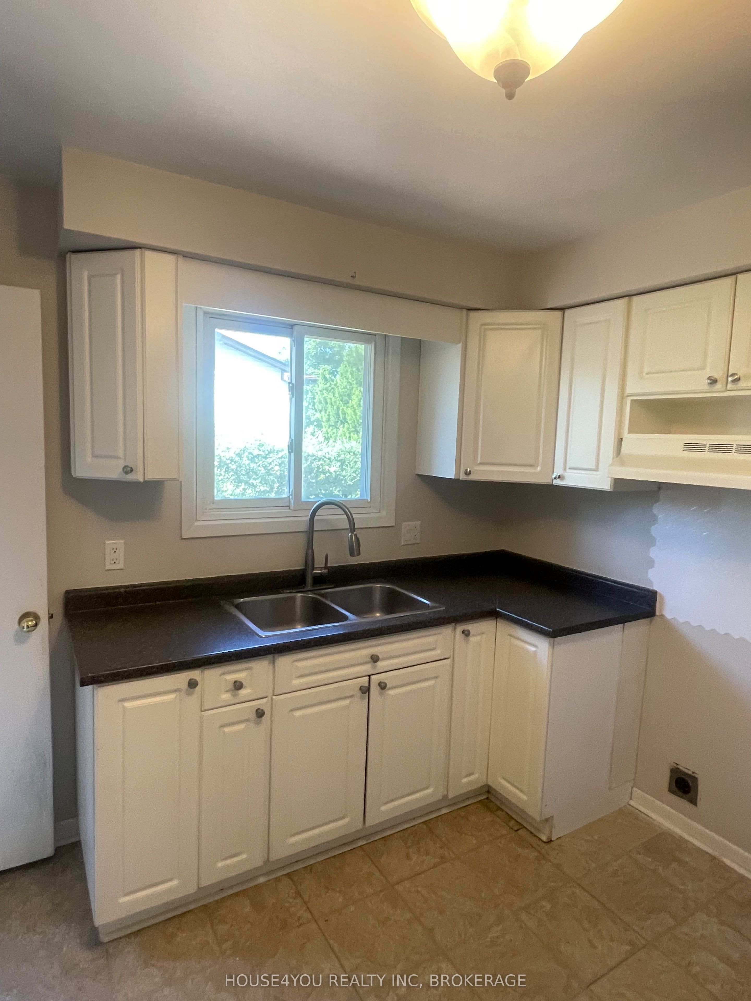
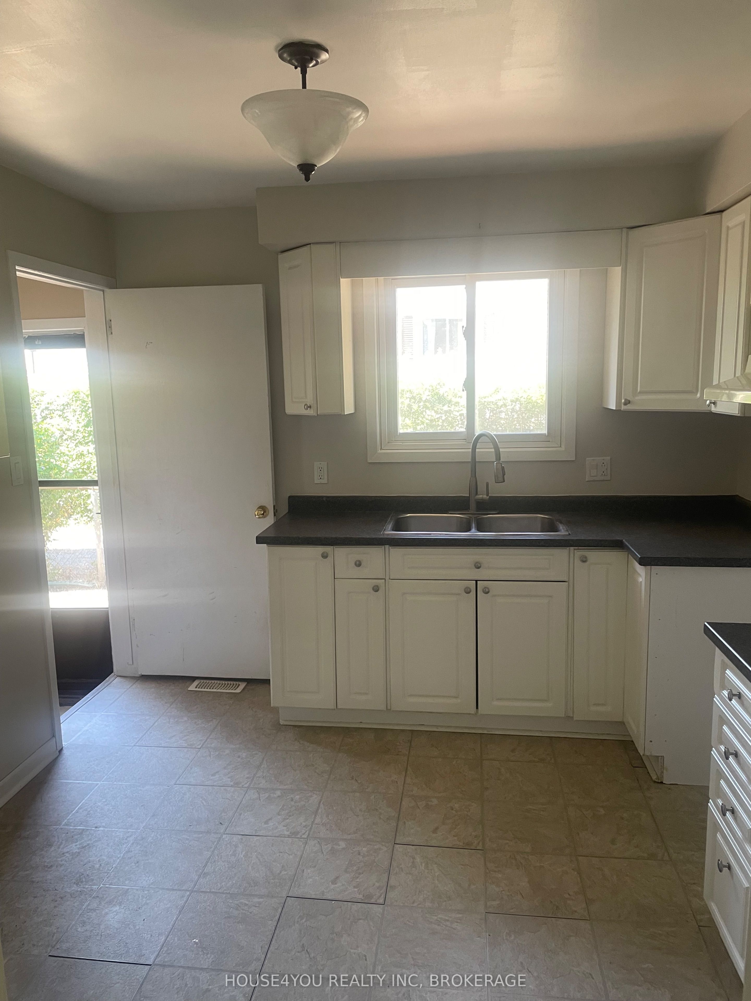
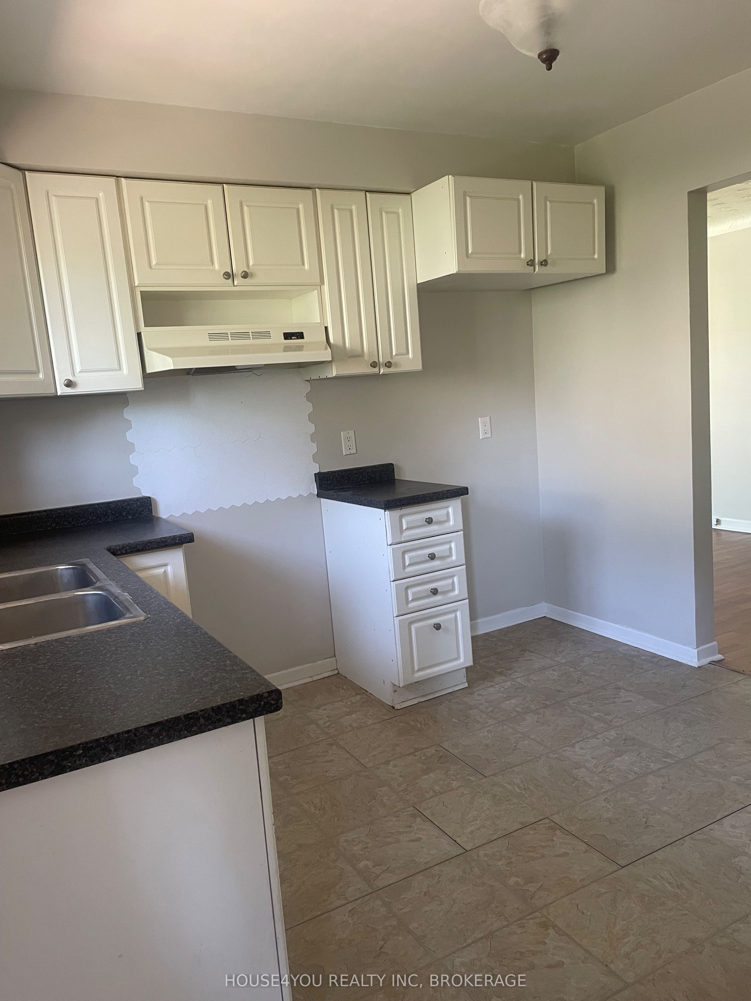
Need Quick Possession ?? Check this lovely vacant home out . Great 3 bedroom home is in popular Secord Woods near Hartzel Rd and Rockwood. It's a short walk to Applewood school, parks, shopping and a short walk to the Welland Canal where you can stroll or ride your bikes along the canal. The house has newer windows, plaster walls and beautiful plastered ceiling . There are 3 bedrooms upstairs with a remodelled 4 piece bathroom. Kitchen has updated cabinets, and a convenient side door to the yard that is an entrance to the basement.This would be a good entrance if you want to add an apartment or in-law suite downstairs because it could be a private entrance. Basement has a large family room that could be divided to add a 4th bedroom. Windows are also large because the floor is not in a full basement. Below that is the 4th level for laundry and storage . Most of the house has been freshly painted, and the roof and windows have been upgraded and the shed in the back is only 1 year old. During the storm in August there was not even a drop of water in the house even though some of the neighbours had water damage. Darleen Gill-Goosen (the listing agent ) is also the owner and has owned this home for over 23 years as a rental. There were only 2 families that rented there in that time. One left because a family member died who was helping with expenses, and the second because I wanted to sell it.
Property Information
Building Details
Features & Amenities
Financials & Fees
Inclusions & Exclusions
hot water tank , newer shed
Location
Similar Properties
View More
Source: Toronto Regional Real Estate Board (TRREB), via PropTx Innovations Inc.
The data relating to real estate on this website comes in part from the MLS® data feed of PropTx Innovations Inc. The information is deemed reliable but is not guaranteed accurate by PropTx.
The information provided herein must only be used by consumers that have a bona fide interest in the purchase, sale or lease of real estate and may not be used for any commercial purpose or any other purpose.
© 2026 PropTx Innovations Inc. All rights reserved. MLS®, REALTOR® and the associated logos are owned or controlled by The Canadian Real Estate Association (CREA).