1290 Tannery Road
About This Home
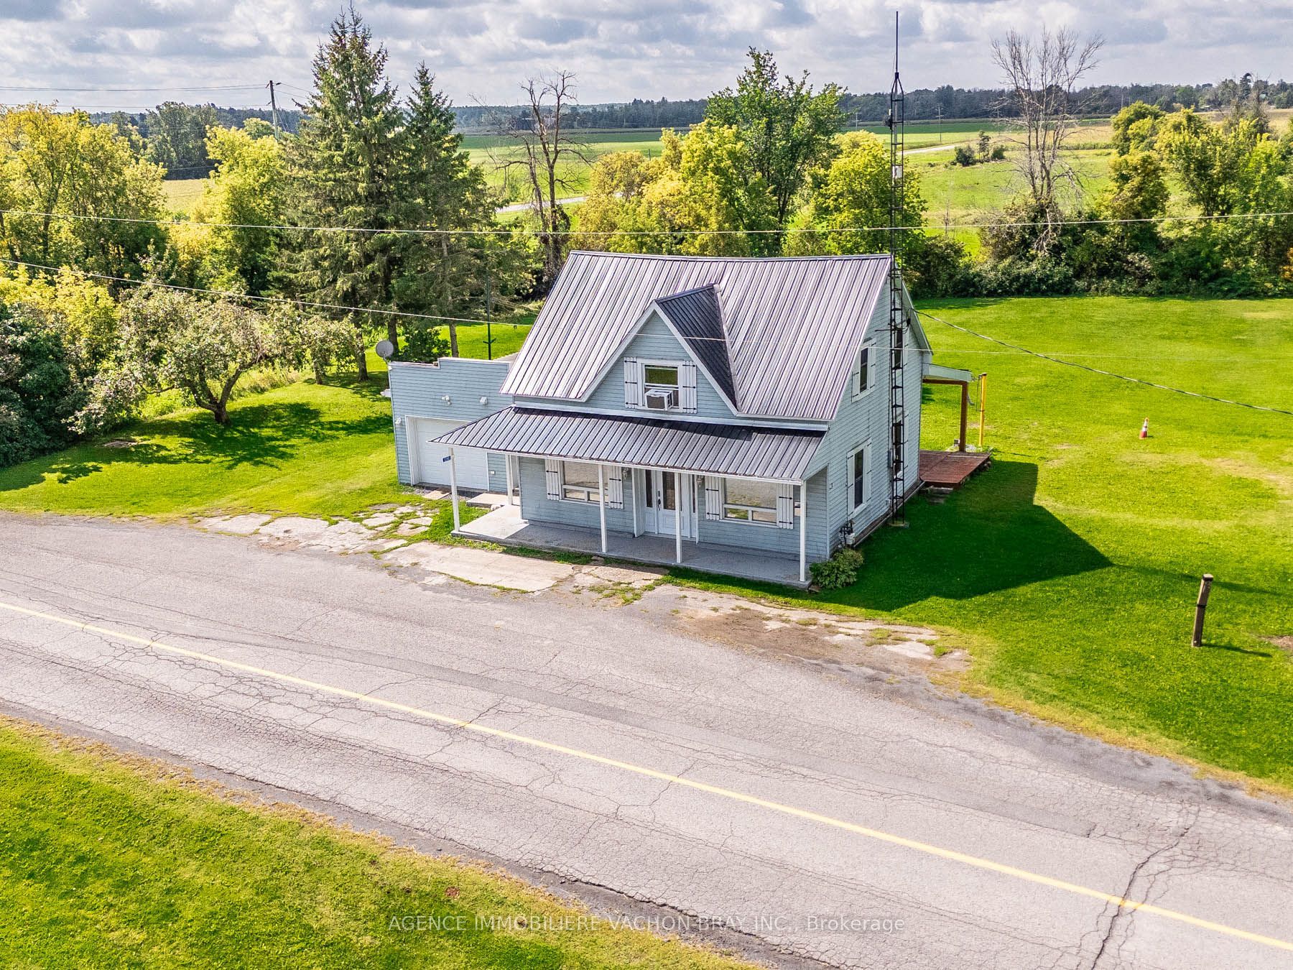
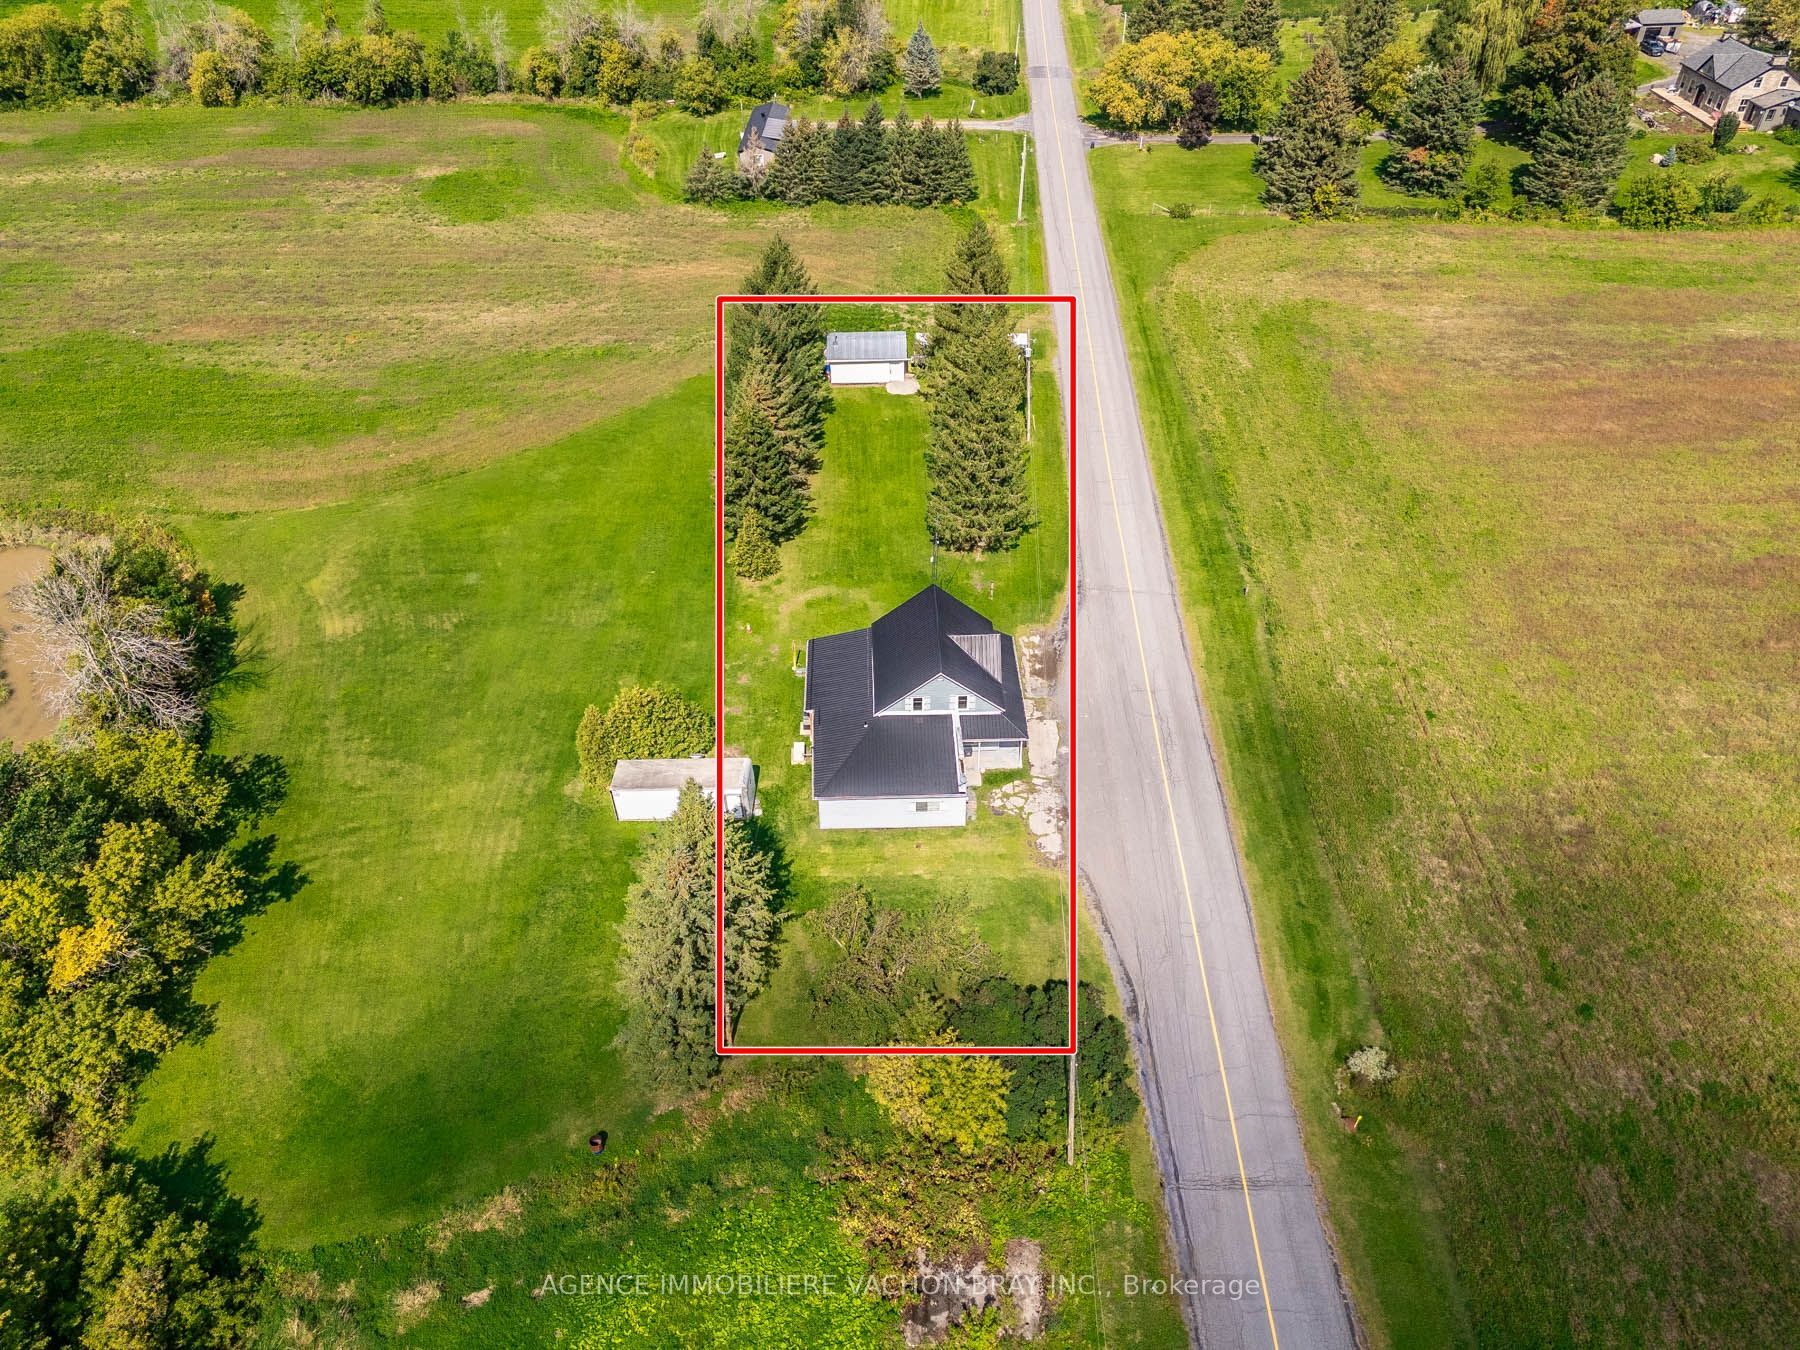
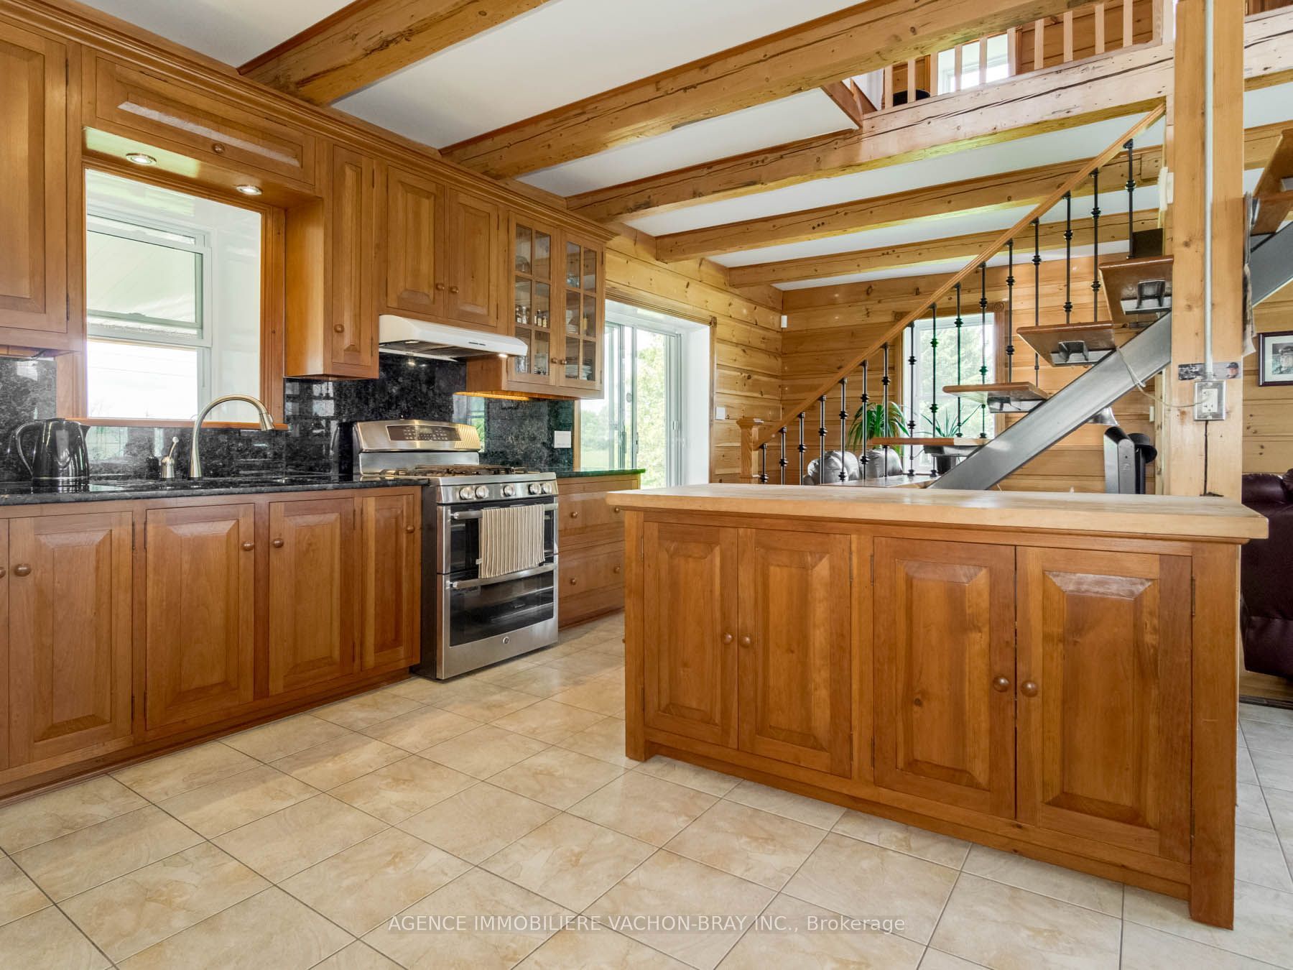
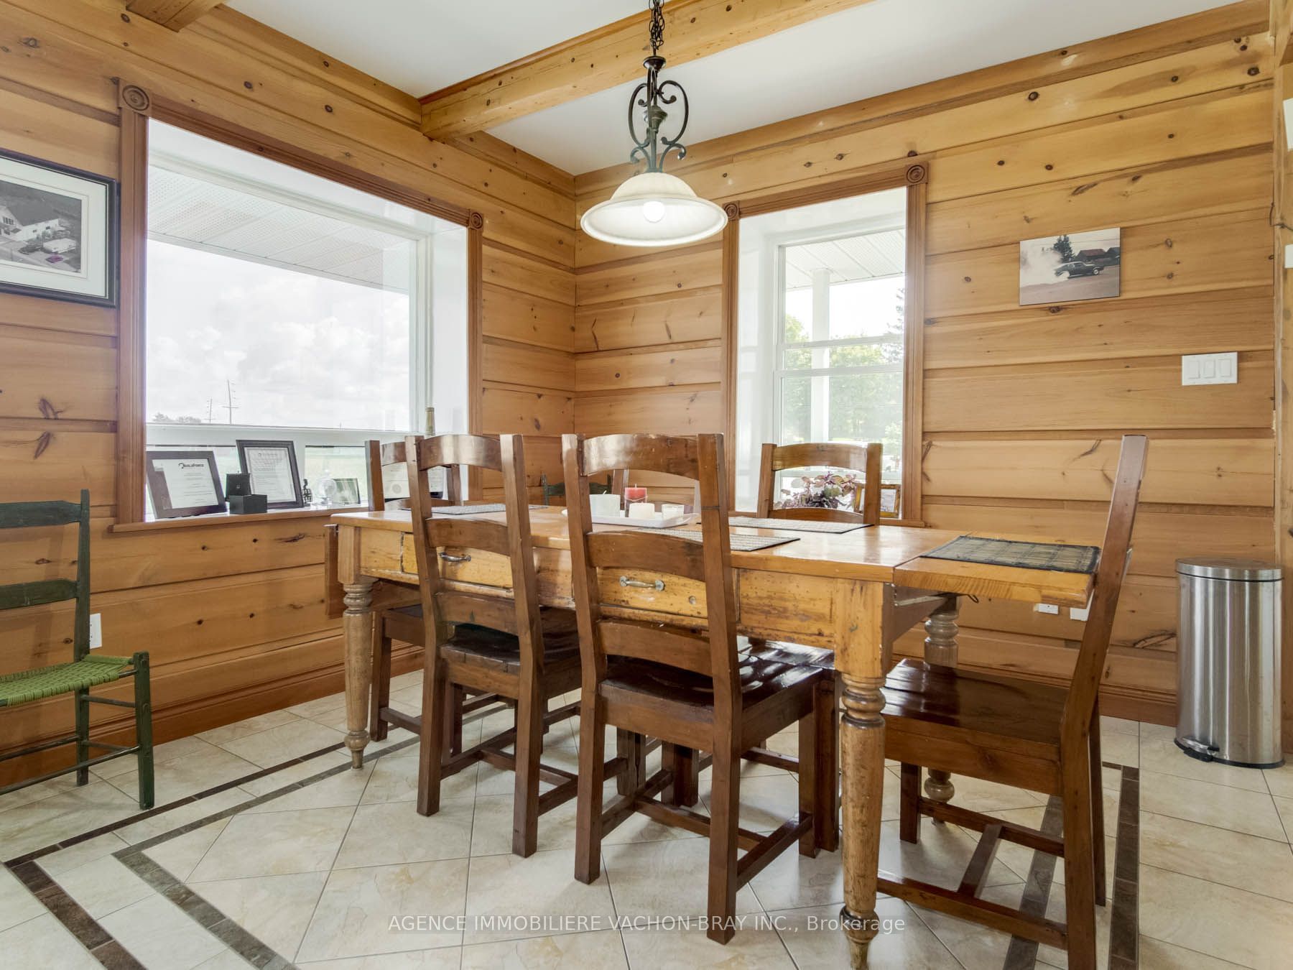
* Charmante maison ancestrale ! Cachet & Confort : Laissez-vous séduire par cette chaleureuse maison ancestrale à étages et soigneusement entretenue, où le charme d'autrefois rencontre le confort d'aujourd'hui. Dès l'entrée, vous serez charmé par ses murs en pin et planchers de bois qui donnent à la propriété une personnalité unique. Offrant 2 chambres à coucher, 1salle de bain, foyer au gaz pour agrémenter nos hivers. Au 2e étage, loft pouvant servir de 2 chambres à coucher. Garage attaché et détaché 20'x14'. Profiter pleinement des saisons avec sa grande terrasse bien aménagé avec évier et BBQ, idéal pour recevoir famille & amis et pas de voisin derrière. La campagne à son meilleur ! Accès rapide à l'autoroute 417. Occupation rapide ! Idéal pour 1er acheteur ! Pourquoi payer un loyer ? Une visite vous charmera ! ** Charming Heritage Home ! Character & Confort ! Fall in love with this beautiful two-storey heritage home, warm and lovingly maintained, where timeless character meets modern comfort. The home features: 2-bedroom, 1-bathroom, renovated kitchen with removable island, hardwood floors, radiant floors heating, fireplace in the living room to enjoy a warm and welcoming interior. Outdoor features a large covered deck with sink and built-in natural gas BBQ , perfect for entertaining all season long and no rear neighbours. Additonnal features include a heated detached garage 20'x14', natural gas Kohler generator. Quick occupancy available. Located just minutes from Highway 417.
Property Information
Building Details
Features & Amenities
Financials & Fees
Inclusions & Exclusions
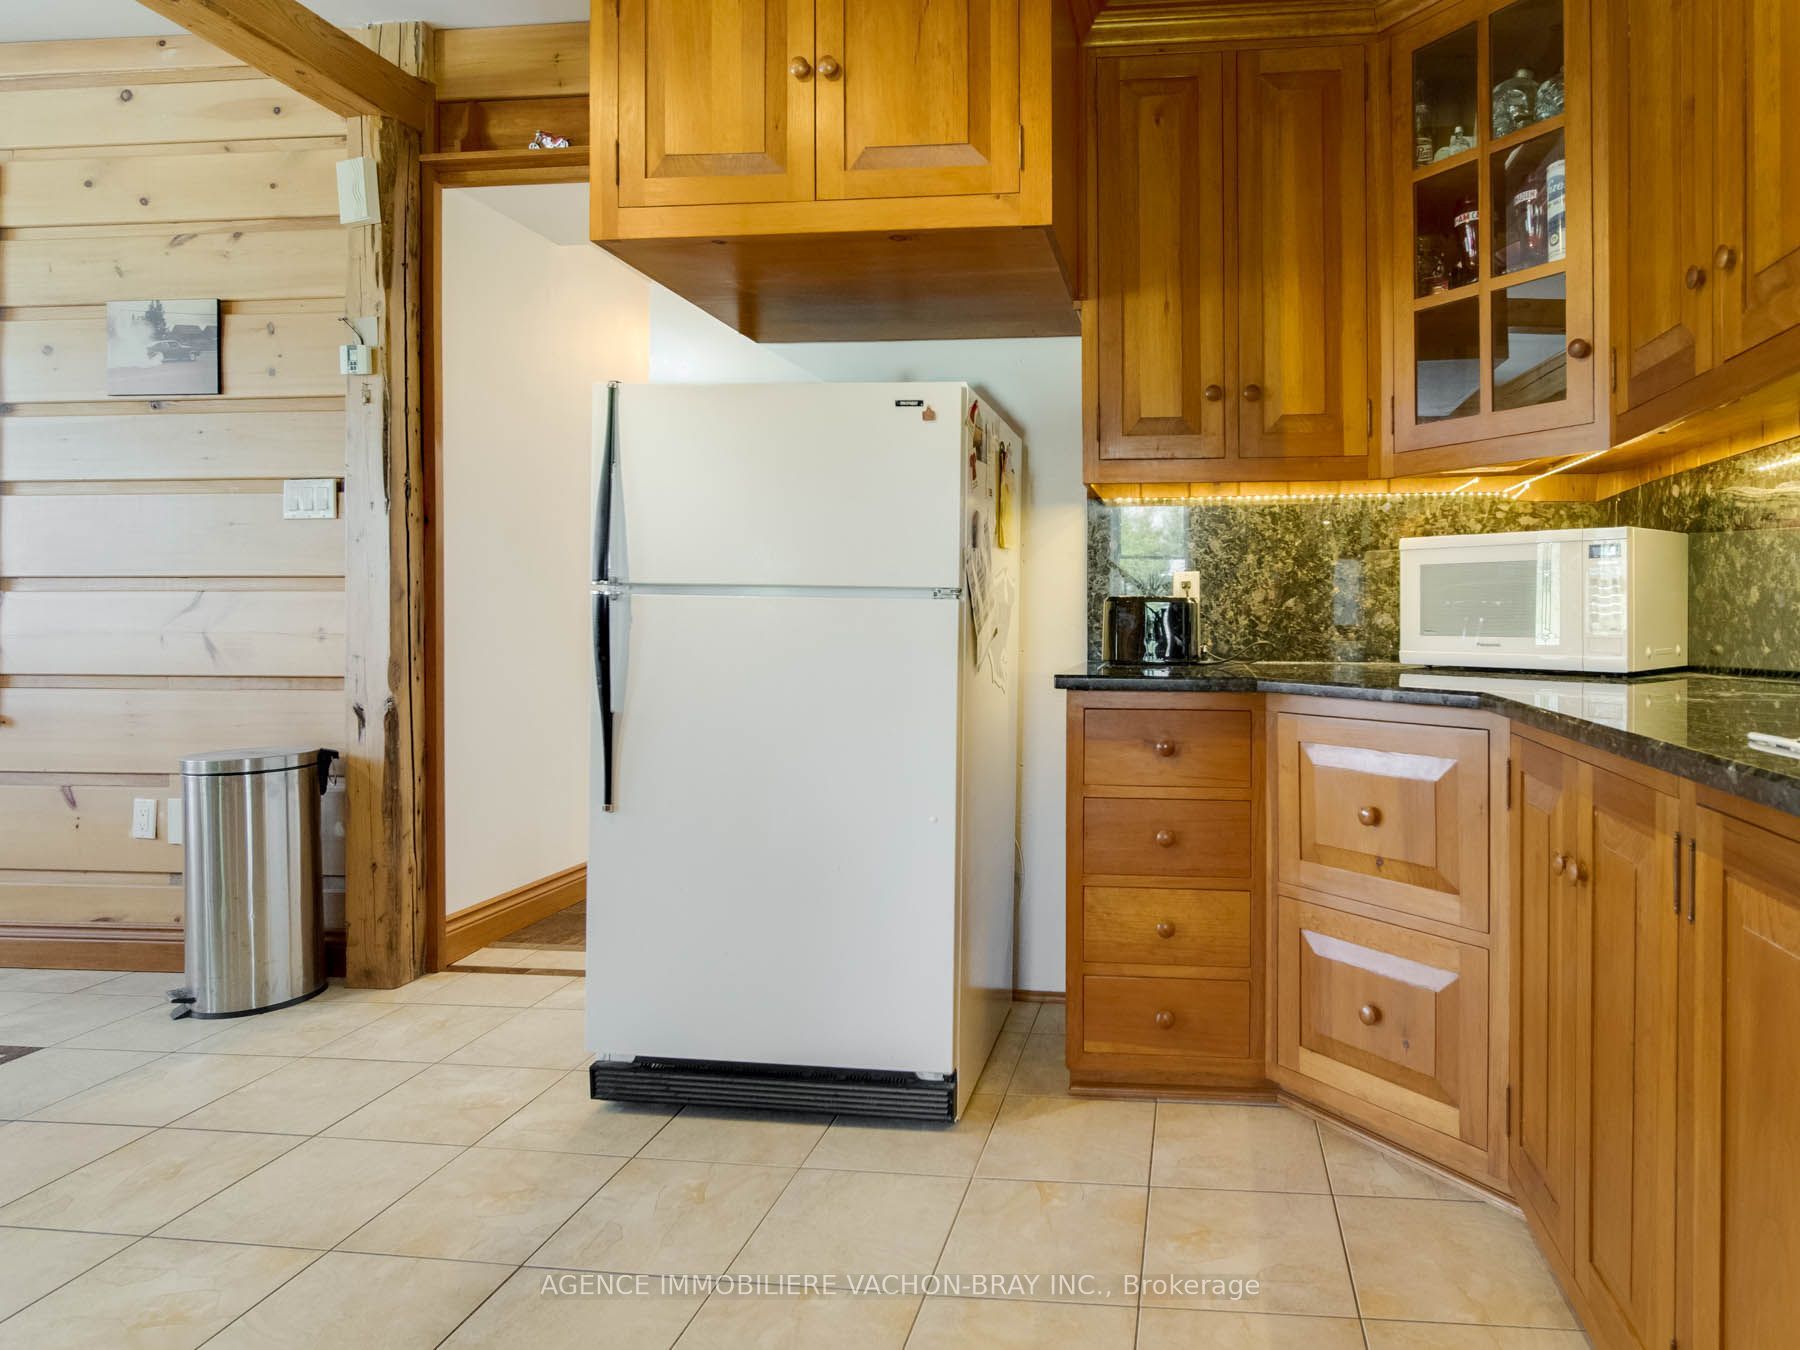
Fridge, stove, microwave, washer, dryer, BBQ, generator, gas stove in the garage, cameras, sound system.
2 antique dressers, sewing machine and the bed in the garage
Location
Similar Properties
View More
Source: Toronto Regional Real Estate Board (TRREB), via PropTx Innovations Inc.
The data relating to real estate on this website comes in part from the MLS® data feed of PropTx Innovations Inc. The information is deemed reliable but is not guaranteed accurate by PropTx.
The information provided herein must only be used by consumers that have a bona fide interest in the purchase, sale or lease of real estate and may not be used for any commercial purpose or any other purpose.
© 2026 PropTx Innovations Inc. All rights reserved. MLS®, REALTOR® and the associated logos are owned or controlled by The Canadian Real Estate Association (CREA).