1079 Garden Lane
About This Home
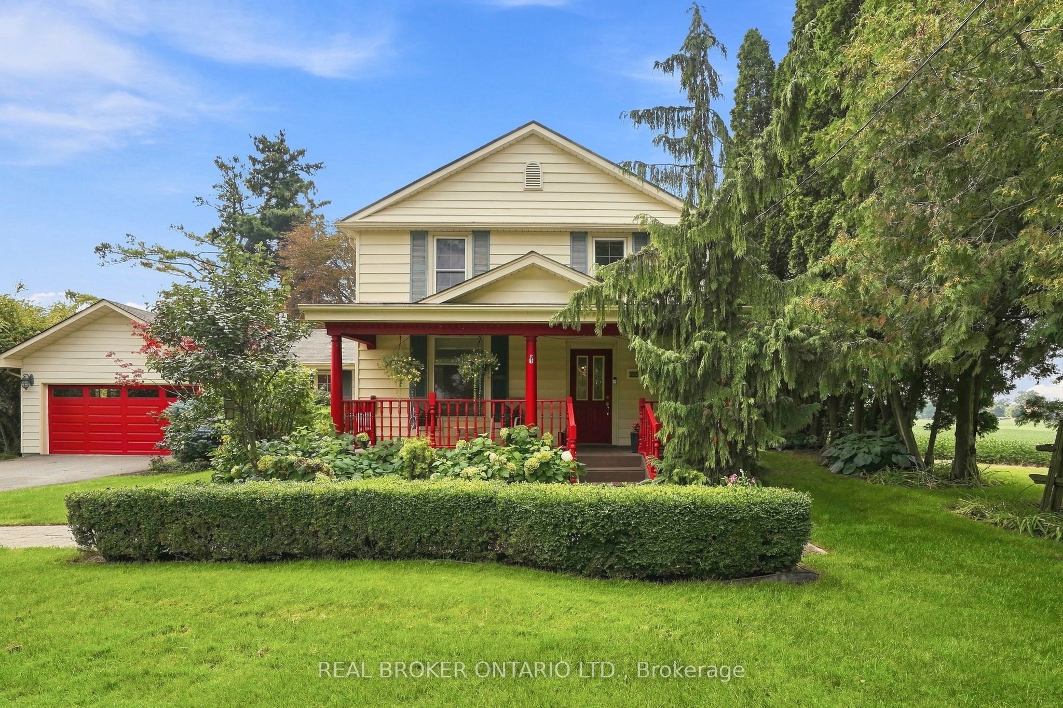
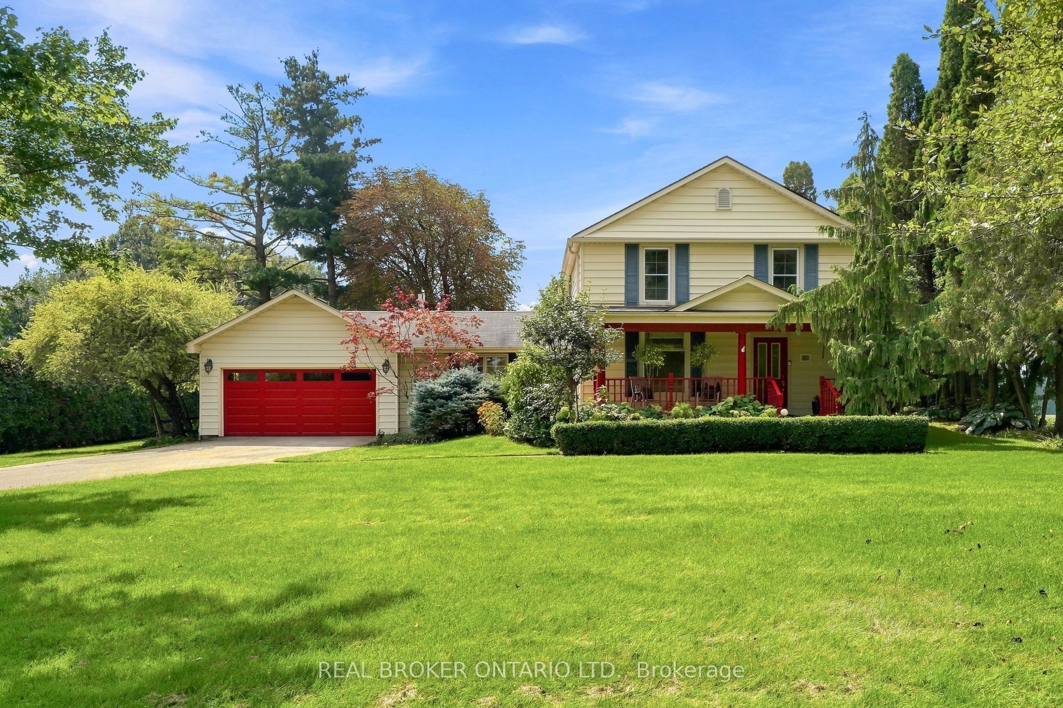
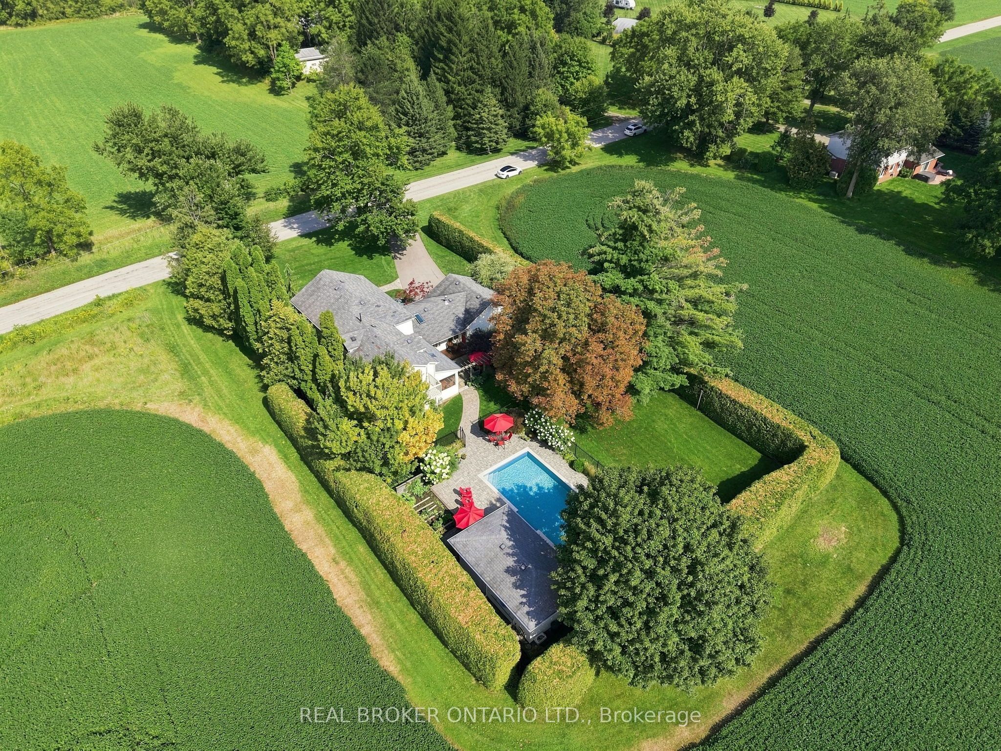
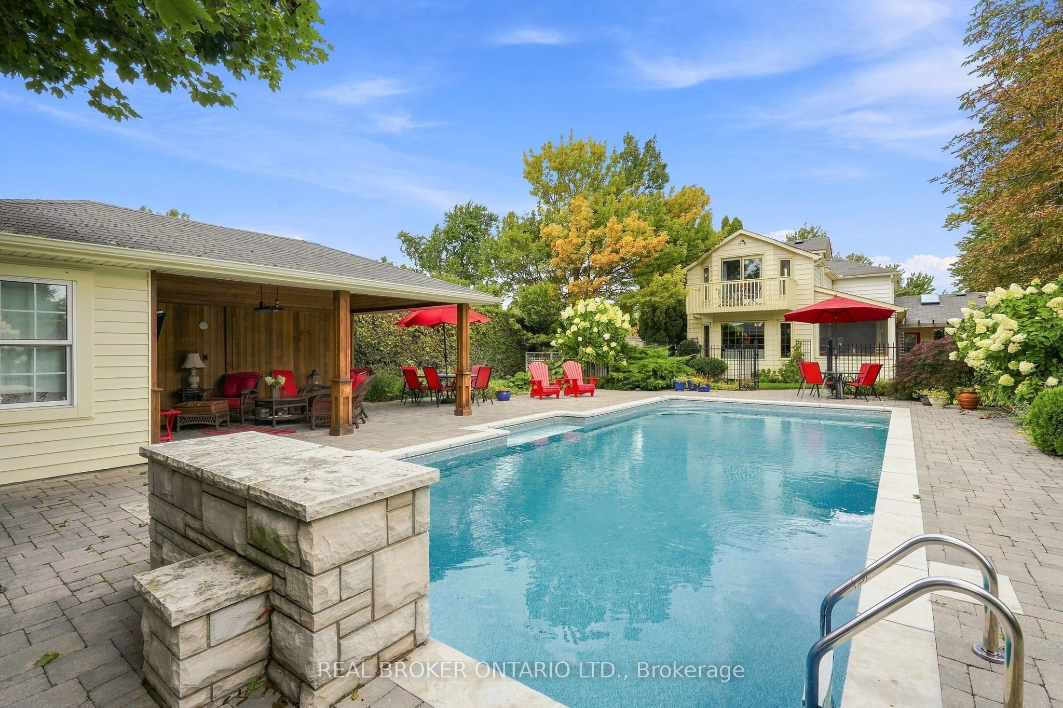
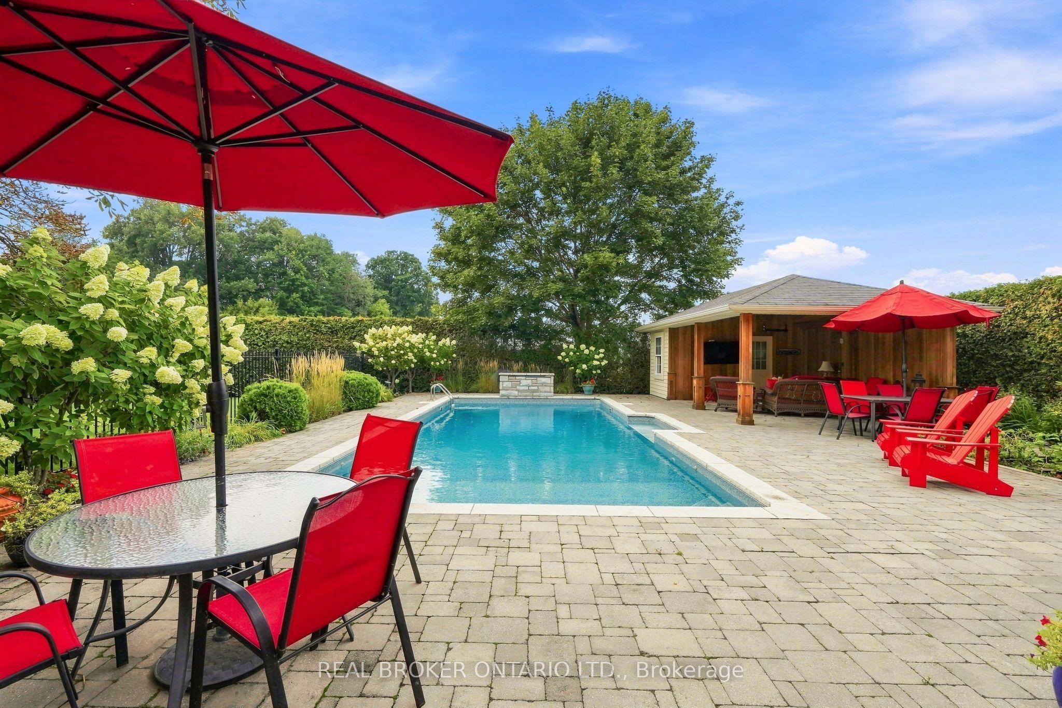
Modern amenities and historic country charm make this a once in a lifetime dream home where memories live on for generations. Originally built in 1872, this quality updated house with 2 additions offers over 2500 sq ft of living space with 4 beds and 3 baths. Perfectly located between waterdown and Carlisle, you will fall in love with the endless countryside views from the front verandah while still being close to schools, restaurants, shopping and major commuting routes. Set on a 1/2 acre of beautifully landscaped grounds, it features a fenced 18' x 38' inground pool w/ waterfall, outdoor covered pool house (w/ sink and a 7' lounge area for entertaining, sprinkler system, outdoor lighting, a flowing garden pond, mature trees and complete privacy. This Amazing family home has character original pine and updated wood floors throughout, a beautiful eat-in kitchen with local Riverin quality cabinets, wood oven, stainless appliances, gas stove, and granite counters. The main floor features high ceilings, and generous living & dining rooms that are open to each other, a relaxing cozy den with gas fireplace & backyard access, laundry facilities, a huge family room (w/ office area) connected to the large screened-in back porch with an overhead heater & back yard views to enjoy all of the seasons. Upstairs, the 4 bedrooms include a huge primary suite w/ 3-piece bath, his & her closets, & a Juliette balcony where you can sit and enjoy the stunning yard from above. The basement features a rec. room for playtime or a large home office area. The 2 car garage with work space, storage and a sink connects to the house via an outdoor 'breezeway' to the back porch. This home and property are meticulously maintained and loved by the current owners who are proud to now offer this exceptional lifestyle opportunity to you.
Property Information
Building Details
Features & Amenities
Financials & Fees
Inclusions & Exclusions
Fridge, Stove, Double Ovens, Dishwasher, Microwave, Washer, Dryer, Fridge in Poolhouse, Generator, Doorbell.
Dining Room Chandelier, Drapes in Den, Family Room and Primary Bedroom. Fridge in Pantry and Basement Freezer. Portable Security Cameras.
Location
Similar Properties
View More
Source: Toronto Regional Real Estate Board (TRREB), via PropTx Innovations Inc.
The data relating to real estate on this website comes in part from the MLS® data feed of PropTx Innovations Inc. The information is deemed reliable but is not guaranteed accurate by PropTx.
The information provided herein must only be used by consumers that have a bona fide interest in the purchase, sale or lease of real estate and may not be used for any commercial purpose or any other purpose.
© 2026 PropTx Innovations Inc. All rights reserved. MLS®, REALTOR® and the associated logos are owned or controlled by The Canadian Real Estate Association (CREA).