699 Cartographe Street
About This Home
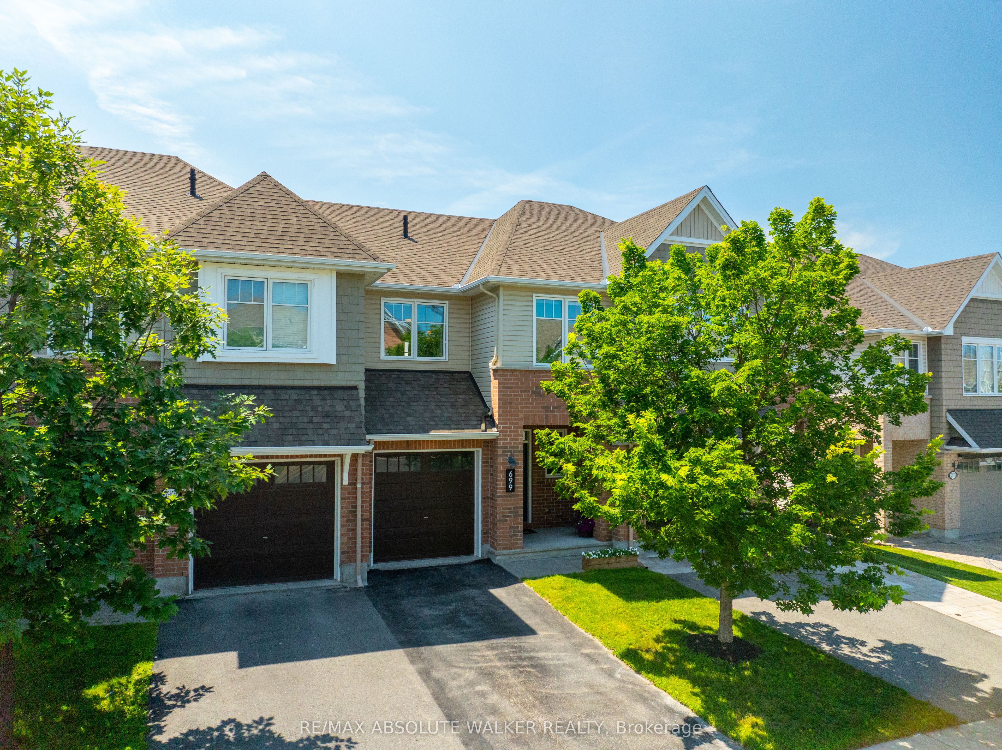
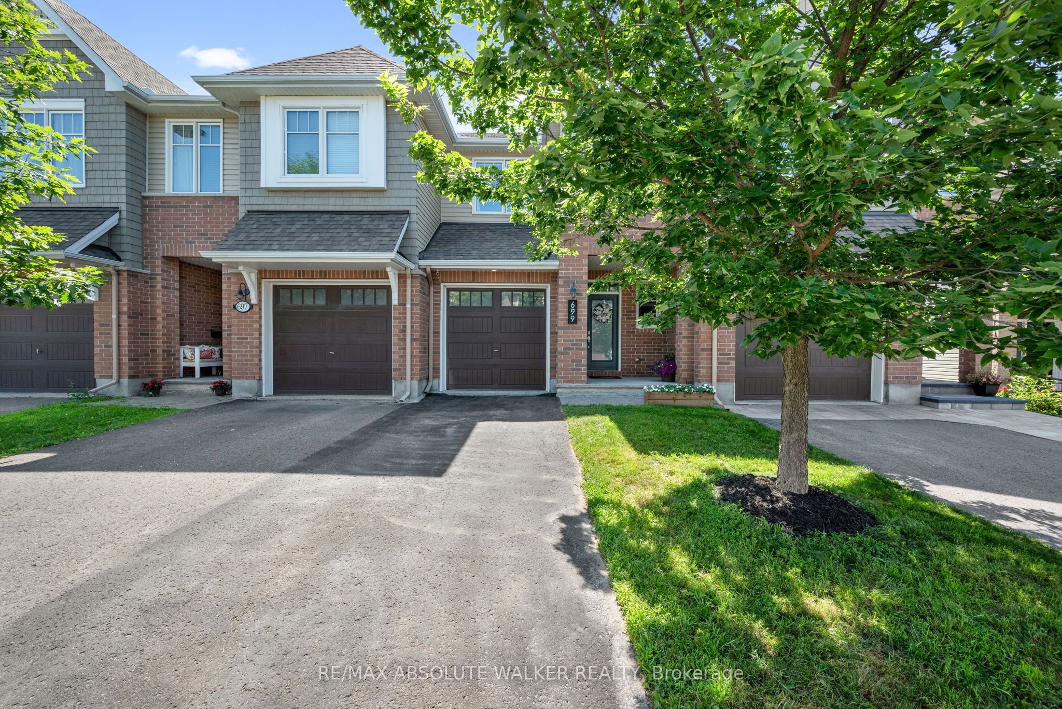
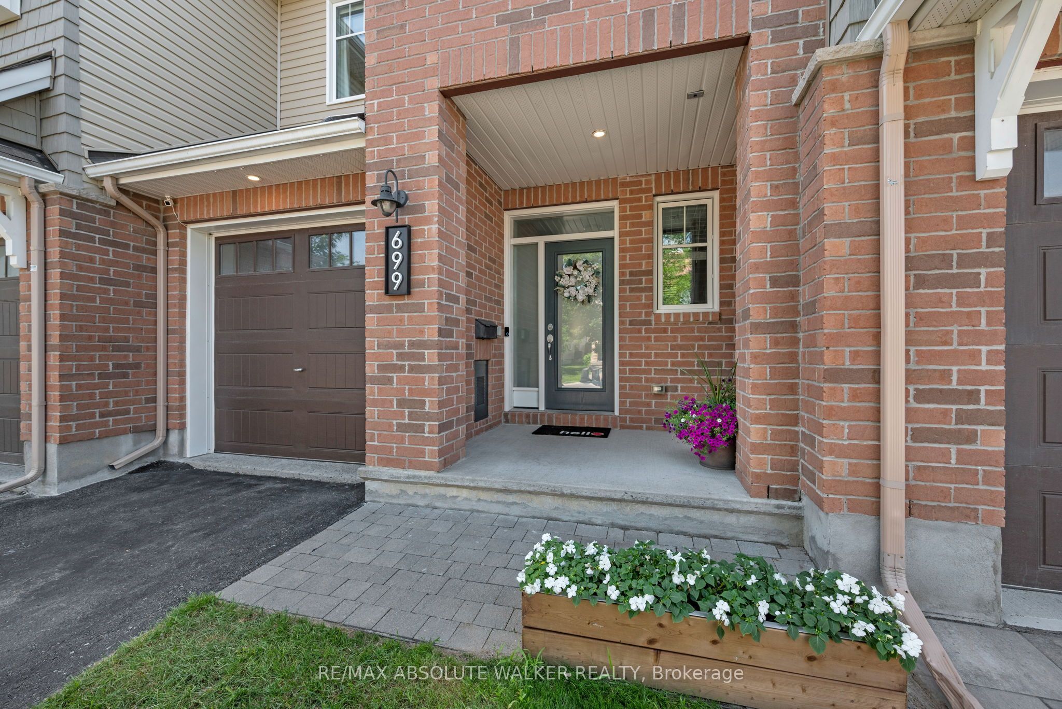
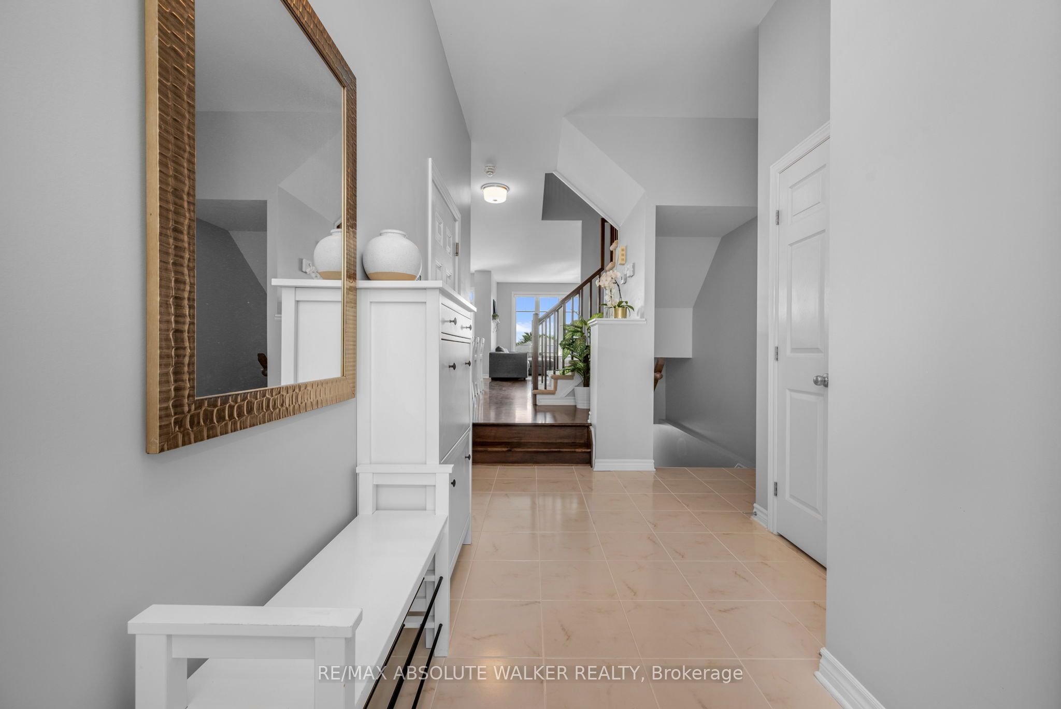
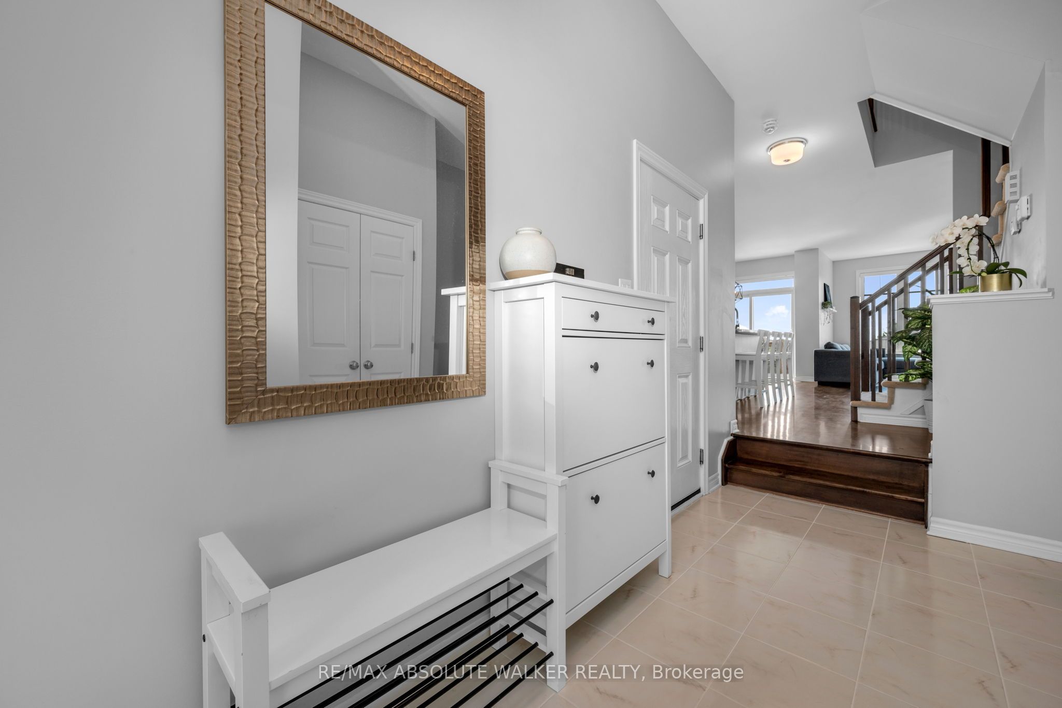
Pride of ownership shines throughout this move-in-ready 3 bedroom executive townhome on a quiet street in Cardinal Creek. Impeccably maintained and thoughtfully designed, this inviting townhome is thoughtfully designed to suit modern family living. A welcoming foyer greets you with a convenient powder room and inside access to the garage. Newly refinished hardwood floors flow throughout the main living areas, creating a warm and elegant backdrop. The well-appointed kitchen features timeless white cabinetry, granite countertops, a centre island, a corner pantry, and an abundance of workspace. Open to the dining and living areas, it's perfect for everyday living and effortless entertaining. Cozy up by the gas fireplace or step through the patio doors to enjoy the fenced backyard, complete with a deck and gazebo. Upstairs, the spacious primary bedroom offers a peaceful retreat with a walk-in closet and a private 4-piece ensuite. Two generously sized secondary bedrooms, a full family bathroom, and the convenience of a second-floor laundry room complete this level. The finished lower level provides valuable additional living space, ideal as a family room, playroom, home gym, or office. Located in the sought-after neighbourhood, this home is close to parks, walking trails, easy highway access, and the future LRT, offering exceptional convenience in a wonderful community.
Property Information
Building Details
Features & Amenities
Financials & Fees
Inclusions & Exclusions
Refrigerator, Stove, Dishwasher, Microwave Hood Fan, All Light Fixtures, All Window coverings except those excluded, Automatic Garage Door Opener, Gazebo, Attached Shelving in Garage
Washer, Dryer, Basement Chest Freezer, TV Wall Mount in Basement, Wall Mirrors in Basement, Curtains in both secondary bedrooms, Doorbell Camera, Wall Mirrors, Wall Mounted Retractable Hose, Wall Mounted Pull-Up Bar, Wall Mounted Pressure Washer, Wall Mounted Tire Racks, Wall Mounted Bike Rack
Location
Similar Properties
View More
Source: Toronto Regional Real Estate Board (TRREB), via PropTx Innovations Inc.
The data relating to real estate on this website comes in part from the MLS® data feed of PropTx Innovations Inc. The information is deemed reliable but is not guaranteed accurate by PropTx.
The information provided herein must only be used by consumers that have a bona fide interest in the purchase, sale or lease of real estate and may not be used for any commercial purpose or any other purpose.
© 2026 PropTx Innovations Inc. All rights reserved. MLS®, REALTOR® and the associated logos are owned or controlled by The Canadian Real Estate Association (CREA).