2546 Westdel Bourne N/A
About This Home
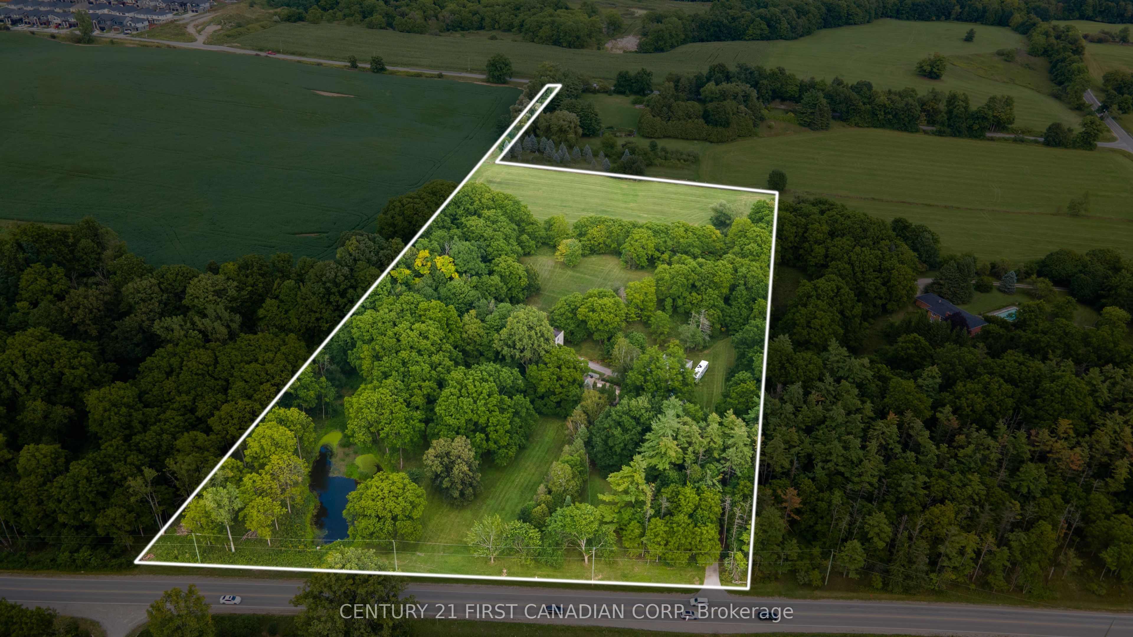
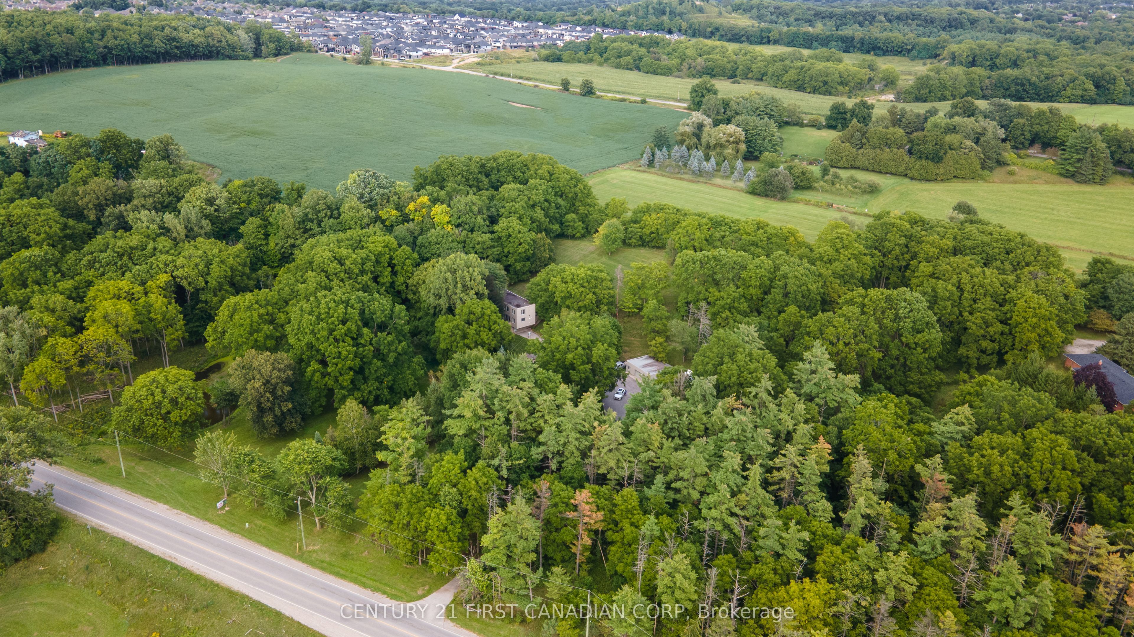
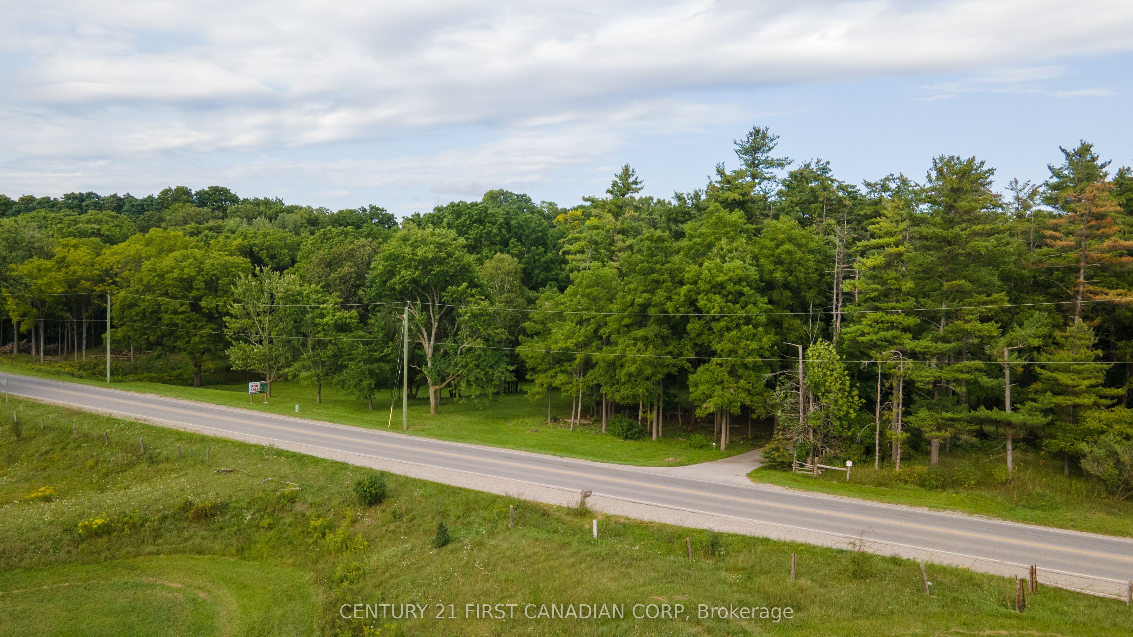
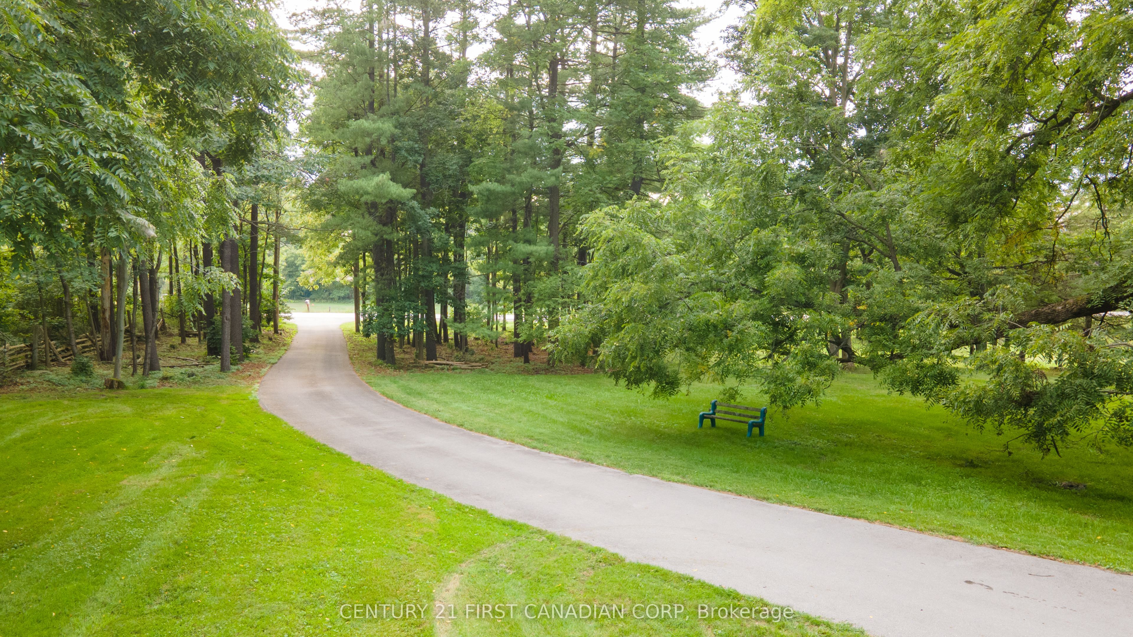
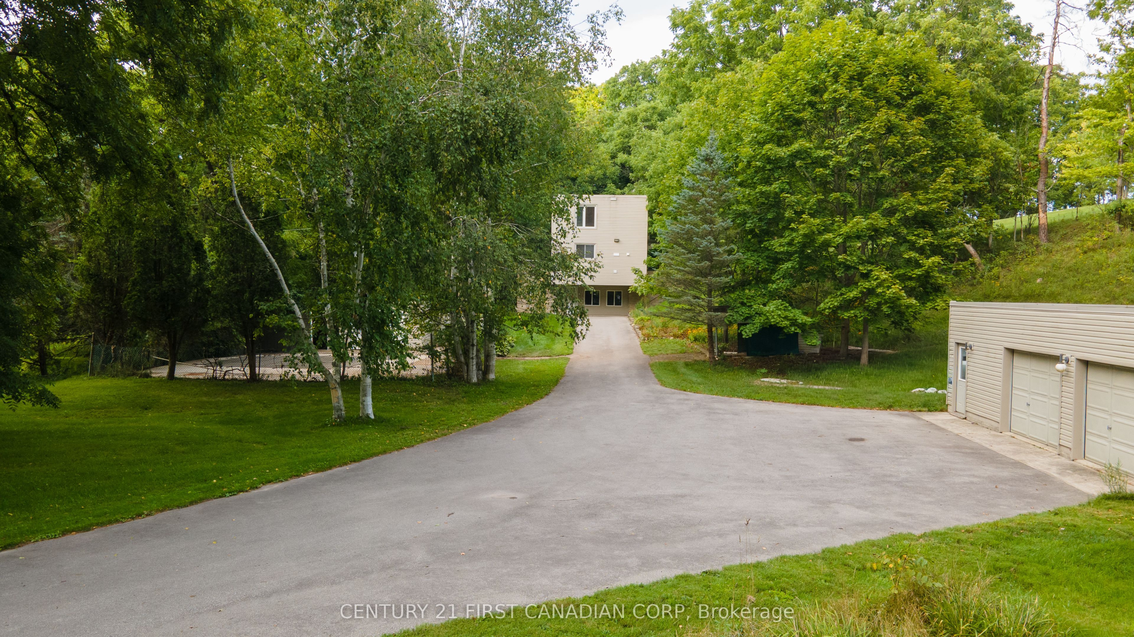
*** Mid-Century Modern Estate on 10.16 Acres of Southwest London's Next Growth Frontier *** This is an extraordinary opportunity to acquire one of Southwest London's most unique properties on a 10.16-acre parcel positioned at the intersection of two major city thoroughfares within London's newly expanded urban growth boundary. At the heart of the property sits a striking and bespoke 1960s Mid-Century Modern residence, offering a rare combination of architectural character, privacy and exceptional long-term land value. The exterior of the home is defined by its clean geometric lines, dramatic cantilevered facade, flat rooflines and expansive windows. Inside, the estate maintains an impressive collection of original architectural features. An expansive principal living area is anchored by warm hardwood flooring, a dramatic stone fireplace and walls of glass overlooking the surrounding mature landscape. Built-in millwork, distinctive period detailing and thoughtfully designed and interconnection spaces throughout the home provide an authentic glimpse into the Mid-Century Modern lifestyle. The property's true potential extends well beyond the home itself. With approximately 5 to 6 acres of land offering future development potential, this is an exceptionally rare landholding within the southwest corner of the City of London's expanding urban boundary. Its prominent location creates a compelling opportunity for investors, developers or visionary purchasers seeking a strategic position in one of London's fastest growing areas. Whether preserved as a remarkable private estate, reimagined through thoughtful renovation or held as a strategic long-term investment, this property offers possibilities that are all to rare to find.
Property Information
Building Details
Features & Amenities
Financials & Fees
Location
Similar Properties
View More
Source: Toronto Regional Real Estate Board (TRREB), via PropTx Innovations Inc.
The data relating to real estate on this website comes in part from the MLS® data feed of PropTx Innovations Inc. The information is deemed reliable but is not guaranteed accurate by PropTx.
The information provided herein must only be used by consumers that have a bona fide interest in the purchase, sale or lease of real estate and may not be used for any commercial purpose or any other purpose.
© 2026 PropTx Innovations Inc. All rights reserved. MLS®, REALTOR® and the associated logos are owned or controlled by The Canadian Real Estate Association (CREA).