145 Devils Glen
About This Home
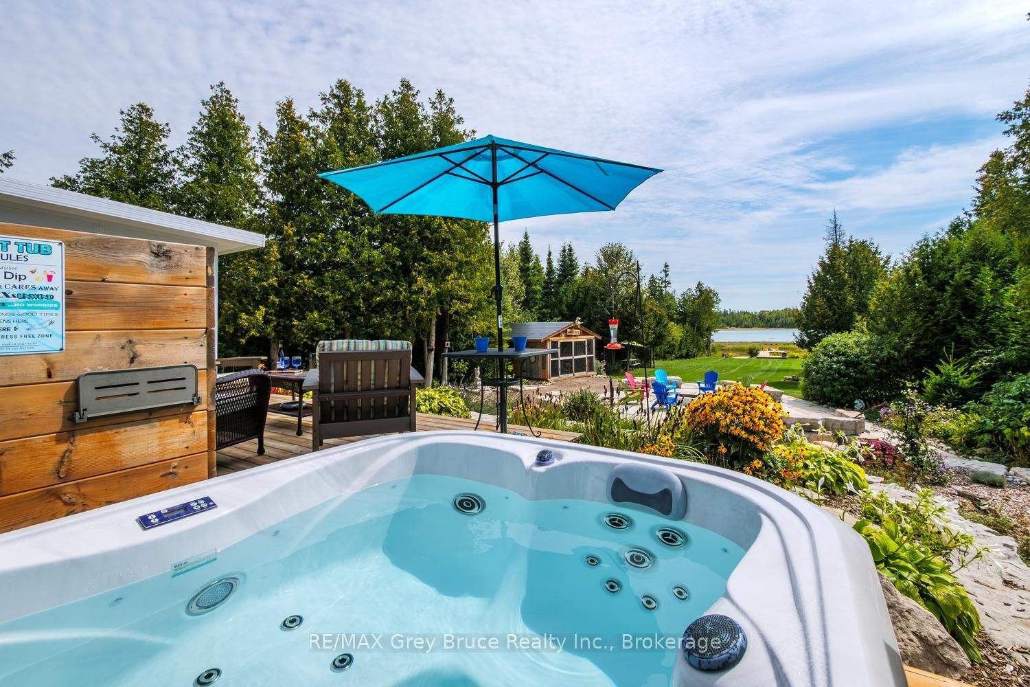
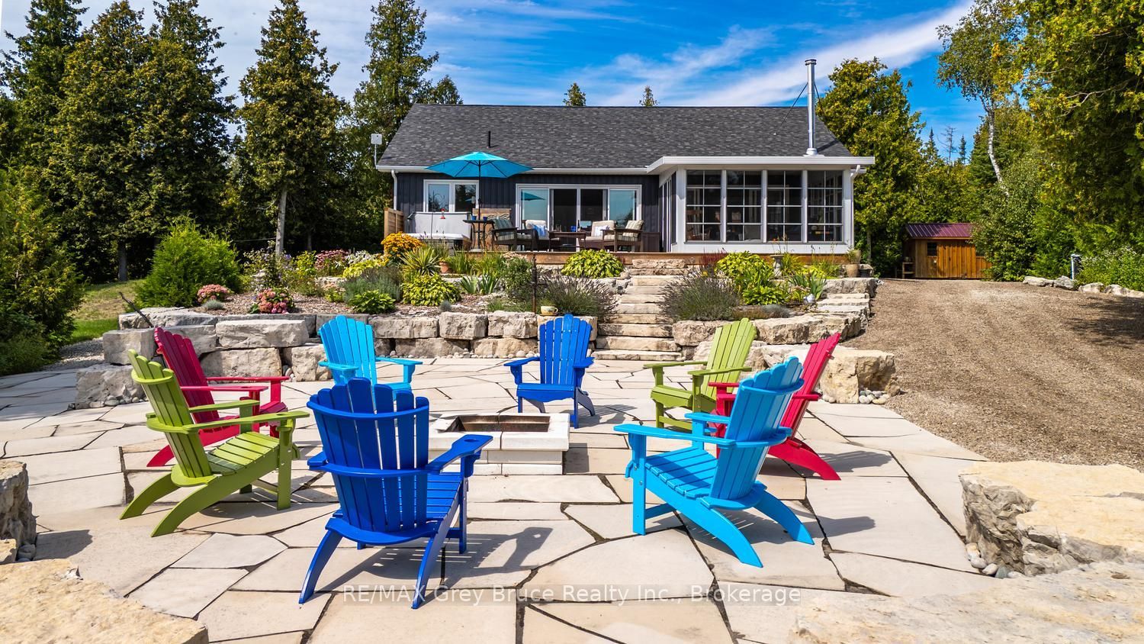
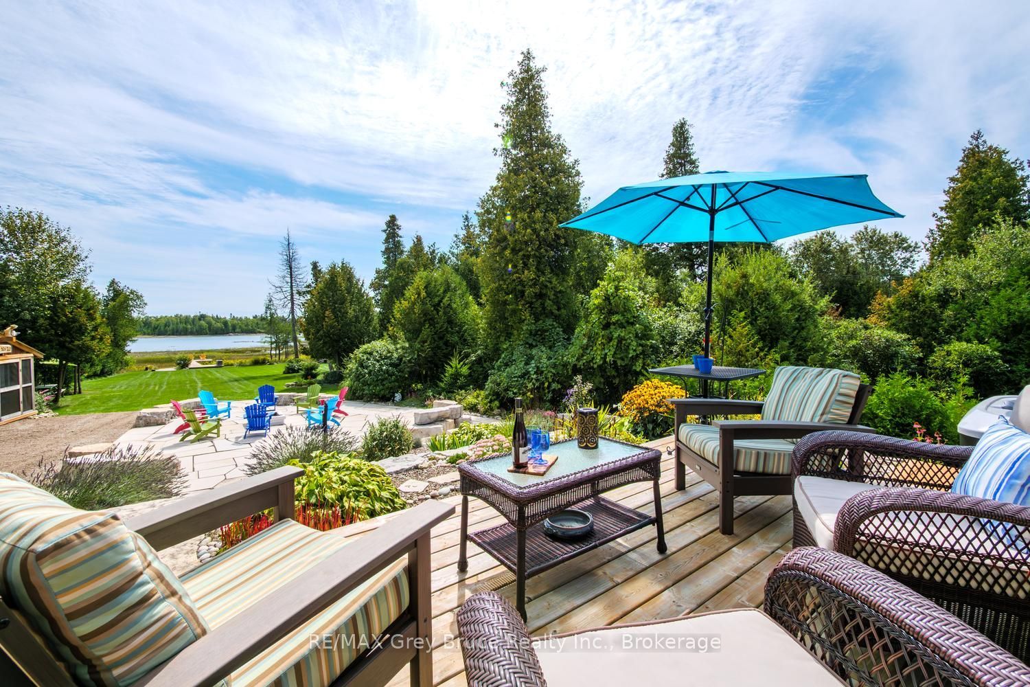
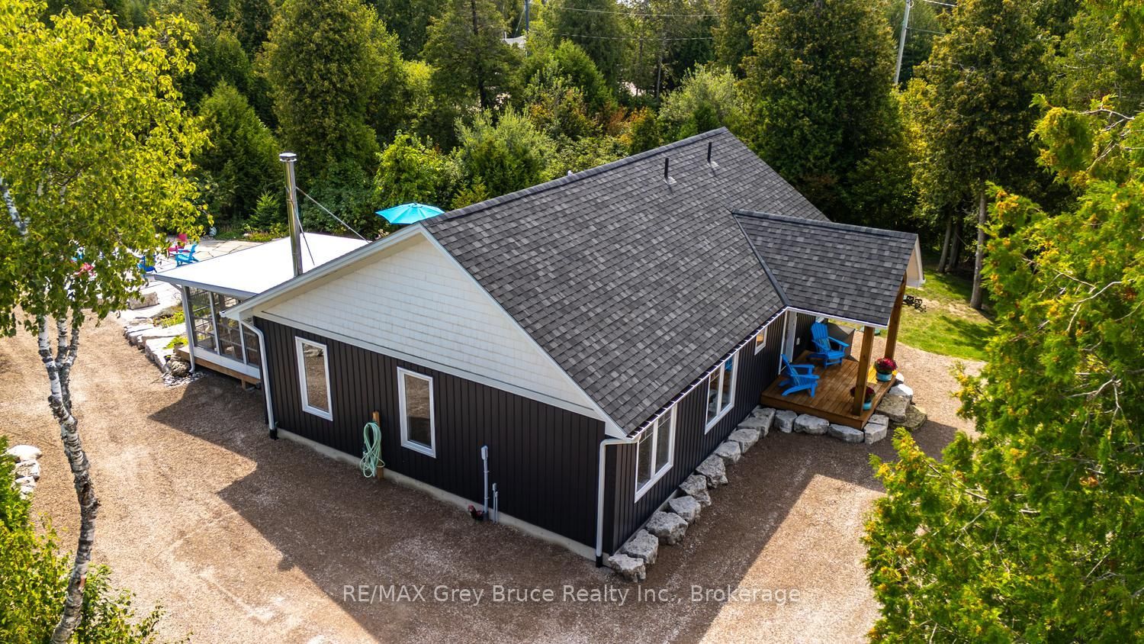
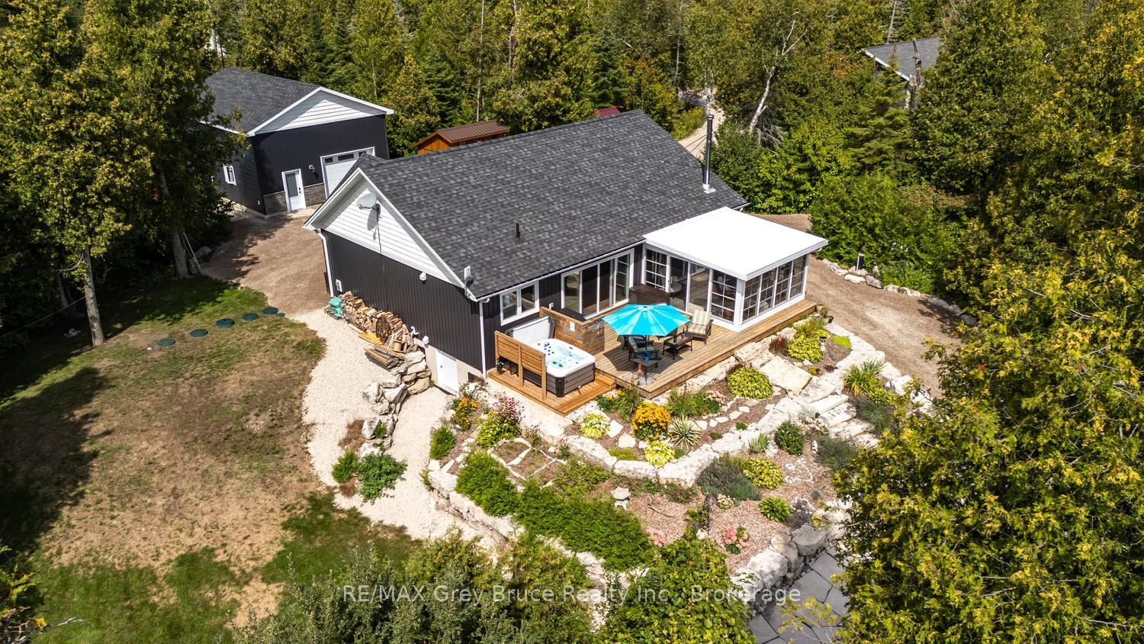
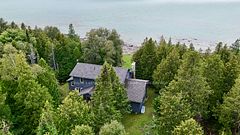
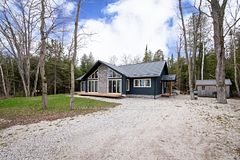
Welcome to your private Lake Huron retreat situated in the exclusive Shores of Lake Huron executive development, just north of Pike Bay. Set on over 1.5 acres along the calm, protected waters of Purgatory Cove, this custom-built bungalow offers a rare combination of privacy, comfort, accessibility, and exceptional outdoor living.Completed in 2021, the home was thoughtfully designed for year-round enjoyment, with a warm and inviting wood stove, accessible layout, and beautiful views and surroundings. The protected cove provides a peaceful waterfront setting while offering easy access to the open waters of Lake Huron for boating, kayaking, swimming, and exploring.The property is an entertainer's dream, with extensive high-end landscaping featuring armour stone, mature natural surroundings, and a flagstone fire pit area. Relax in the hot tub, enjoy the sunroom, gather with friends at the detached bar, or retreat to the charming bunkie (8'x12' with hydro). The 8'x12' garden shed with hydro and potting bench is a gardener's dream. The expansive heated crawl space offers an impressive 1,260 sq. ft. of easily accessible storage.The 24' x 30' detached garage is spray-foam insulated and heated, and includes a loft, main floor additional flex space, and sleeping space-ideal for guests, hobbies, recreation, or a home-based retreat.Located approximately 20 minutes from Lion's Head, 30 minutes from Wiarton, 45 minutes from Sauble Beach and 55 minutes from Tobermory, this exceptional property offers the perfect balance of peaceful waterfront living and convenient access to the amenities and attractions of the Bruce Peninsula.A truly special Lake Huron property offering privacy, quality, and four-season enjoyment in a beautiful executive waterfront community.
Property Information
Building Details
Features & Amenities
Financials & Fees
Inclusions & Exclusions
ss fridge, ss stove, ss dishwasher, microwave/rangehood, washer, dryer, bar fridge, hot tub, 8 Muskoka chairs, 2 white kayaks + 2 paddles, John Deer riding lawnmower, bar stools, fireplace table in bar, bathroom mirrors, wood box (front of house), box on dock, bunkie, garden shed, ramp for lawnmower, 2 kitchen island stools, Hikvision hardwired security system (cameras and monitor), window coverings, light fixtures/ceiling fans, garage door + opener(s), picnic table, NEST thermostat
bar signs/decor, garage and gym signs/decor, bunkie artwork, tv's and wall brackets, garage fridge, garage tool chests/stainless cabinet, cushion box (rear deck), furniture/home decor/personal items, bird houses, 4 light blue Muskoka chairs
Location
Similar Properties
View More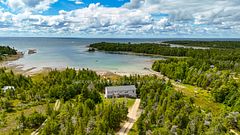
Source: Toronto Regional Real Estate Board (TRREB), via PropTx Innovations Inc.
The data relating to real estate on this website comes in part from the MLS® data feed of PropTx Innovations Inc. The information is deemed reliable but is not guaranteed accurate by PropTx.
The information provided herein must only be used by consumers that have a bona fide interest in the purchase, sale or lease of real estate and may not be used for any commercial purpose or any other purpose.
© 2026 PropTx Innovations Inc. All rights reserved. MLS®, REALTOR® and the associated logos are owned or controlled by The Canadian Real Estate Association (CREA).