13 McMaster Avenue
About This Home
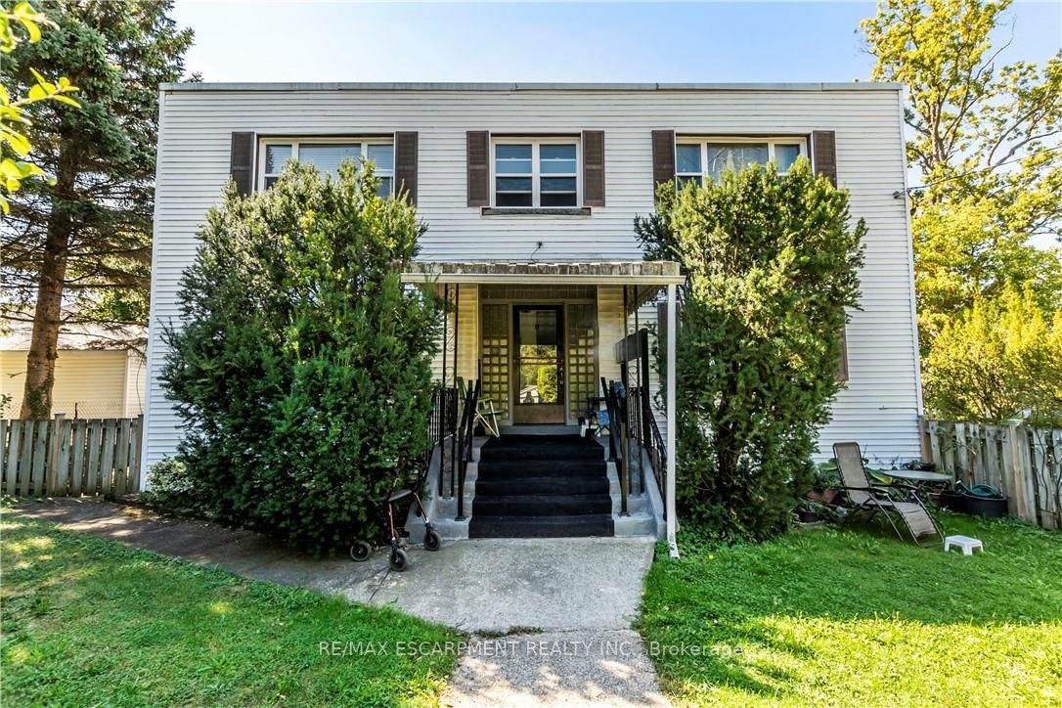
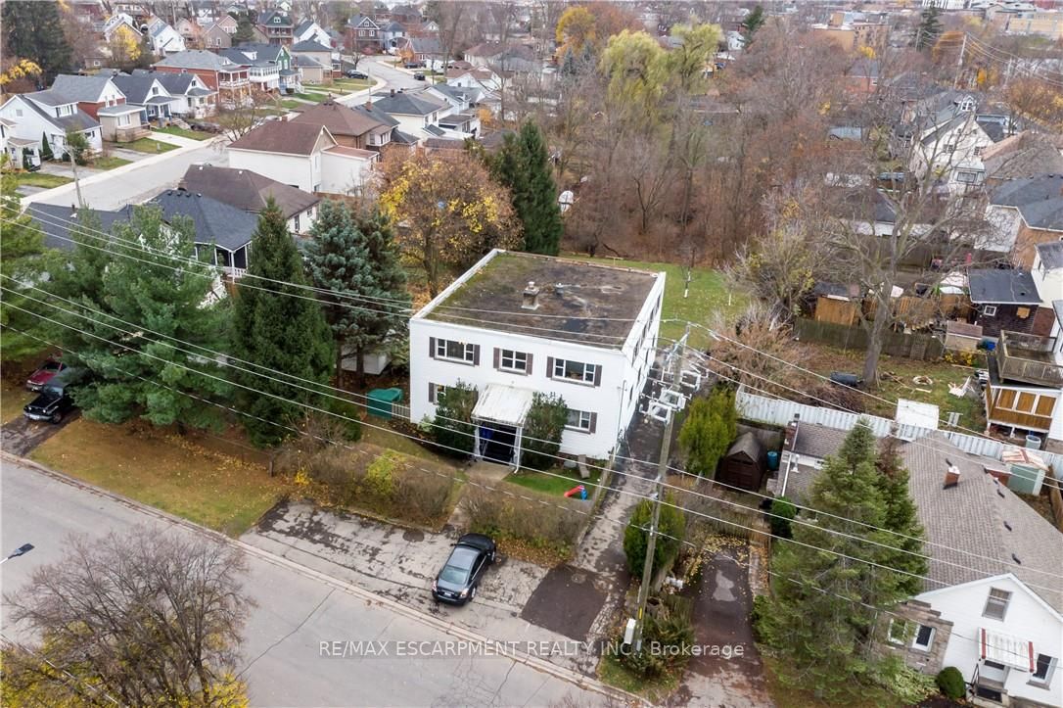
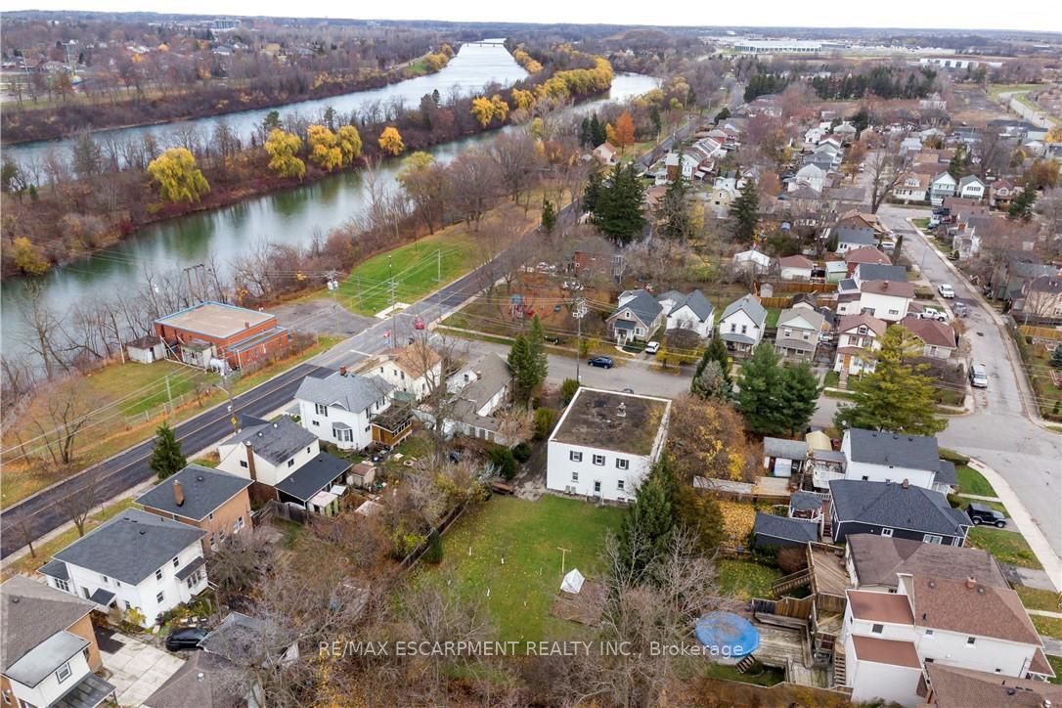
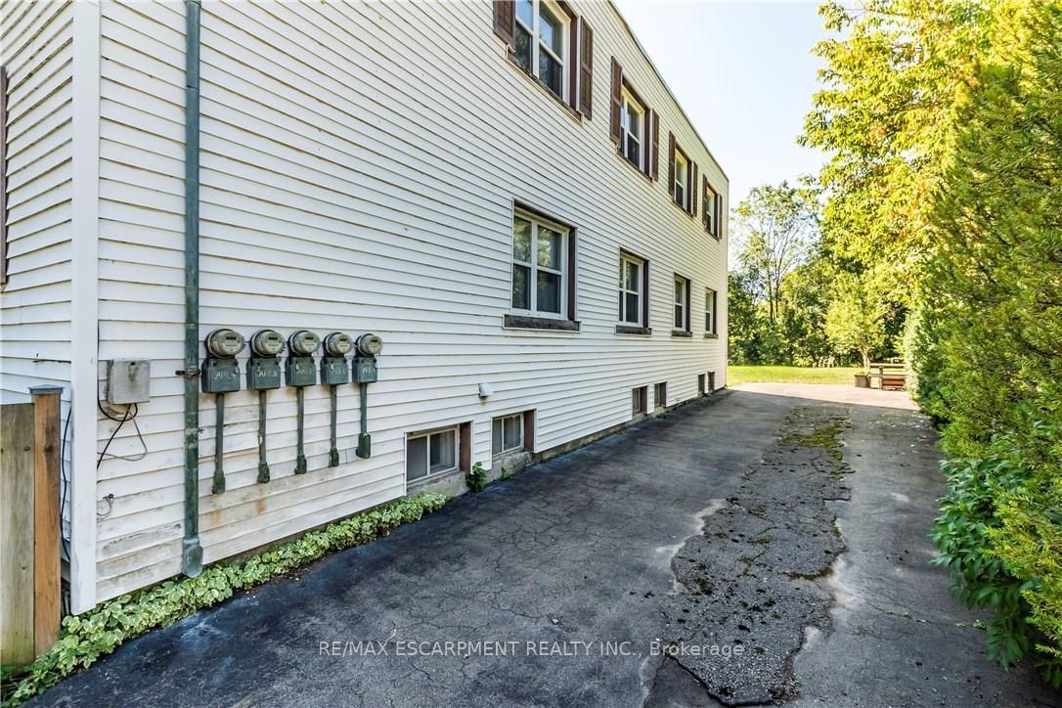
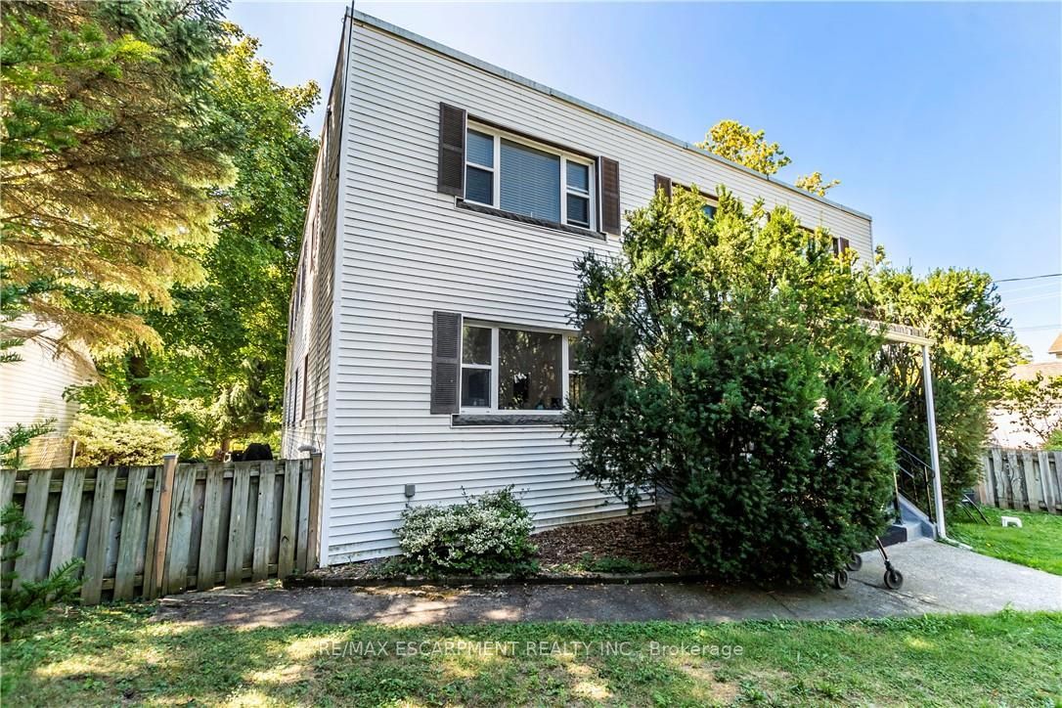
LEGALLY REGISTERED 5-PLEX ASSET WITH FANTASTIC INVESTMENT FLEXIBILITY! Welcome to 13 McMaster Ave, a purpose-built multi-residential property situated on a massive 63' x 190' lot with premium medium-density RM/RL2 zoning steps from the Welland Canal. This structurally efficient building features an ideal layout of two spacious, 2-bedroom units per floor, offering an excellent mix of baseline income stability alongside flexible buyer possession options. The ultimate equity play sits in the full, unfinished walk-up basement with separate exterior access; it is fully grandfathered and taxed by MPAC as a 5-plex, featuring intact plumbing rough-ins where the 5th unit previously sat. Rebuild the 5th suite to instantly scale your asset valuation while completely avoiding costly municipal development fees. Property is being sold in as-is condition, allowing you to execute your own custom updates, capitalize on realistic market rent targets of $1,800/month, and maximize your forced-equity margins in a top Niagara rental pocket. Perfect for an investor looking for a value-add project with incredible structural bones or a buyer looking for a multi-generational setup.
Property Information
Building Details
Features & Amenities
Financials & Fees
Inclusions & Exclusions
4 Fridges, 4 Stoves.
Tenants belongings.
Location
Similar Properties
View More
Source: Toronto Regional Real Estate Board (TRREB), via PropTx Innovations Inc.
The data relating to real estate on this website comes in part from the MLS® data feed of PropTx Innovations Inc. The information is deemed reliable but is not guaranteed accurate by PropTx.
The information provided herein must only be used by consumers that have a bona fide interest in the purchase, sale or lease of real estate and may not be used for any commercial purpose or any other purpose.
© 2026 PropTx Innovations Inc. All rights reserved. MLS®, REALTOR® and the associated logos are owned or controlled by The Canadian Real Estate Association (CREA).