6260 Ash Street
About This Home
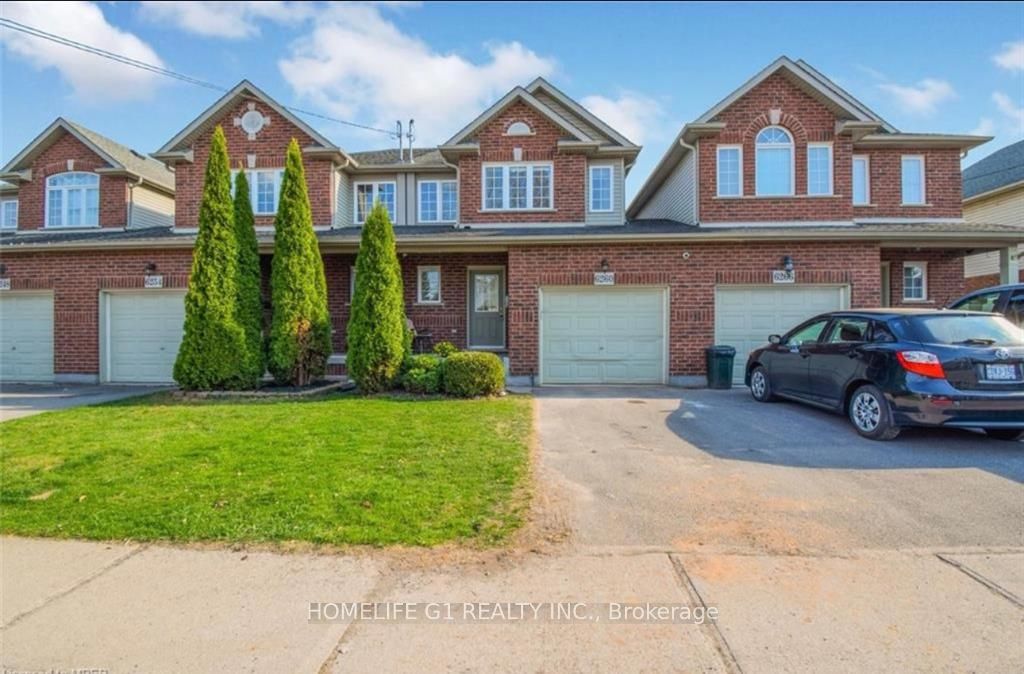
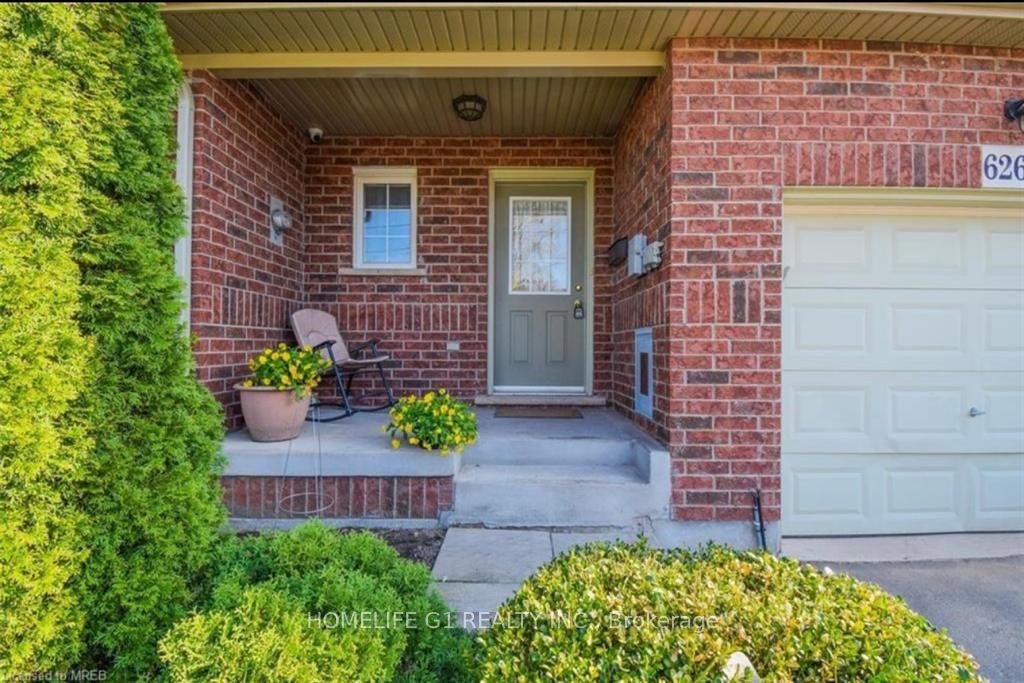
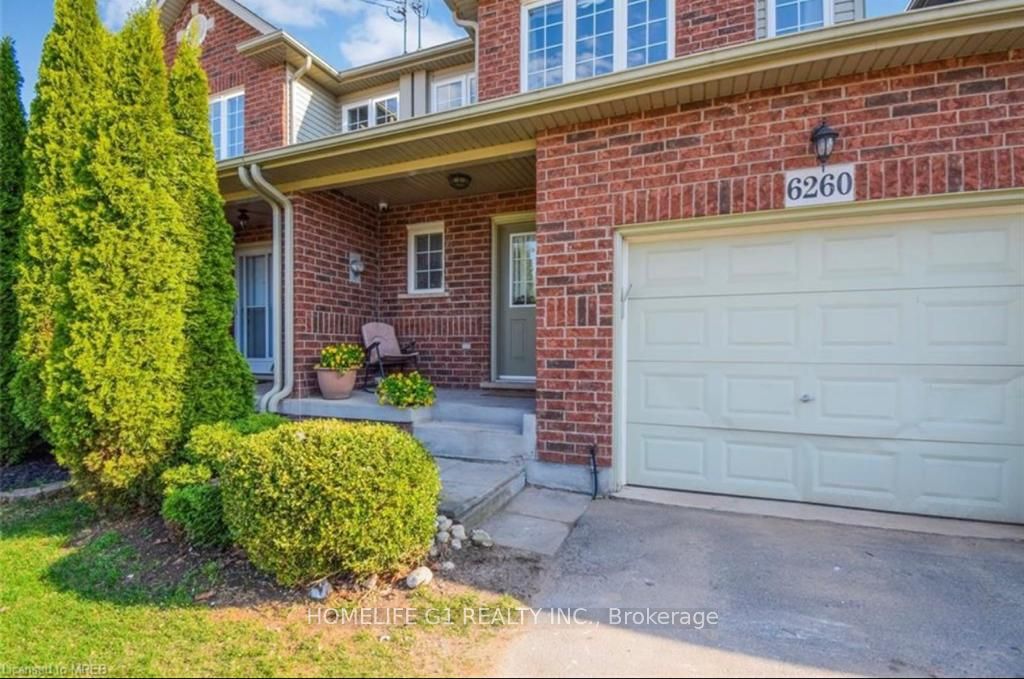
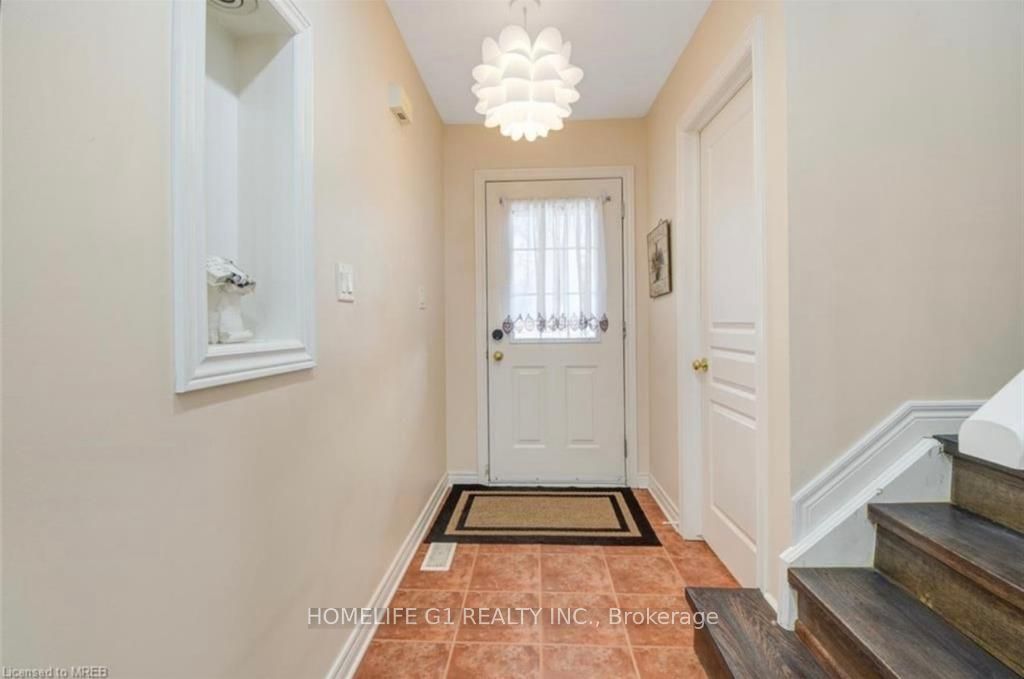
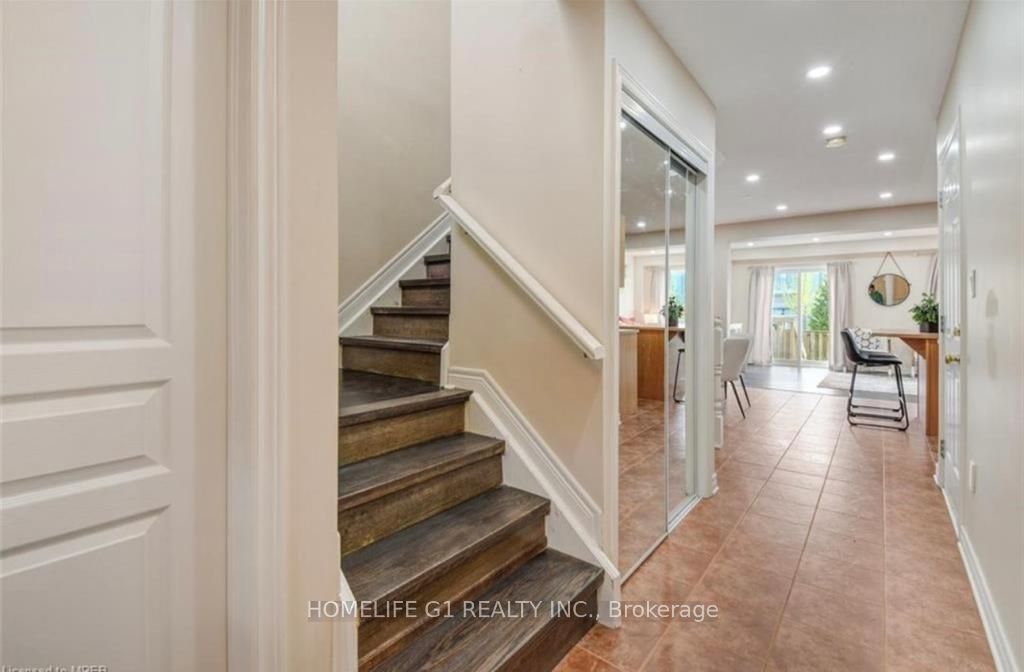
***Welcome to this beautifully maintained 2-storey townhouse in Niagara Falls, ideally located close to the city's top attractions and everyday amenities. Offering 3 bedrooms, 3 washrooms, and 2 parking spaces, this home features a bright and functional open-concept layout perfect for modern family living and entertaining. The main floor offers a spacious family room, a well-designed open-concept kitchen with breakfast bar, and a dedicated dining area that seamlessly connects the living spaces. Upstairs features three generously sized bedrooms and well-appointed washrooms, providing comfort and privacy for the entire family. Enjoy an unbeatable location within walking distance to Clifton Hill and Falls view entertainment, with easy access to restaurants, grocery stores, shopping, attractions, and everything Niagara Falls has to offer. Whether you're looking for a comfortable family home ora convenient place close to the excitement of Niagara Falls, this townhouse offers the perfect blend of space, style, and location. Don't miss this fantastic opportunity to live in one of Niagara Falls' most convenient and desirable areas!
Property Information
Building Details
Features & Amenities
Location
Similar Properties
View More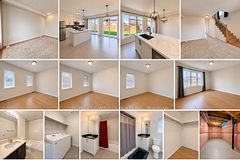
Source: Toronto Regional Real Estate Board (TRREB), via PropTx Innovations Inc.
The data relating to real estate on this website comes in part from the MLS® data feed of PropTx Innovations Inc. The information is deemed reliable but is not guaranteed accurate by PropTx.
The information provided herein must only be used by consumers that have a bona fide interest in the purchase, sale or lease of real estate and may not be used for any commercial purpose or any other purpose.
© 2026 PropTx Innovations Inc. All rights reserved. MLS®, REALTOR® and the associated logos are owned or controlled by The Canadian Real Estate Association (CREA).