1429 Upper Sherman Avenue
About This Home
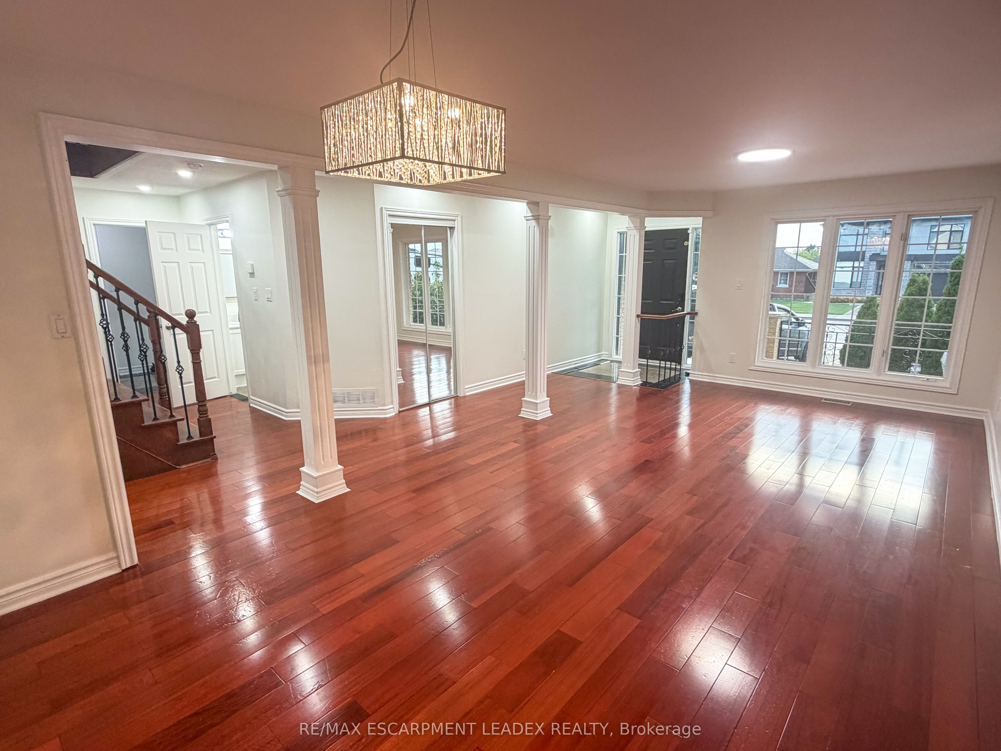
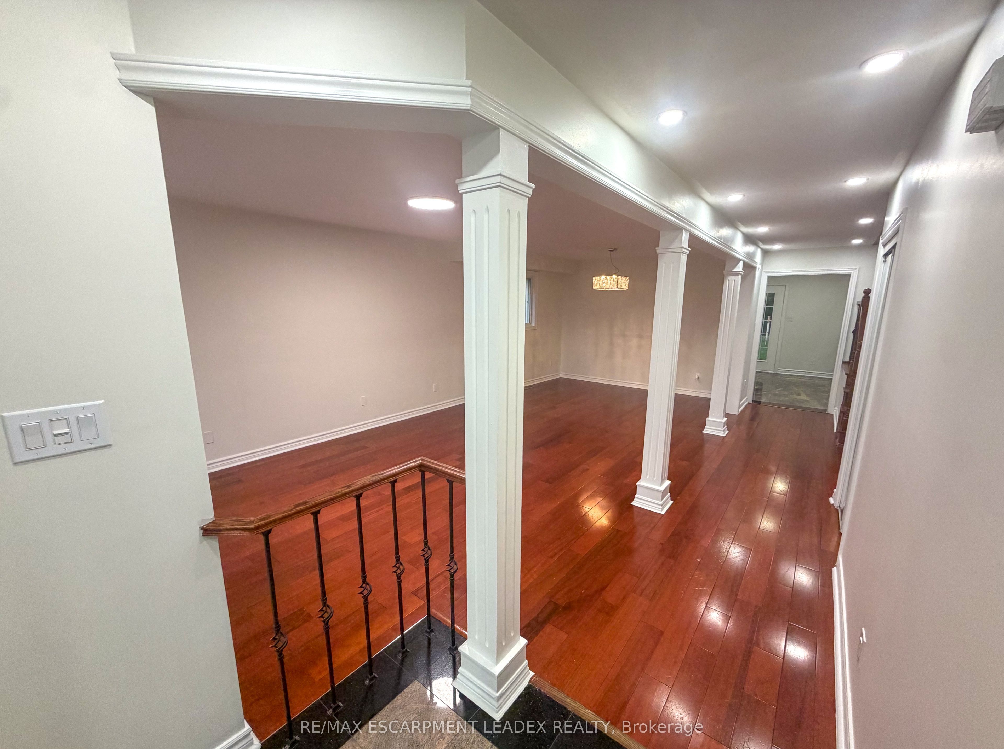
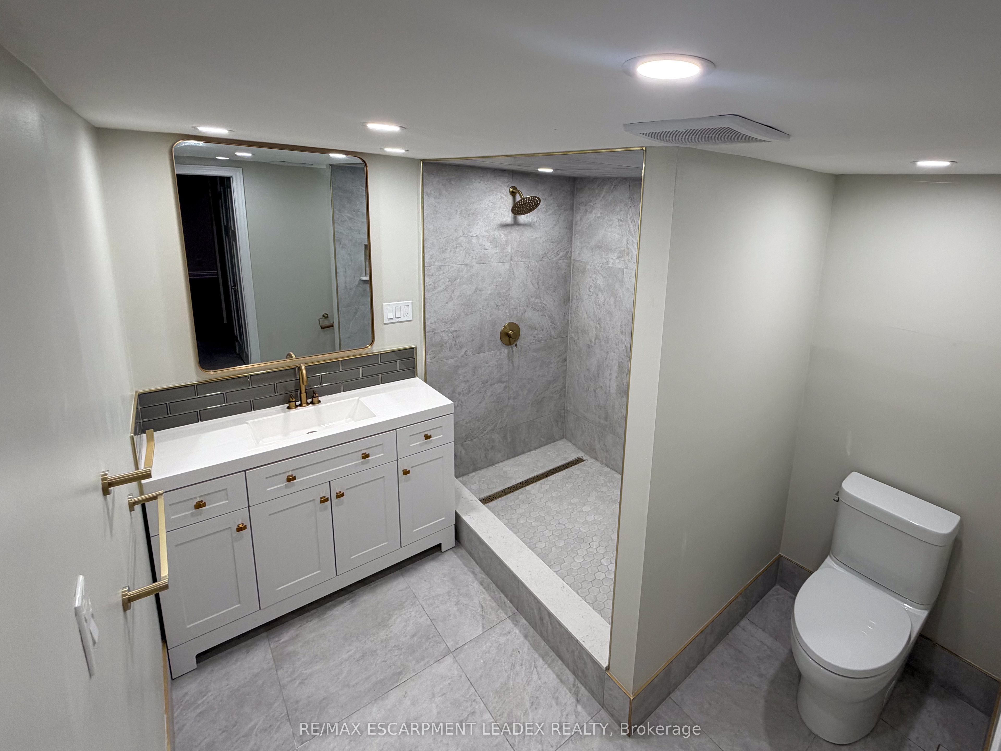
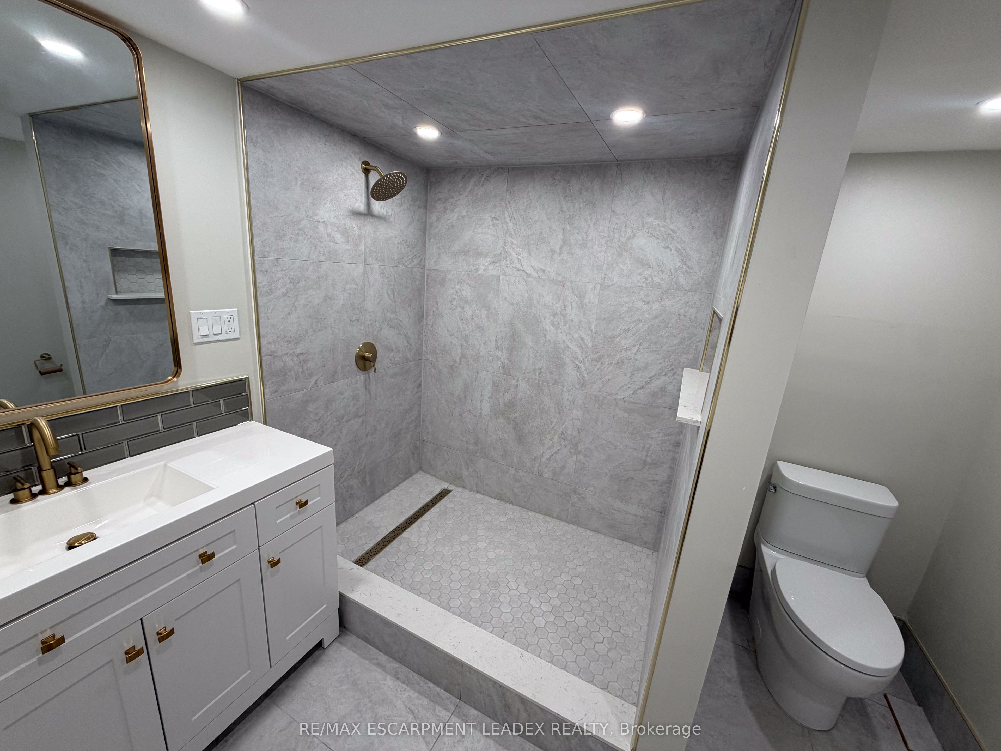
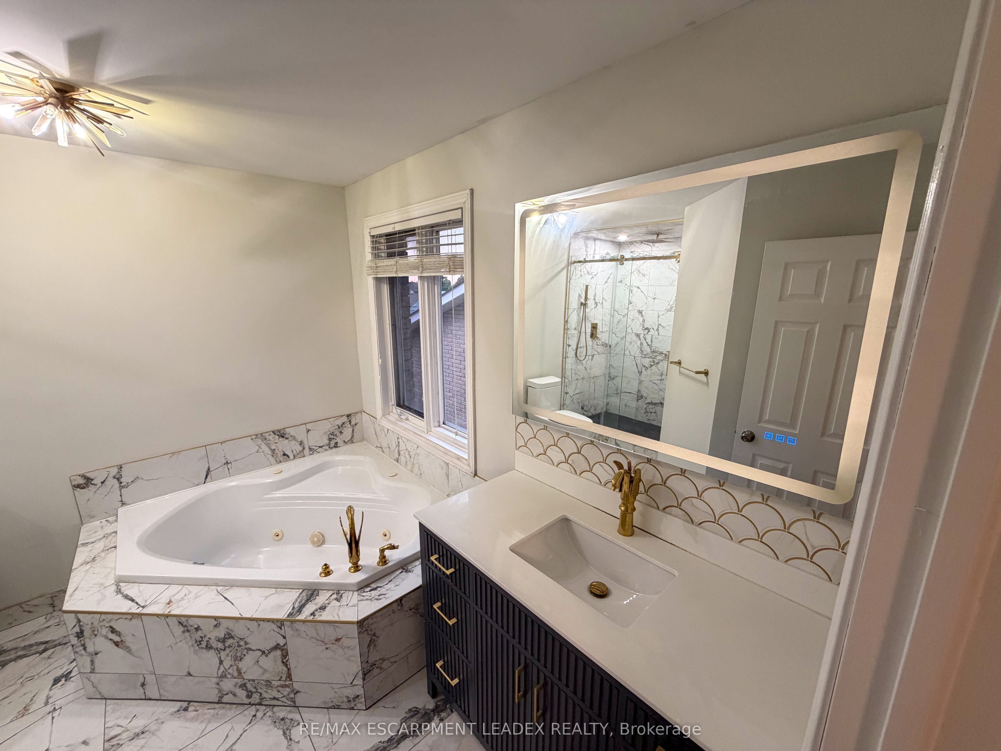
Spacious 2-storey home with in-law suite potential in a prime location. Situated on an exceptionally deep lot, this well-maintained home is within walking distance to schools, parks and amenities, with easy highway access. Features include a charming front porch, long driveway with parking for 5 CARS, attached garage, upgraded eat-in kitchen with stainless steel appliances and walkout to the backyard, open-concept living and dining rooms with hardwood floors, and a spacious family room with soaring ceilings, large windows . Enjoy the added benefit of roof-mounted solar panels connected to the hydro grid. Main floor laundry and 2-pc powder room add convenience. The second floor offers 3 generous bedrooms and 2 full baths, including a spacious primary suite with ensuite. Finished basement with separate entrance features a second kitchen, living area, bedroom and full bath, offering excellent potential for extended family or additional income. A wonderful opportunity in a highly desirable location!
Property Information
Building Details
Features & Amenities
Financials & Fees
Inclusions & Exclusions
2 fridges, 2 STOVE, DISHWASHER , WASHER AND DRYER
Location
Similar Properties
View More
Source: Toronto Regional Real Estate Board (TRREB), via PropTx Innovations Inc.
The data relating to real estate on this website comes in part from the MLS® data feed of PropTx Innovations Inc. The information is deemed reliable but is not guaranteed accurate by PropTx.
The information provided herein must only be used by consumers that have a bona fide interest in the purchase, sale or lease of real estate and may not be used for any commercial purpose or any other purpose.
© 2026 PropTx Innovations Inc. All rights reserved. MLS®, REALTOR® and the associated logos are owned or controlled by The Canadian Real Estate Association (CREA).