111 HARBOUR VIEW Street
About This Home
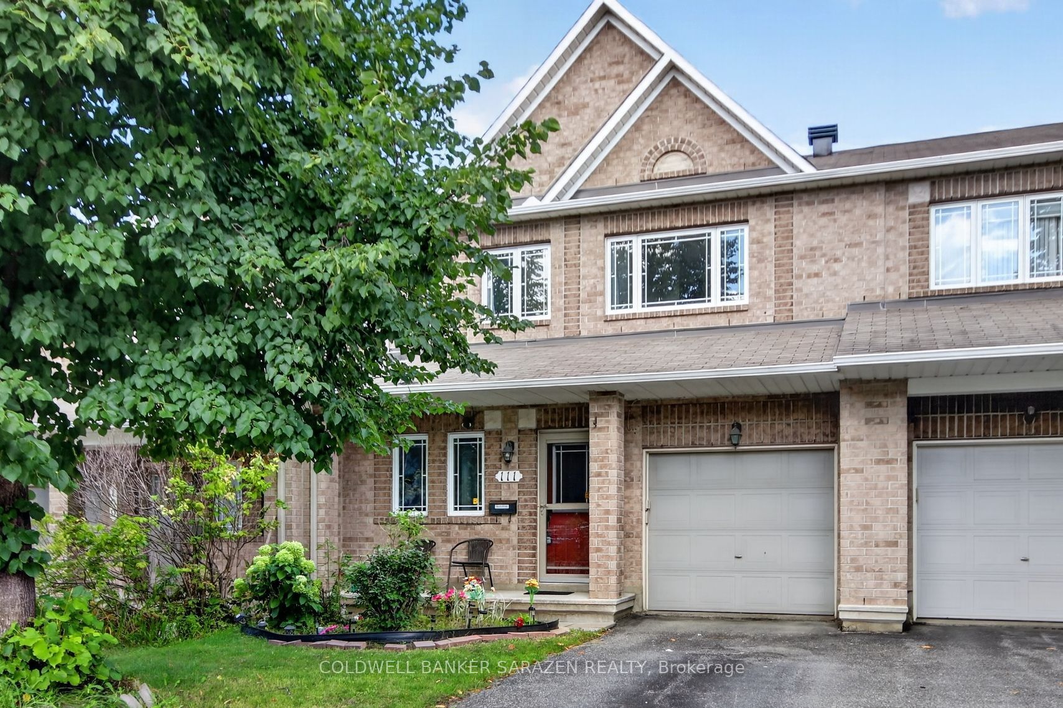
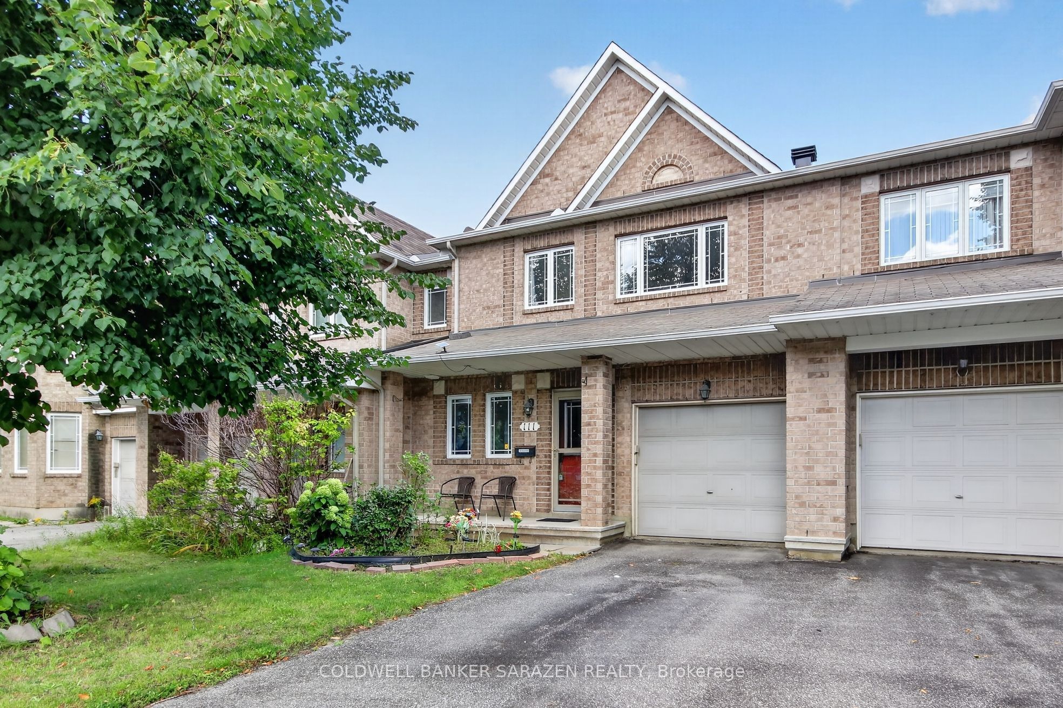
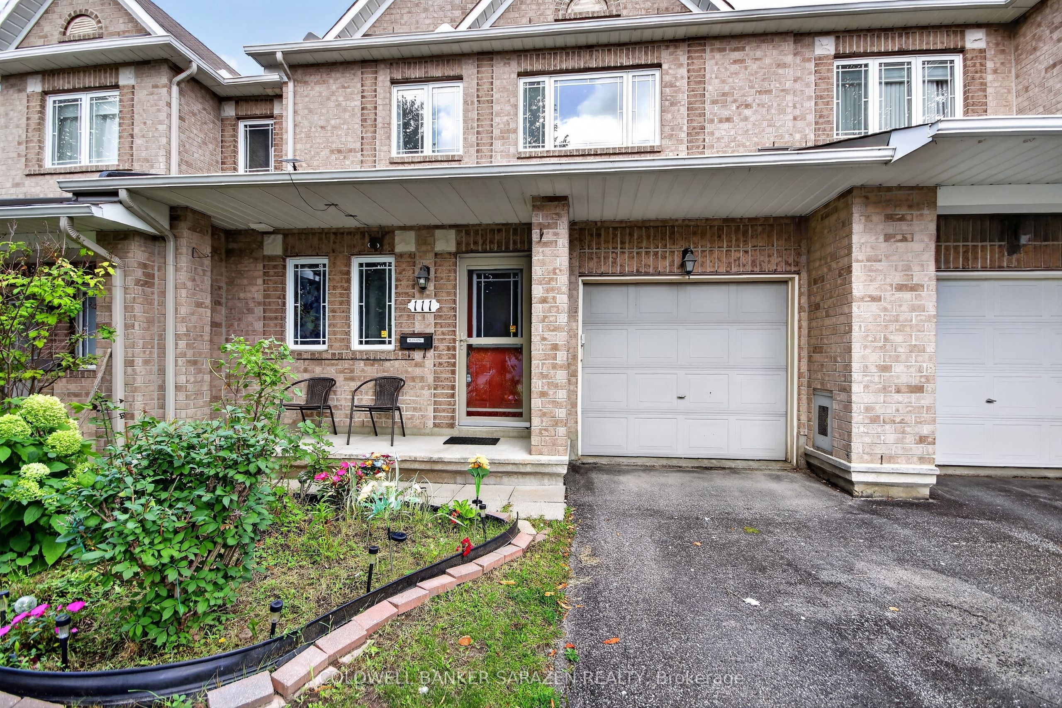
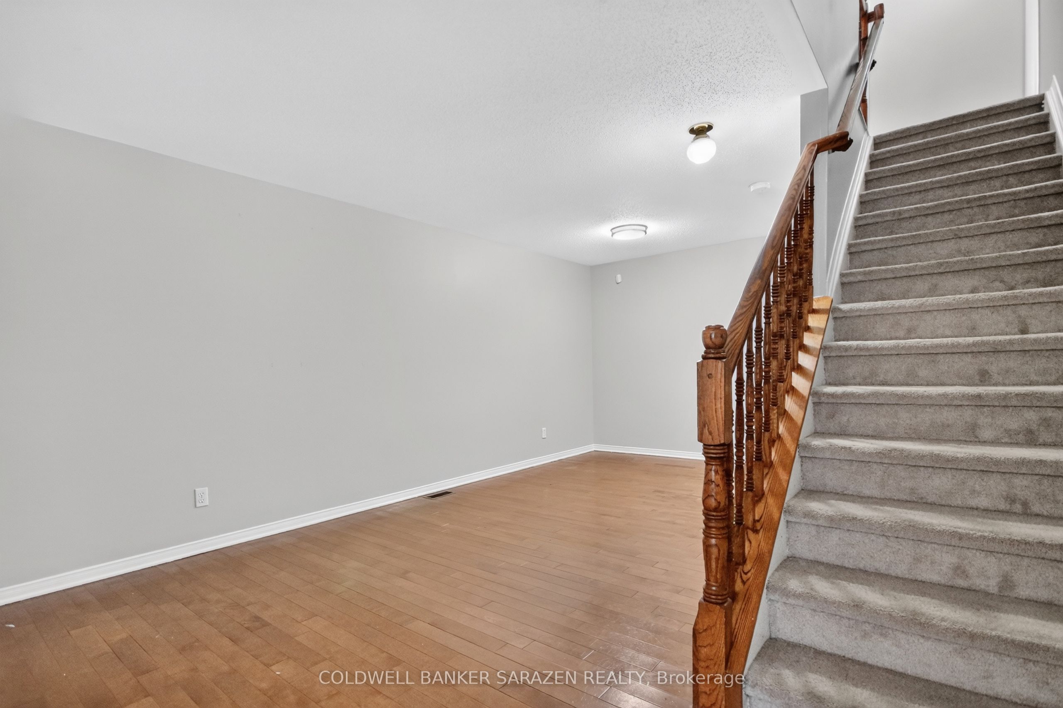
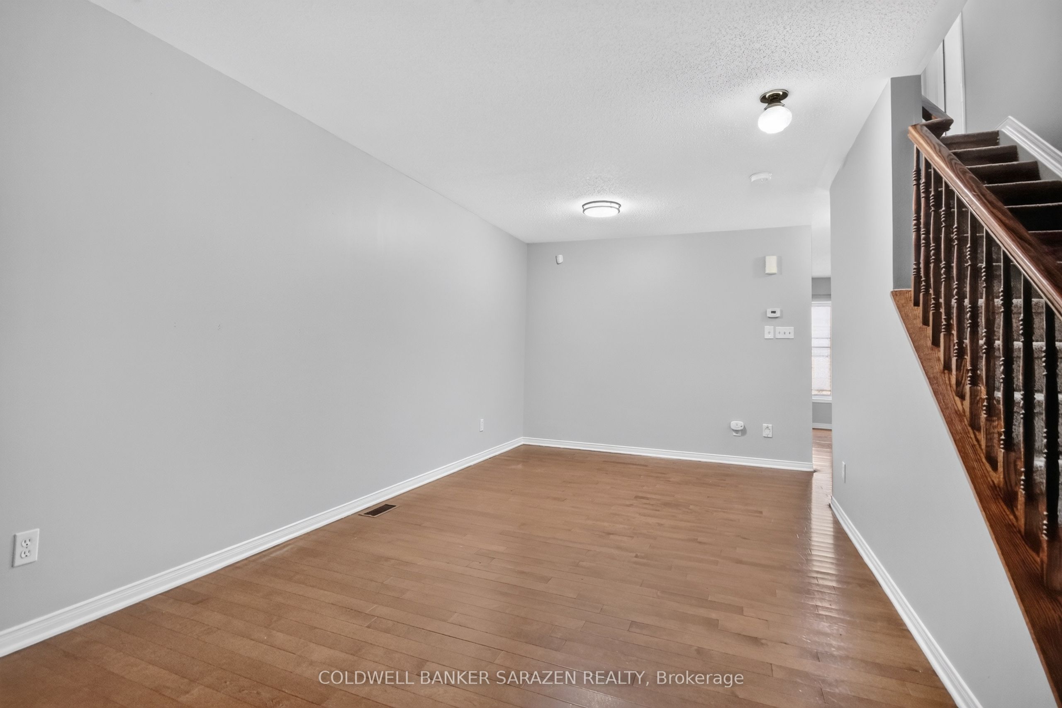
Welcome to this charming 3-bedroom, 3-bathroom Minto townhome in the heart of Barrhaven, perfect for first-time buyers and young families!The main floor features a bright, open-concept layout with beautiful hardwood flooring throughout. The spacious living room, dining room, and family room with a cozy fireplace provide an ideal space for entertaining and family gatherings. The large kitchen offers plenty of cabinetry and a generous eating area.Upstairs, the spacious primary bedroom is a private retreat, featuring a luxurious ensuite with a relaxing soaker tub and a large walk-in closet. Two additional bedrooms and a full bathroom provide plenty of space for a growing family.The lower level offers additional living space, laundry facilities, and ample storage.Enjoy the convenience of being just steps from walking trails and parks, and close to everyday amenities including grocery stores, shopping, restaurants, and Movati Fitness Barrhaven. The fully fenced yard is perfect for children, pets, and outdoor enjoyment.A wonderful family home in a highly desirable Barrhaven location!
Property Information
Building Details
Features & Amenities
Financials & Fees
Inclusions & Exclusions
Fridge, Stove, Dishwasher, Washer, Dryer
Location
Similar Properties
View More
Source: Toronto Regional Real Estate Board (TRREB), via PropTx Innovations Inc.
The data relating to real estate on this website comes in part from the MLS® data feed of PropTx Innovations Inc. The information is deemed reliable but is not guaranteed accurate by PropTx.
The information provided herein must only be used by consumers that have a bona fide interest in the purchase, sale or lease of real estate and may not be used for any commercial purpose or any other purpose.
© 2026 PropTx Innovations Inc. All rights reserved. MLS®, REALTOR® and the associated logos are owned or controlled by The Canadian Real Estate Association (CREA).