66 Watt Avenue
About This Home
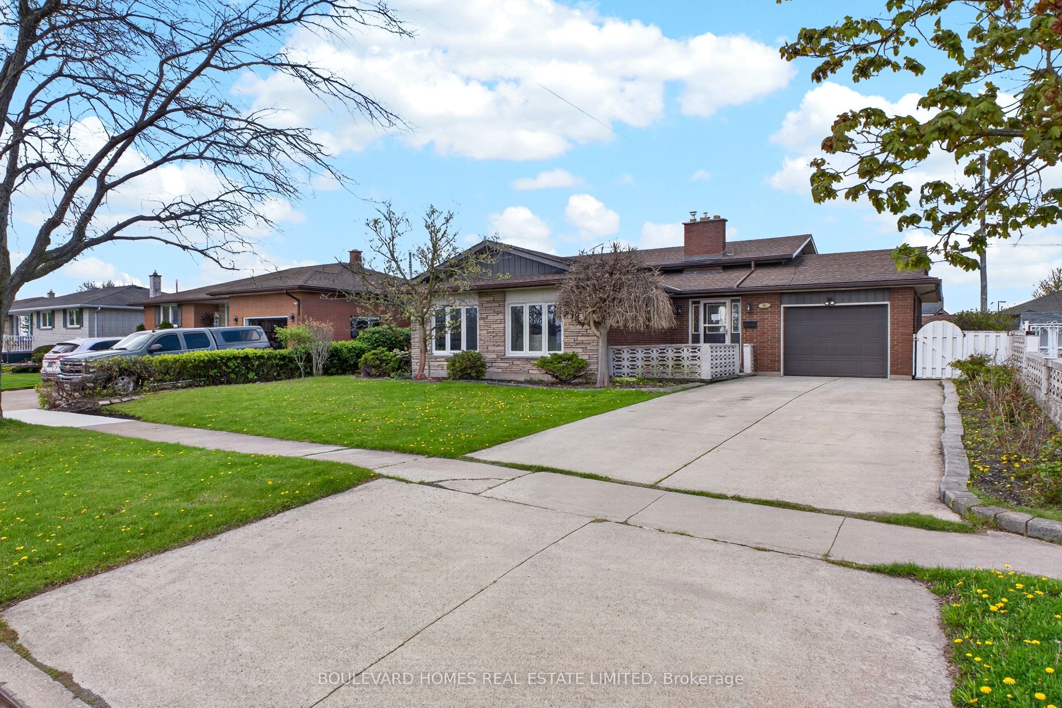
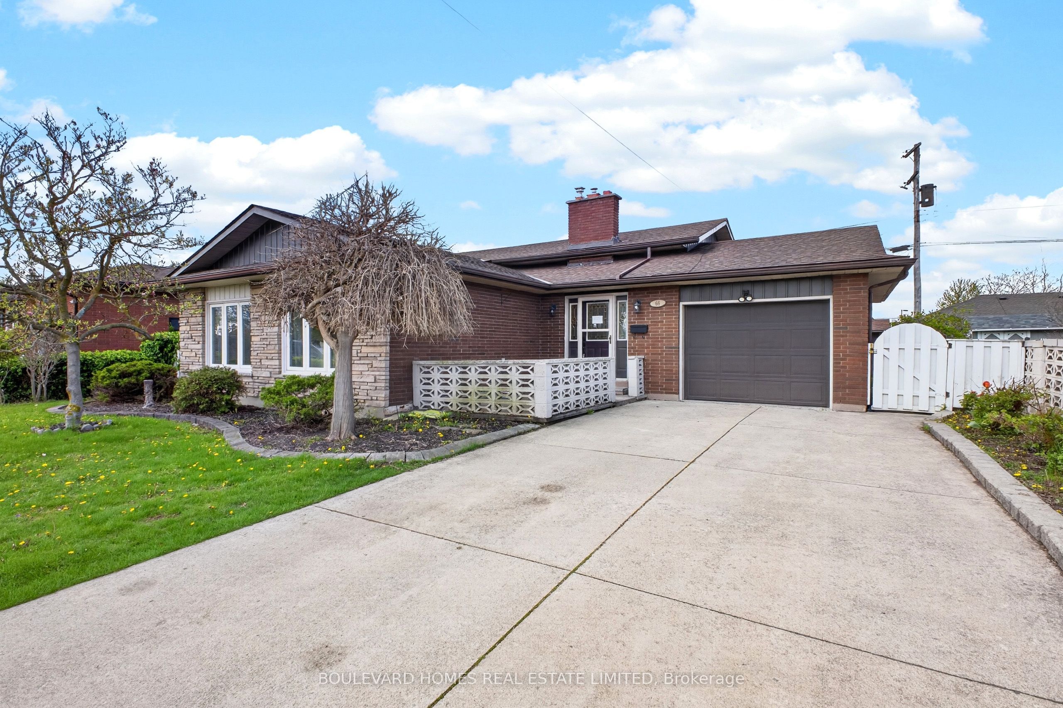
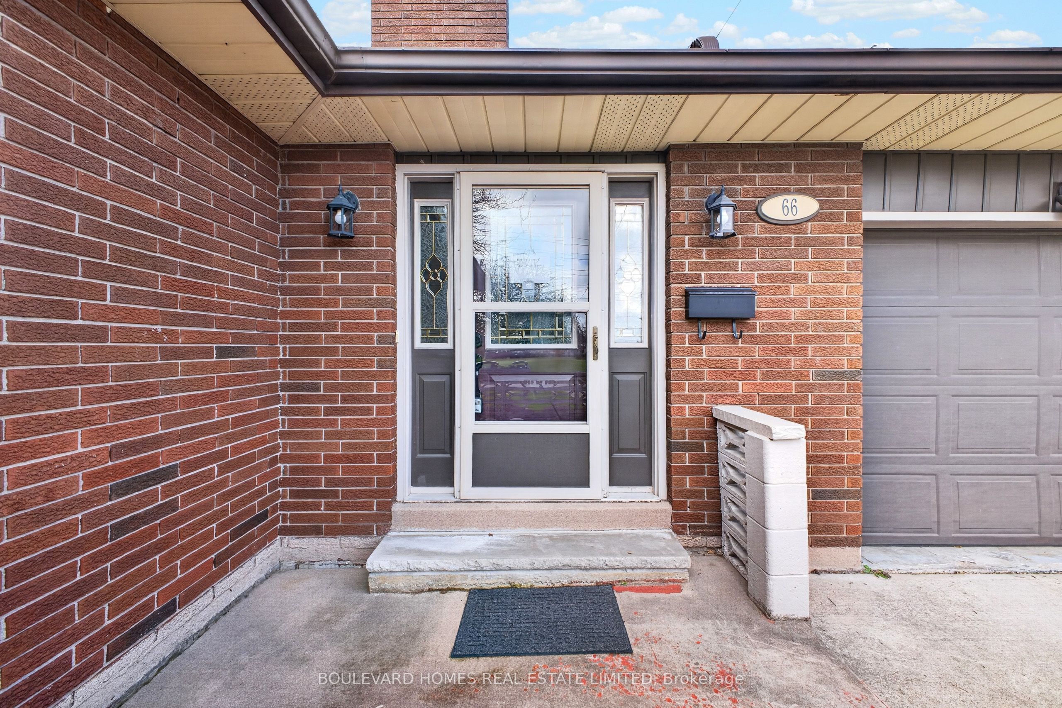
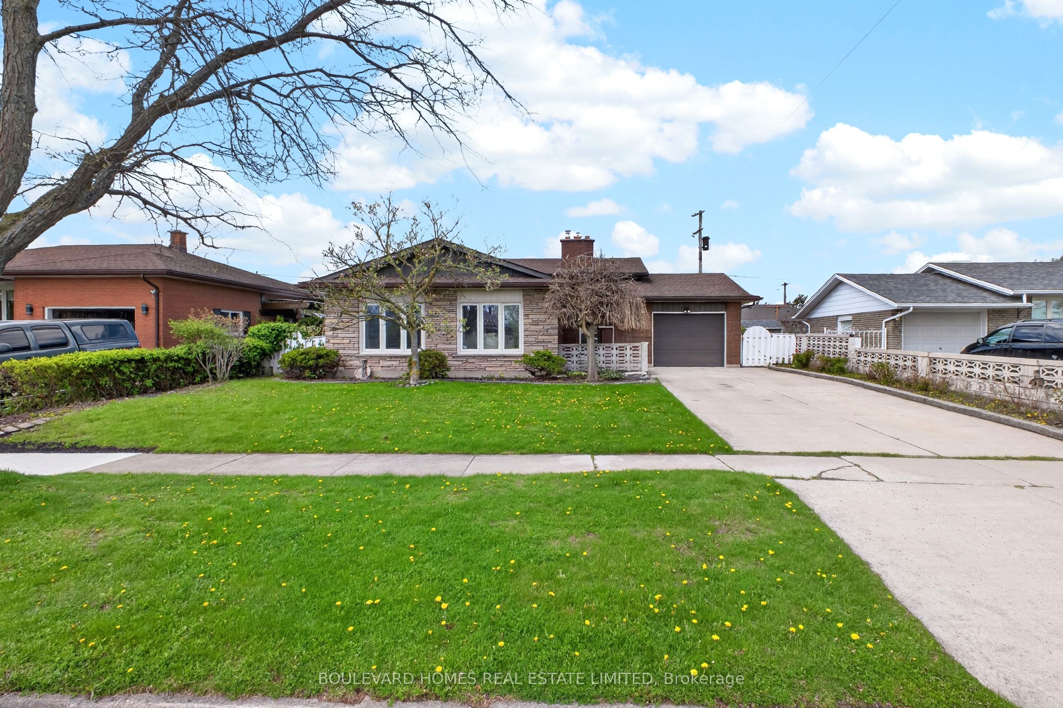
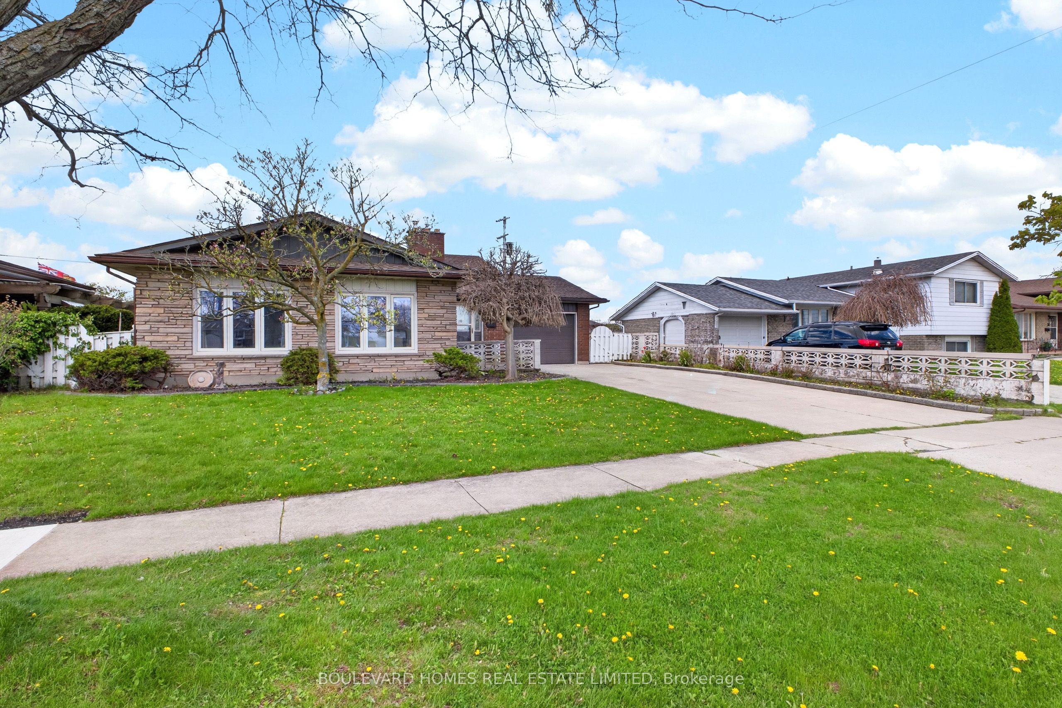
Nicely Renovated Backsplit with In-Law Suite Potential. Welcome to 66 Watt Avenue, a fully updated 3-bedroom, 2-bathroom backsplit located in Welland's established Lincoln/Crowland neighbourhood. Renovated from top to bottom and completely move-in ready, this home features new laminate flooring throughout upper level, updated bathrooms including a newly built lower-level 3-piece bath, modern finishes, and a full set of newer appliances in the upper level kitchen. Designed with flexibility in mind, the home offers two full kitchens and a separate basement entrance, creating exceptional potential for an in-law suite, multi-generational living, or extended family space. The oversized 59.9 x 104.3 ft lot is a standout feature, offering a huge backyard, 5-car parking (4-car driveway plus attached garage), and no direct neighbours in front, providing rare privacy and open views. Ideally situated within walking distance to schools, parks, and everyday amenities, while just minutes from Highway 406 with quick access to Niagara, the QEW, the GTA, and the U.S. border.Turnkey, spacious, and packed with value - a rare opportunity in one of Welland's most family-friendly communities. Book your private showing today!
Property Information
Building Details
Features & Amenities
Financials & Fees
Inclusions & Exclusions
2 Fridges, 2 stoves,1 dishwasher, 1 washer & dryer.
Location
Similar Properties
View More
Source: Toronto Regional Real Estate Board (TRREB), via PropTx Innovations Inc.
The data relating to real estate on this website comes in part from the MLS® data feed of PropTx Innovations Inc. The information is deemed reliable but is not guaranteed accurate by PropTx.
The information provided herein must only be used by consumers that have a bona fide interest in the purchase, sale or lease of real estate and may not be used for any commercial purpose or any other purpose.
© 2026 PropTx Innovations Inc. All rights reserved. MLS®, REALTOR® and the associated logos are owned or controlled by The Canadian Real Estate Association (CREA).